
306 Villa Tuscany Court, Ofallon, MO 63366
Local realty services provided by:CENTURY 21 Bailey & Co.
Listed by: teresa m sutton
Office: reecenichols real estate
MLS#:26048642
Source:MO_MARIS
Price summary
- Price:$343,500
- Price per sq. ft.:$155.71
- Monthly HOA dues:$350
About this home
Step inside a light-filled retreat designed for low-maintenance luxury. Soaring vaulted ceilings & strategic skylights flood the main living spaces with natural sunshine, highlighting pristine hardwood & luxury vinyl plank floors.
The heart of the home is the open Great Room, featuring a welcoming gas fireplace. Unwind in the private primary suite featuring a spa-like bath with double-bowl vanity, an oversized shower, & a fully organized walk-in closet. Off the kitchen, a peaceful three-season room offers a serene getaway for quiet mornings or relaxing evenings.
The fully finished lower level doubles your living & entertaining space. Featuring bright windows, stylish LVP flooring, a large rec area with a built-in wet bar, a full guest suite, & included lower-level furnishings, it's completely move-in ready. With exterior maintenance, lawn care, & snow removal fully managed, plus an included home warranty, you can simply move in and start enjoying an unhurried lifestyle.
Contact an agent
Home facts
- Year built:1999
- Subdivision & Development:Villa Crossing
- Listing ID #:26048642
- Added:50 day(s) ago
- Updated:October 30, 2026 at 05:33 PM
Rooms and interior
- Bedrooms:3
- Total bathrooms:3
- Full bathrooms:3
- Rooms Total:8
- Kitchen Description:Dishwasher, Disposal, Refrigerator
- Basement:Yes
- Basement Description:Full, Partially Finished, Sleeping Area, Storage Space, Sump Pump
- Living area:2,206 sq. ft.
Heating and cooling
- Cooling:Central Air, Electric
- Heating:Gas
- Central air:Yes
Structure and exterior
- Year built:1999
- Building area:2,206 sq. ft.
- Lot area:0.06 Acres
- Architectural Style:Traditional
- Construction Materials:Brick Veneer, Vinyl Siding
- Levels:1 Story
Schools
- High school:Ft. Zumwalt North High
- Middle school:Ft. Zumwalt North Middle
- Elementary school:J.L. Mudd/Forest Park
Utilities
- Water:Public
- Sewer:Public Sewer
Finances and disclosures
- Price:$343,500
- Price per sq. ft.:$155.71
- Tax amount:$3,608 (2025)
Parking
- Parking description:Garage Door Opener
- Garage:Yes
- Garage spaces:2
 Copyright 2026 Mid-America Regional Information Systems. All rights reserved. Listings courtesy of Mid-America Regional Information Systems as distributed by MLS GRID <Last Updated October 30, 2026. Mid-America Regional Information Systems provides content displayed here (“provided content”) on an “as is” basis and makes no representations or warranties regarding the provided content, including, but not limited to those of non-infringement, timeliness, accuracy, or completeness. Individuals and companies using information presented are responsible for verification and validation of information they utilize and present to their customers and clients. Mid-America Regional Information Systems will not be liable for any damage or loss resulting from use of the provided content or the products available through Portals, IDX, VOW, and/or Syndication. Recipients of this information shall not resell, redistribute, reproduce, modify, or otherwise copy any portion thereof without the expressed written consent of Mid-America Regional Information Systems. MO_MARIS Member Broker: Tina Besserman
New listings near 306 Villa Tuscany Court
- Coming Soon
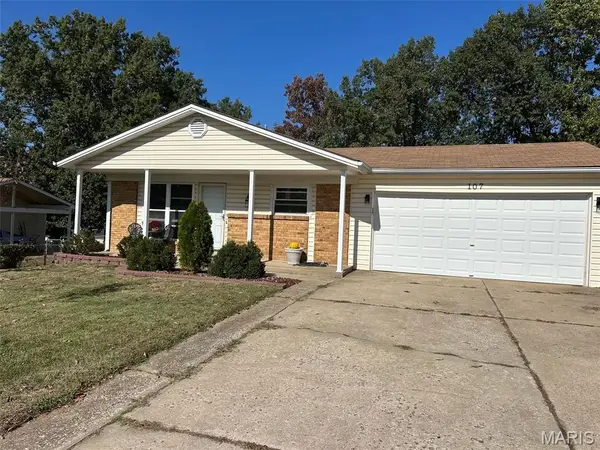 $270,000Coming Soon3 beds 2 baths2,002 sq. ft.
107 Clear Creek Drive, O'Fallon, MO 63366
MLS# 26069595Listed by: KELLER WILLIAMS REALTY WEST - Coming Soon
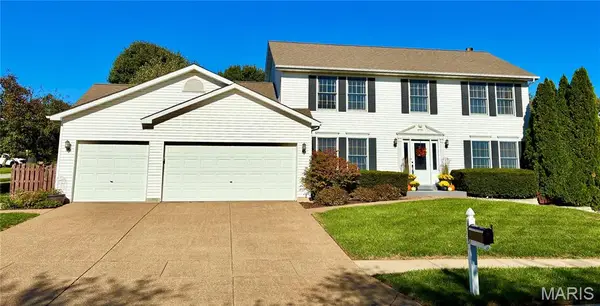 $445,900Coming Soon4 beds 3 baths2,343 sq. ft.
6945 Cog Mill Drive #1282, St Charles, MO 63368
MLS# 26068761Listed by: CITYSCAPES REALTY - Coming Soon
 $294,900Coming Soon4 beds 2 baths1,457 sq. ft.
43 Mallard Pointe Drive, O'Fallon, MO 63368
MLS# 26069050Listed by: REAL BROKER LLC - Coming Soon
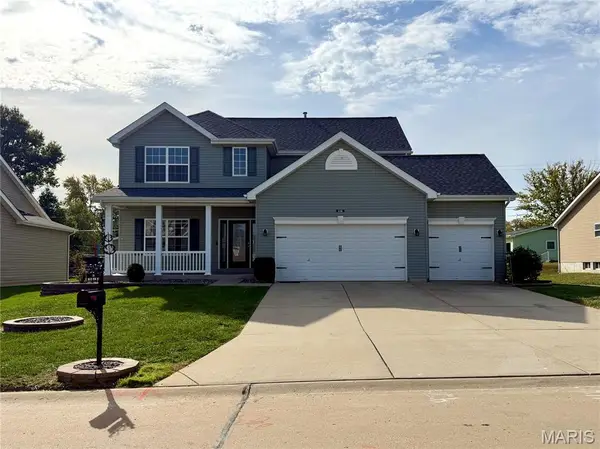 $400,000Coming Soon4 beds 3 baths2,176 sq. ft.
238 Wabash Woods Way, O'Fallon, MO 63366
MLS# 26065877Listed by: COMPASS REALTY GROUP - Coming Soon
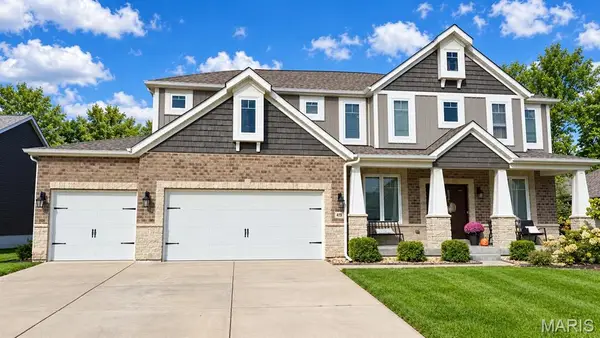 $749,999Coming Soon5 beds 4 baths4,530 sq. ft.
419 Mossy Brook Drive, O'Fallon, MO 63366
MLS# 26068373Listed by: FOX & RILEY REAL ESTATE - Coming Soon
 $300,000Coming Soon3 beds 2 baths1,494 sq. ft.
8 Windstone Court, O'Fallon, MO 63366
MLS# 26067729Listed by: WORTH CLARK REALTY - Coming Soon
 $425,000Coming Soon4 beds 4 baths3,200 sq. ft.
132 Middlesburg Court, O'Fallon, MO 63368
MLS# 26052087Listed by: REDKEY REALTY LEADERS - Coming Soon
 $180,000Coming Soon2 beds 2 baths992 sq. ft.
692 Homerun Drive #62N, O'Fallon, MO 63366
MLS# 26049758Listed by: NETTWORK GLOBAL - Coming Soon
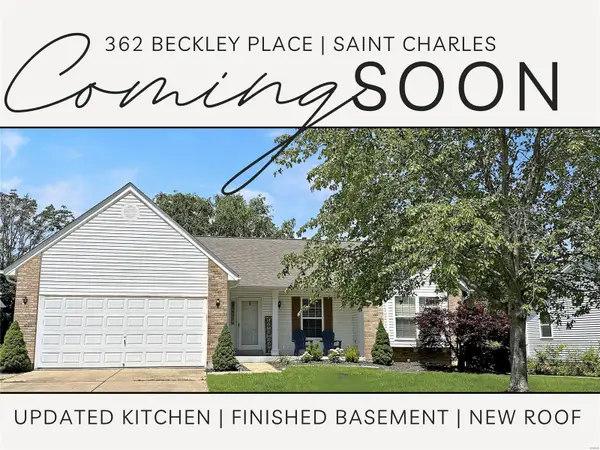 $349,000Coming Soon4 beds 3 baths1,594 sq. ft.
362 Beckley Place, St Charles, MO 63304
MLS# MAR24036613Listed by: ELEVATE REALTY, LLC - Coming Soon
 $349,900Coming Soon2 beds 3 baths2,513 sq. ft.
699 Hawk Run Drive, O'Fallon, MO 63368
MLS# MAR24017708Listed by: ASSIST 2 SELL ADVANTAGE


Protect your home and budget from life's surprises with an Assurant Home Warranty, backed by a partner that supports you through every step of homeownership. Explore Plans.
©2026 Century 21 Real Estate LLC. All rights reserved. CENTURY 21®, the CENTURY 21 Logo and C21® are service marks owned by Century 21 Real Estate LLC. Century 21 Real Estate LLC fully supports the principles of the Fair Housing Act and the Equal Opportunity Act. Each office is independently owned and operated. Listing information is deemed reliable but not guaranteed accurate.