
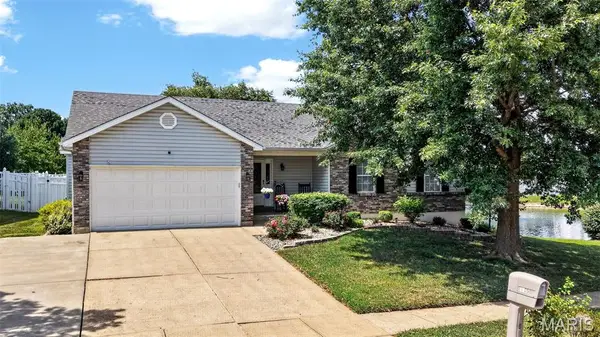
335 Newbridge Way, Ofallon, MO 63368
Local realty services provided by:CENTURY 21 Premiere Realty
335 Newbridge Way,O'Fallon, MO 63368
$309,900
- 3 Beds
- 3 Baths
- 1,362 sq. ft.
- Townhouse
- Pending
Listed by: nidhi soni
Office: the hermann london group llc.
MLS#:26045209
Source:MO_MARIS
Price summary
- Price:$309,900
- Price per sq. ft.:$227.53
- Monthly HOA dues:$230
About this home
Welcome to this 4 years new 3 bed, 2.5 bath naturally sunlit 2 story townhouse in the desirable Streets of Caledonia subdivision and sought after Wentzville School District. In new condition and with a fresh coat of paint throughout, this home offers an open floor plan with the cozy family room with a maintenance-free electric built-in fireplace adjacent to the spacious dining area. The open floor plan flows into the stunning kitchen updated with stainless steel appliances, custom cabinetry, a spacious pantry, granite countertops and breathtaking center island. The primary master bedroom has a ceiling fan/with lights and an en-suite bathroom with dual vanity and walk in shower. The second and third spacious bedrooms share a full bathroom in the hallway. The laundry is conveniently located on the second floor equipped with the washer and dryer. Unfinished basement has a rough in and is perfect for storage or creating your dream space. There is one attached garage and the private backyard is perfect for relaxing or entertaining. This townhouse is only attached to one townhouse and opposed to two and is a more desirable corner end location. All appliances to be included with the home. Other neighborhood amenities include pool, clubhouse, gym, highway access and much more....
Contact an agent
Home facts
- Year built:2022
- Listing ID #:26045209
- Added:5 day(s) ago
- Updated:July 24, 2026 at 08:27 AM
Rooms and interior
- Bedrooms:3
- Total bathrooms:3
- Full bathrooms:2
- Half bathrooms:1
- Rooms Total:5
- Kitchen Description:Dishwasher, Disposal, Electric Cooktop, Microwave, Refrigerator
- Basement:Yes
- Basement Description:Concrete, Roughed-In Bath, Sump Pump, Unfinished
- Living area:1,362 sq. ft.
Heating and cooling
- Cooling:Central Air, Electric
- Heating:Forced Air, Natural Gas
- Central air:Yes
Structure and exterior
- Year built:2022
- Building area:1,362 sq. ft.
- Lot area:0.06 Acres
- Architectural Style:Traditional
- Construction Materials:Vinyl Siding
- Foundation Description:Concrete
- Levels:2 Story
Schools
- High school:Liberty
- Middle school:Frontier Middle
- Elementary school:Crossroads Elem.
Utilities
- Water:Public
- Sewer:Public Sewer
Finances and disclosures
- Price:$309,900
- Price per sq. ft.:$227.53
- Tax amount:$4,101 (2025)
Features and amenities
- Amenities:Clubhouse, Open Floorplan, Pantry
- Pool features:Pool
Parking
- Total parking spaces:1
- Parking description:Garage Door Opener
- Garage:Yes
- Garage spaces:1
 Copyright 2026 Mid-America Regional Information Systems. All rights reserved. Listings courtesy of Mid-America Regional Information Systems as distributed by MLS GRID <Last Updated July 24, 2026. Mid-America Regional Information Systems provides content displayed here (“provided content”) on an “as is” basis and makes no representations or warranties regarding the provided content, including, but not limited to those of non-infringement, timeliness, accuracy, or completeness. Individuals and companies using information presented are responsible for verification and validation of information they utilize and present to their customers and clients. Mid-America Regional Information Systems will not be liable for any damage or loss resulting from use of the provided content or the products available through Portals, IDX, VOW, and/or Syndication. Recipients of this information shall not resell, redistribute, reproduce, modify, or otherwise copy any portion thereof without the expressed written consent of Mid-America Regional Information Systems.
New listings near 335 Newbridge Way
- Open Sat, 12 to 2pmNew
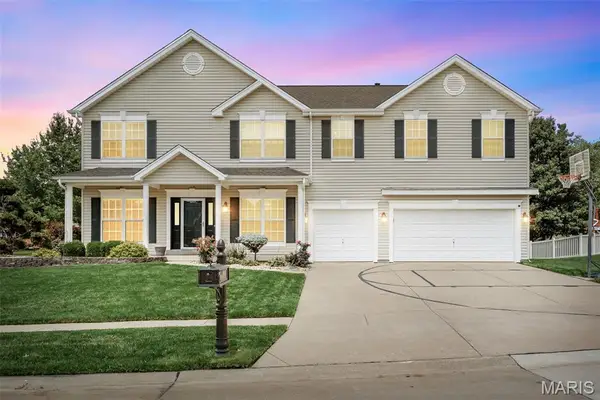 $645,000Active4 beds 4 baths4,354 sq. ft.
103 Mackintosh Lane, O'Fallon, MO 63368
MLS# 26042945Listed by: COLDWELL BANKER REALTY - GUNDAKER - New
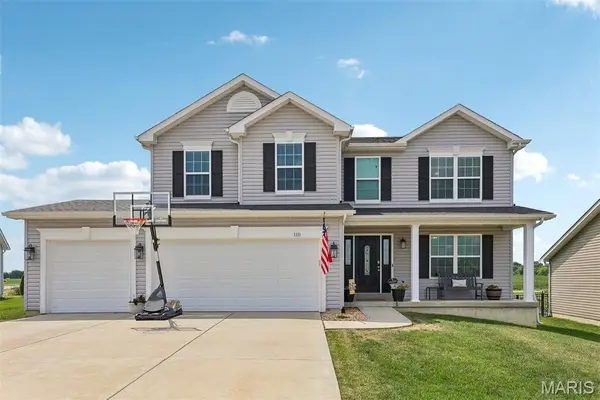 $459,900Active2 beds 5 baths2,256 sq. ft.
110 Riverfrost Court, O'Fallon, MO 63366
MLS# 26044499Listed by: REAL BROKER LLC - Coming Soon
 $545,000Coming Soon5 beds 4 baths
1321 Avondale Spring Drive, O'Fallon, MO 63368
MLS# 26046773Listed by: WORTH CLARK REALTY - Coming Soon
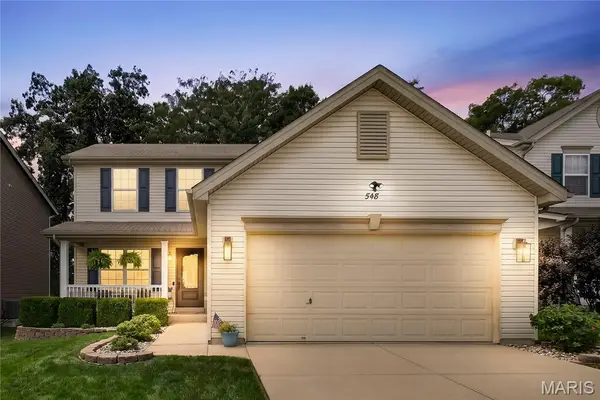 $369,900Coming Soon3 beds 4 baths
548 Springhurst Parkway, O'Fallon, MO 63368
MLS# 26047418Listed by: NETTWORK GLOBAL - Coming SoonOpen Sun, 11am to 1pm
 $490,000Coming Soon4 beds 3 baths
2917 Spring Blossom Drive, O'Fallon, MO 63368
MLS# 26047381Listed by: COLDWELL BANKER REALTY - GUNDAKER - Open Sun, 1 to 3pmNew
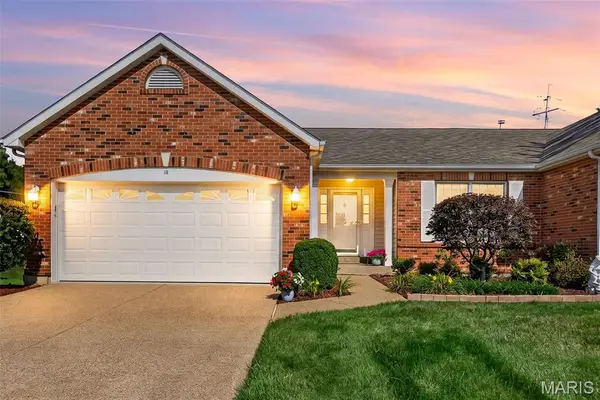 $360,000Active2 beds 3 baths2,430 sq. ft.
18 Farnsworth Court #C, O'Fallon, MO 63368
MLS# 26042996Listed by: KELLER WILLIAMS REALTY WEST - Coming Soon
 $285,000Coming Soon2 beds 2 baths
53 Country Village Court, O'Fallon, MO 63367
MLS# 26043647Listed by: COLDWELL BANKER REALTY - GUNDAKER - Coming Soon
 $479,000Coming Soon4 beds 4 baths
921 Molloy Drive, O'Fallon, MO 63366
MLS# 26047281Listed by: NETTWORK GLOBAL - Coming Soon
 $410,000Coming Soon3 beds 3 baths
1465 Washingtons Crossing Drive, O'Fallon, MO 63366
MLS# 26030390Listed by: DRG - DELHOUGNE REALTY GROUP - Open Sun, 1 to 3pmNew
 $219,900Active2 beds 3 baths1,260 sq. ft.
813 Brookmead Drive, O'Fallon, MO 63366
MLS# 26046387Listed by: MAGNOLIA REAL ESTATE


Protect your home and budget from life's surprises with an Assurant Home Warranty, backed by a partner that supports you through every step of homeownership. Explore Plans.
©2026 Century 21 Real Estate LLC. All rights reserved. CENTURY 21®, the CENTURY 21 Logo and C21® are service marks owned by Century 21 Real Estate LLC. Century 21 Real Estate LLC fully supports the principles of the Fair Housing Act and the Equal Opportunity Act. Each office is independently owned and operated. Listing information is deemed reliable but not guaranteed accurate.