
813 Brookmead Drive, Ofallon, MO 63366
Local realty services provided by:CENTURY 21 Premiere Realty
813 Brookmead Drive,O'Fallon, MO 63366
$219,900
- 2 Beds
- 3 Baths
- 1,260 sq. ft.
- Townhouse
- Active
Listed by: mindy l west
Office: magnolia real estate
MLS#:26046387
Source:MO_MARIS
Price summary
- Price:$219,900
- Price per sq. ft.:$174.52
- Monthly HOA dues:$220
About this home
Carefree townhome with open floor plan, FLEXIBLE LOFT, private courtyard and ATTACHED GARAGE, short walk to community PLAYGROUND and outdoor POOL. RELAX every weekend - exterior chores are provided by association. Traditional RED BRICK English architecture, manicured landscaping and covered entry. Bright living room with pass-thru bar to kitchen - great for entertaining. Practical L-shaped kitchen layout with wood cabinets, corner storage, electric range, microwave hood, dishwasher, refrigerator stays, pantry, plus sliding doors to SECLUDED PATIO area with synthetic grass. Upstairs multi-purpose bonus room for your lifestyle. Spacious PRIMARY SUITE with WALK-IN CLOSET, laminate flooring and tub/shower combo. Second bedroom utilizes hall bath with another tub/shower combo. Downstairs laundry area, washer and dryer stay, rough-in for future bath, plus GENEROUS STORAGE. Rear-entry garage with additional parking pad and enclosed patio area with vinyl privacy gate. ULTRA-CONVENIENT location near Hwy 70 with most daily errands within a mile. Single-family PUD property eligible for FHA and VA financing!...
Contact an agent
Home facts
- Year built:2002
- Listing ID #:26046387
- Added:3 day(s) ago
- Updated:July 27, 2026 at 10:52 AM
Rooms and interior
- Bedrooms:2
- Total bathrooms:3
- Full bathrooms:2
- Half bathrooms:1
- Rooms Total:7
- Kitchen Description:Dishwasher, Disposal, Microwave, Refrigerator
- Basement:Yes
- Basement Description:Concrete, Roughed-In Bath, Storage Space
- Living area:1,260 sq. ft.
Heating and cooling
- Cooling:Central Air
- Heating:Forced Air
- Central air:Yes
Structure and exterior
- Year built:2002
- Building area:1,260 sq. ft.
- Lot area:0.04 Acres
- Architectural Style:English, Traditional
- Construction Materials:Brick Veneer, Vinyl Siding
- Foundation Description:Concrete
- Levels:2 Story
Schools
- High school:Liberty
- Middle school:Frontier Middle
- Elementary school:Crossroads Elem.
Utilities
- Water:Public
- Sewer:Public Sewer
Finances and disclosures
- Price:$219,900
- Price per sq. ft.:$174.52
- Tax amount:$2,587 (2025)
Features and amenities
- Amenities:Open Floorplan, Pantry
- Pool features:Pool
Parking
- Total parking spaces:2
- Parking description:Garage Door Opener, Off Street, Storage
- Garage:Yes
- Garage spaces:1
 Copyright 2026 Mid-America Regional Information Systems. All rights reserved. Listings courtesy of Mid-America Regional Information Systems as distributed by MLS GRID <Last Updated July 27, 2026. Mid-America Regional Information Systems provides content displayed here (“provided content”) on an “as is” basis and makes no representations or warranties regarding the provided content, including, but not limited to those of non-infringement, timeliness, accuracy, or completeness. Individuals and companies using information presented are responsible for verification and validation of information they utilize and present to their customers and clients. Mid-America Regional Information Systems will not be liable for any damage or loss resulting from use of the provided content or the products available through Portals, IDX, VOW, and/or Syndication. Recipients of this information shall not resell, redistribute, reproduce, modify, or otherwise copy any portion thereof without the expressed written consent of Mid-America Regional Information Systems.
New listings near 813 Brookmead Drive
- Coming Soon
 $585,000Coming Soon4 beds 4 baths
178 Oakhurst Drive, O'Fallon, MO 63368
MLS# 26047741Listed by: SIMPLY SELL LLC - New
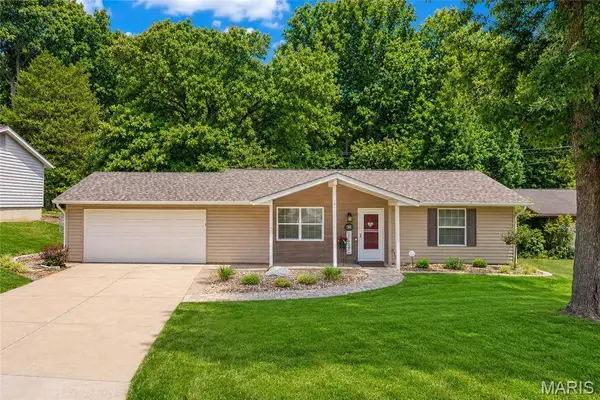 $285,000Active2 beds 2 baths1,014 sq. ft.
802 Barbara Place, O'Fallon, MO 63366
MLS# 26043376Listed by: JILL LICH REALTY, LLC 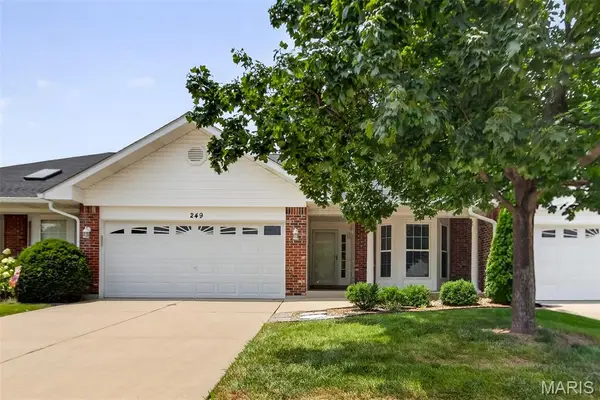 $340,000Pending3 beds 3 baths2,066 sq. ft.
249 Kildare Court, O'Fallon, MO 63366
MLS# 26046710Listed by: EXP REALTY, LLC- Coming Soon
 $469,000Coming Soon4 beds 3 baths
944 Daffodil Ridge Drive, O'Fallon, MO 63366
MLS# 26047625Listed by: COLDWELL BANKER REALTY - GUNDAKER - New
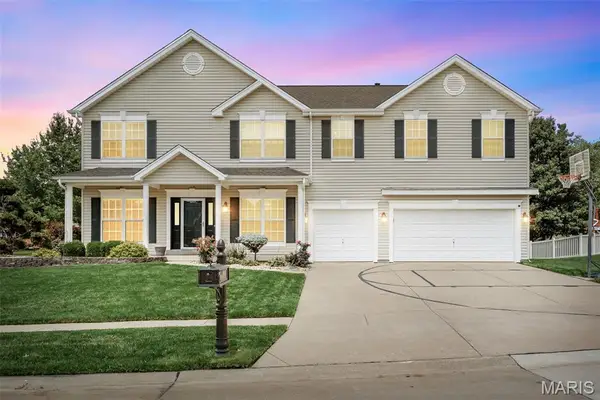 $645,000Active4 beds 4 baths4,354 sq. ft.
103 Mackintosh Lane, O'Fallon, MO 63368
MLS# 26042945Listed by: COLDWELL BANKER REALTY - GUNDAKER - New
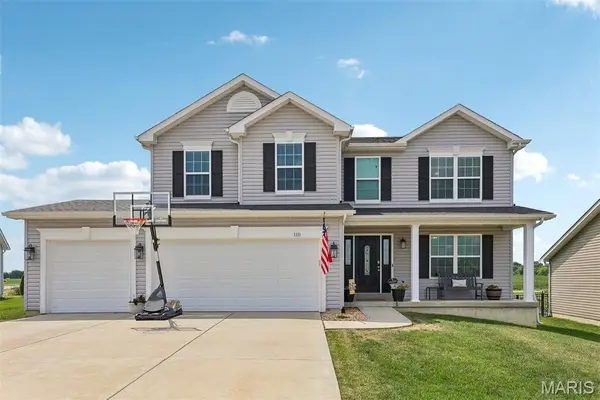 $459,900Active4 beds 3 baths2,256 sq. ft.
110 Riverfrost Court, O'Fallon, MO 63366
MLS# 26044499Listed by: REAL BROKER LLC - New
 $545,000Active5 beds 4 baths4,124 sq. ft.
1321 Avondale Spring Drive, O'Fallon, MO 63368
MLS# 26046773Listed by: WORTH CLARK REALTY 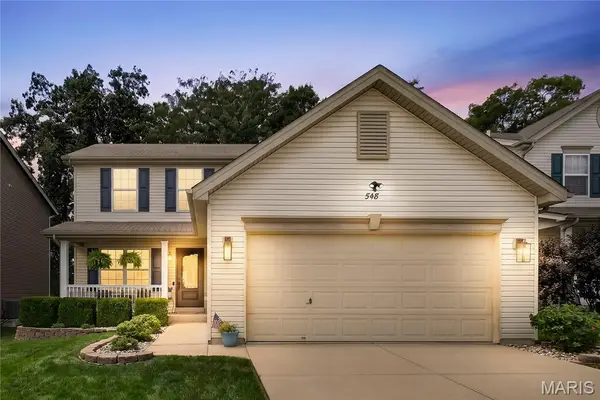 $369,900Pending3 beds 4 baths2,393 sq. ft.
548 Springhurst Parkway, O'Fallon, MO 63368
MLS# 26047418Listed by: NETTWORK GLOBAL- New
 $490,000Active4 beds 3 baths3,091 sq. ft.
2917 Spring Blossom Drive, O'Fallon, MO 63368
MLS# 26047381Listed by: COLDWELL BANKER REALTY - GUNDAKER - New
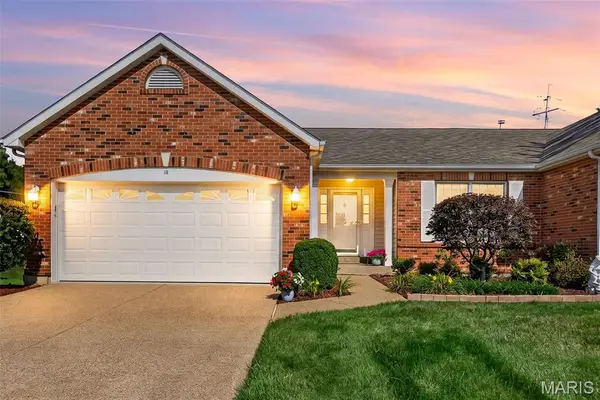 $360,000Active2 beds 3 baths2,430 sq. ft.
18 Farnsworth Court #C, O'Fallon, MO 63368
MLS# 26042996Listed by: KELLER WILLIAMS REALTY WEST


Protect your home and budget from life's surprises with an Assurant Home Warranty, backed by a partner that supports you through every step of homeownership. Explore Plans.
©2026 Century 21 Real Estate LLC. All rights reserved. CENTURY 21®, the CENTURY 21 Logo and C21® are service marks owned by Century 21 Real Estate LLC. Century 21 Real Estate LLC fully supports the principles of the Fair Housing Act and the Equal Opportunity Act. Each office is independently owned and operated. Listing information is deemed reliable but not guaranteed accurate.