
414 Westbrook Drive, Ofallon, MO 63366
Local realty services provided by:CENTURY 21 Broughton Team
414 Westbrook Drive,O'Fallon, MO 63366
$350,000
- 3 Beds
- 2 Baths
- 1,524 sq. ft.
- Single family
- Pending
Listed by: lisa limpert
Office: coldwell banker premier group
MLS#:26027122
Source:MO_MARIS
Price summary
- Price:$350,000
- Price per sq. ft.:$229.66
About this home
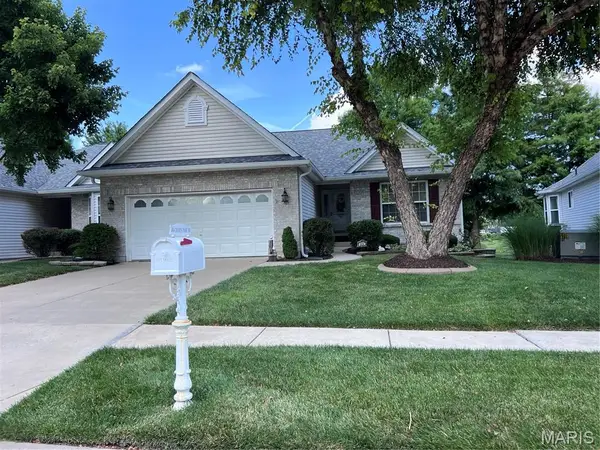
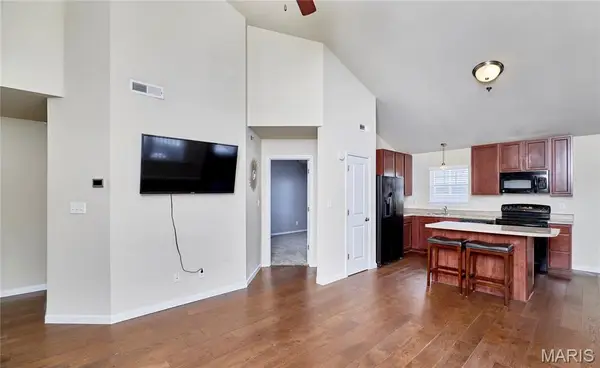
Discover the inviting charm of 414 Westbrook DR, OFALLON MO, a single-family move in ready residence with NO HOA! This ranch-style home has several updates within the past few years including a new roof, windows, exterior doors, HVAC and more (See seller disclosures and additional addendum). With three bedrooms, two bathrooms, a dining room, multi purpose area and partially finished basement this home provides comfortable accommodations. The office was previously an extra room so could be converted back to possible 4th bedroom. The family room has plenty of natural lighting with patio doors that take you out to the fenced yard ideal for relaxing or entertaining. The fire pit invites cozy evenings, while the dedicated outdoor dining area with pergola is perfect for meals and relaxation. The attached 2 car garage has additional storage with a driveway that allows parking for 4 additional cars. Don't miss the partially finished basement that provides 753 square feet of space with a living/play area, a workout area, bar and pool table! (Bar is included in the home and the Pool Table can stay as well!) Appliances including refrigerator, current washer and dryer can stay with the home. Envision your next chapter in this wonderful home; schedule your private viewing today!
School district lines can also be redrawn so advise buyers to confirm in case districts adjust lines.
Updated: Seller is upgrading the electrical panel next week....
Contact an agent
Home facts
- Year built:1978
- Listing ID #:26027122
- Added:53 day(s) ago
- Updated:July 14, 2026 at 10:54 AM
Rooms and interior
- Bedrooms:3
- Total bathrooms:2
- Full bathrooms:2
- Rooms Total:7
- Kitchen Description:Dishwasher, Disposal, Refrigerator
- Basement:Yes
- Basement Description:Concrete, Partially Finished, Sump Pump
- Living area:1,524 sq. ft.
Heating and cooling
- Cooling:Central Air, Electric
- Heating:Electric, Heat Pump
- Central air:Yes
Structure and exterior
- Year built:1978
- Building area:1,524 sq. ft.
- Lot area:0.27 Acres
- Architectural Style:Ranch
- Construction Materials:Brick Veneer, Vinyl Siding
- Foundation Description:Concrete
- Levels:1 Story
Schools
- High school:Ft. Zumwalt North High
- Middle school:Ft. Zumwalt North Middle
- Elementary school:J.L. Mudd/Forest Park
Utilities
- Water:Public
- Sewer:Public Sewer
Finances and disclosures
- Price:$350,000
- Price per sq. ft.:$229.66
- Tax amount:$3,082 (2025)
Parking
- Total parking spaces:4
- Parking description:Garage Door Opener
- Garage:Yes
- Garage spaces:2
 Copyright 2026 Mid-America Regional Information Systems. All rights reserved. Listings courtesy of Mid-America Regional Information Systems as distributed by MLS GRID <Last Updated July 14, 2026. Mid-America Regional Information Systems provides content displayed here (“provided content”) on an “as is” basis and makes no representations or warranties regarding the provided content, including, but not limited to those of non-infringement, timeliness, accuracy, or completeness. Individuals and companies using information presented are responsible for verification and validation of information they utilize and present to their customers and clients. Mid-America Regional Information Systems will not be liable for any damage or loss resulting from use of the provided content or the products available through Portals, IDX, VOW, and/or Syndication. Recipients of this information shall not resell, redistribute, reproduce, modify, or otherwise copy any portion thereof without the expressed written consent of Mid-America Regional Information Systems.
New listings near 414 Westbrook Drive
- Coming Soon
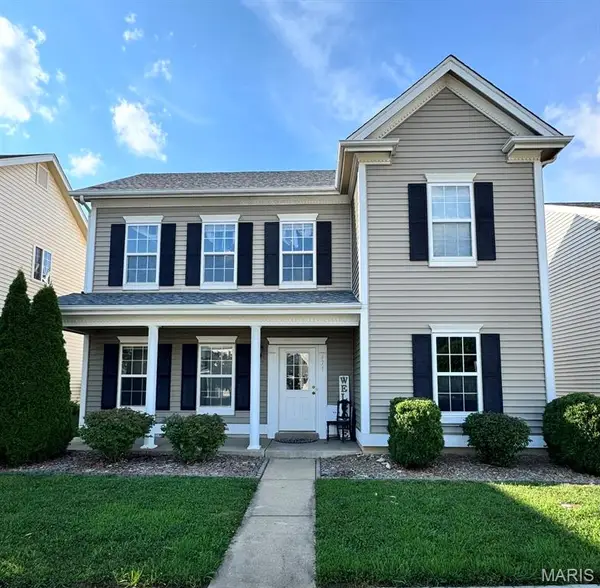 $318,900Coming Soon3 beds 2 baths
471 Boardwalk Springs Place, O'Fallon, MO 63368
MLS# 26044630Listed by: ENVISION REALTY - New
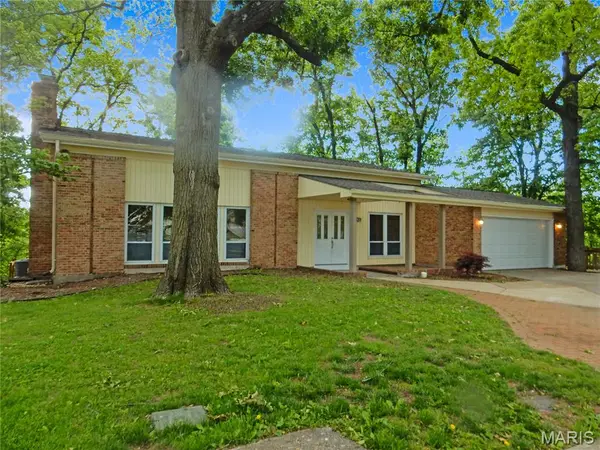 $329,900Active3 beds 3 baths2,496 sq. ft.
18 Belleau Lake Court, O'Fallon, MO 63366
MLS# 26044681Listed by: MID AMERICA PROPERTY PARTNERS - Open Tue, 8am to 7pmNew
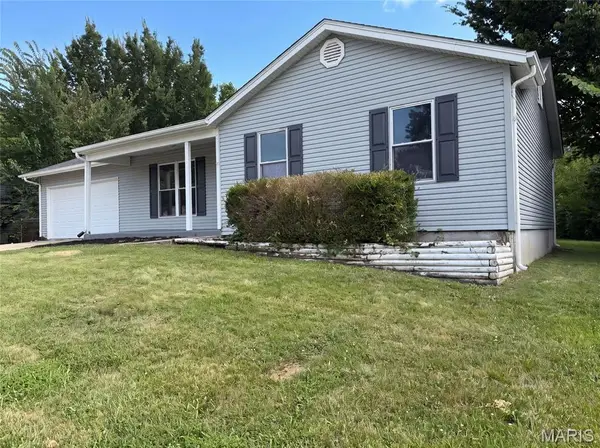 $310,000Active3 beds 3 baths1,909 sq. ft.
1354 Great Warrior Drive, O'Fallon, MO 63366
MLS# 26044694Listed by: OPENDOOR BROKERAGE LLC - New
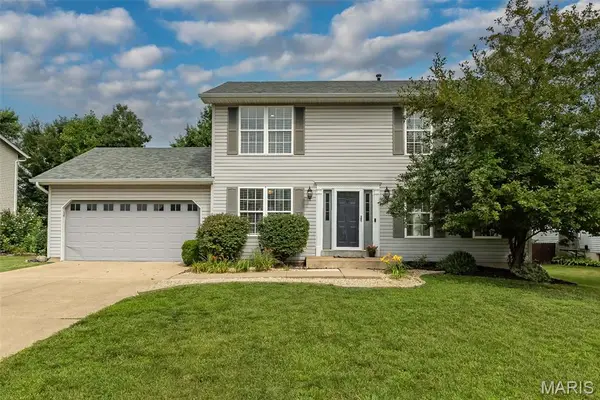 $400,000Active4 beds 4 baths2,368 sq. ft.
428 Chelsea Way Drive, St Charles, MO 63304
MLS# 26044218Listed by: COLDWELL BANKER REALTY - GUNDAKER - Coming Soon
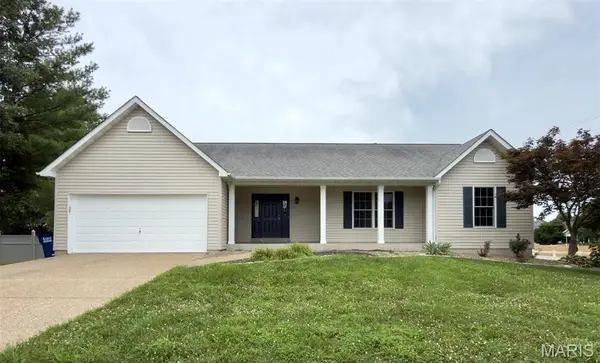 $435,900Coming Soon4 beds 3 baths
7196 Heald Drive, O'Fallon, MO 63368
MLS# 26044531Listed by: STRAIT REALTY - Coming Soon
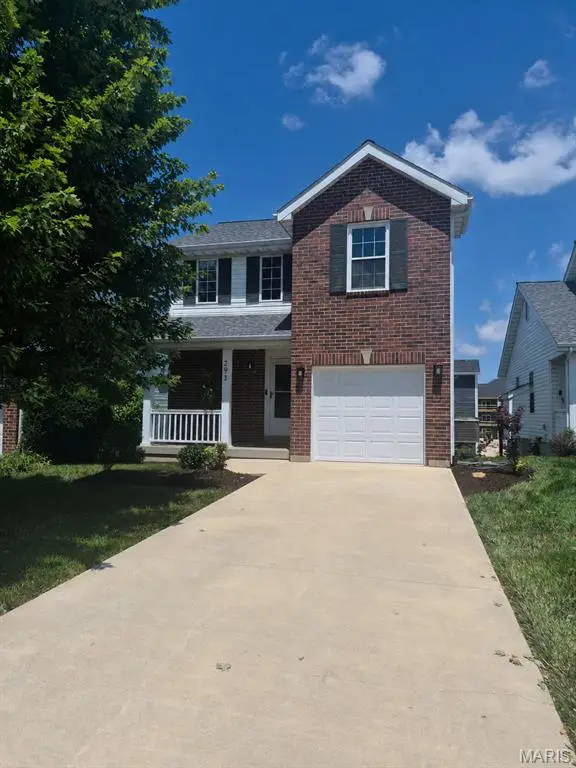 $289,900Coming Soon3 beds 3 baths
293 Tyndale Drive, O'Fallon, MO 63366
MLS# 26044495Listed by: BROOKS & YOUNG REALTY - New
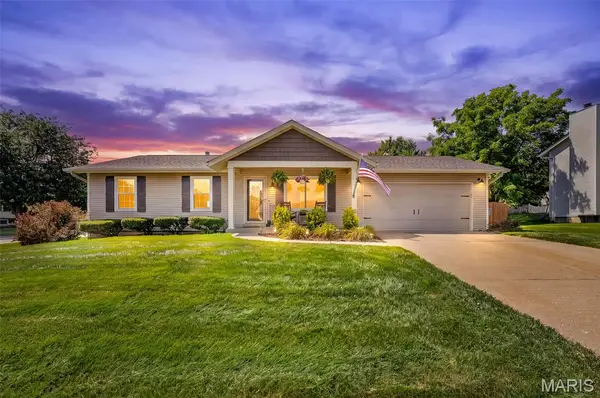 $300,000Active3 beds 2 baths1,612 sq. ft.
6402 High Meadow Drive, O'Fallon, MO 63368
MLS# 26044464Listed by: BERKSHIRE HATHAWAY HOMESERVICES SELECT PROPERTIES - Coming Soon
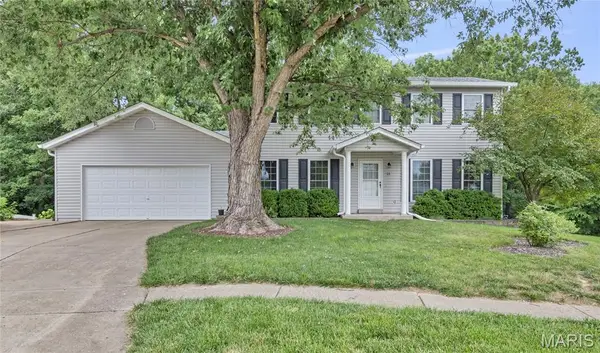 $330,000Coming Soon3 beds 3 baths
21 Fort Zumwalt Drive, O'Fallon, MO 63366
MLS# 26044310Listed by: EXPERT REALTY LLC - Coming Soon
 $370,000Coming Soon3 beds 3 baths
404 Dames Park Drive #84B, O'Fallon, MO 63366
MLS# 26044248Listed by: REECENICHOLS REAL ESTATE - New
 $194,900Active2 beds 2 baths1,139 sq. ft.
532 Bramblett Hills, O'Fallon, MO 63366
MLS# 26044330Listed by: MEYER & COMPANY REAL ESTATE


Protect your home and budget from life's surprises with an Assurant Home Warranty, backed by a partner that supports you through every step of homeownership. Explore Plans.
©2026 Century 21 Real Estate LLC. All rights reserved. CENTURY 21®, the CENTURY 21 Logo and C21® are service marks owned by Century 21 Real Estate LLC. Century 21 Real Estate LLC fully supports the principles of the Fair Housing Act and the Equal Opportunity Act. Each office is independently owned and operated. Listing information is deemed reliable but not guaranteed accurate.