
7204 Westfield Woods Drive, Ofallon, MO 63368
Local realty services provided by:CENTURY 21 Community
7204 Westfield Woods Drive,O'Fallon, MO 63368
$525,000Last list price
- 4 Beds
- 4 Baths
- - sq. ft.
- Single family
- Sold
Listed by: dawn griffin, paul bealafeld
Office: exp realty, llc.
MLS#:26033744
Source:MO_MARIS
Sorry, we are unable to map this address
Price summary
- Price:$525,000
- Monthly HOA dues:$25
About this home
Welcome to this stunning 4-bedroom, 3.5-bath traditional home nestled on a private .38-acre wooded lot in desirable Dardenne Prairie! A dramatic 2-story entrance foyer sets the tone for the open, airy floorplan with an effortless flow. A formal living room (or office) sits in the front of the home and on the other side of the elegant stairs is the formal dining room with an impressive trayed ceiling.
Gather around the gas log fireplace, flanked with built-in bookshelves in the huge family room with crown molding. The family room is open to the breakfast nook and updated kitchen. It shines with stainless steel appliances and center island - great layout for entertaining, with access to the spacious paver patio where you can enjoy the peaceful, park-like, wooded surroundings. A laundry room, dedicated storage room, and powder room complete the main level.
Upstairs, the generous owner's suite has a trayed ceiling and walk-in closets. The bathroom has separate vanities—providing plenty of room to get ready, jetted tub, separate shower, and a skylight. Three more bedrooms, one with French doors, plus another full bathroom round out the second floor.
The partially finished basement offers an incredible rec room with wet bar, + office, full bath, and storage. A 3-car attached garage completes this exceptional home that checks every box. Just 1 mile (10 minute walk) to Barathaven Park with 15 acre lake and 3 miles of trails and minutes to HWY 64 for easy commuting. Don't miss your opportunity to own this Dardenne Prairie gem in the Francis Howell school district!...
Contact an agent
Home facts
- Year built:1995
- Subdivision & Development:Westfield Woods #1
- Listing ID #:26033744
- Added:62 day(s) ago
- Updated:August 29, 2026 at 08:55 PM
Rooms and interior
- Bedrooms:4
- Total bathrooms:4
- Full bathrooms:3
- Half bathrooms:1
- Rooms Total:14
- Kitchen Description:Dishwasher, Disposal, Electric Cooktop, Microwave, Refrigerator
- Basement:Yes
- Basement Description:Concrete, Full, Partially Finished, Storage Space
Heating and cooling
- Cooling:Central Air
- Heating:Forced Air
- Central air:Yes
Structure and exterior
- Year built:1995
- Architectural Style:Traditional
- Construction Materials:Brick Veneer, Vinyl Siding
- Foundation Description:Concrete
- Levels:2 Story
Schools
- High school:Francis Howell High
- Middle school:Francis Howell Middle
- Elementary school:John Weldon Elem.
Utilities
- Water:Public
- Sewer:Public Sewer
Finances and disclosures
- Price:$525,000
- Tax amount:$5,871 (2025)
Features and amenities
- Amenities:Bookcases, High Ceilings, Open Floorplan, Pantry, Wet Bar
Parking
- Total parking spaces:3
- Parking description:Garage Door Opener
- Garage:Yes
- Garage spaces:3
 Copyright 2026 Mid-America Regional Information Systems. All rights reserved. Listings courtesy of Mid-America Regional Information Systems as distributed by MLS GRID <Last Updated August 29, 2026. Mid-America Regional Information Systems provides content displayed here (“provided content”) on an “as is” basis and makes no representations or warranties regarding the provided content, including, but not limited to those of non-infringement, timeliness, accuracy, or completeness. Individuals and companies using information presented are responsible for verification and validation of information they utilize and present to their customers and clients. Mid-America Regional Information Systems will not be liable for any damage or loss resulting from use of the provided content or the products available through Portals, IDX, VOW, and/or Syndication. Recipients of this information shall not resell, redistribute, reproduce, modify, or otherwise copy any portion thereof without the expressed written consent of Mid-America Regional Information Systems. MO_MARIS Member Broker: Danielle Little
New listings near 7204 Westfield Woods Drive
- Coming Soon
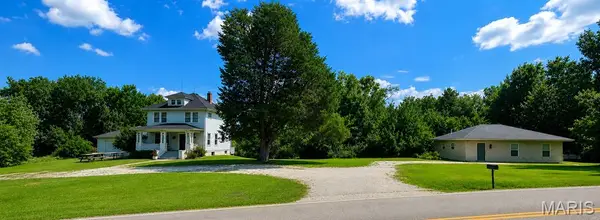 $599,000Coming Soon4 beds 1 baths1,893 sq. ft.
1600 Koch Road, O'Fallon, MO 63366
MLS# 26055777Listed by: MUELLER & NEFF, REALTORS - Coming Soon
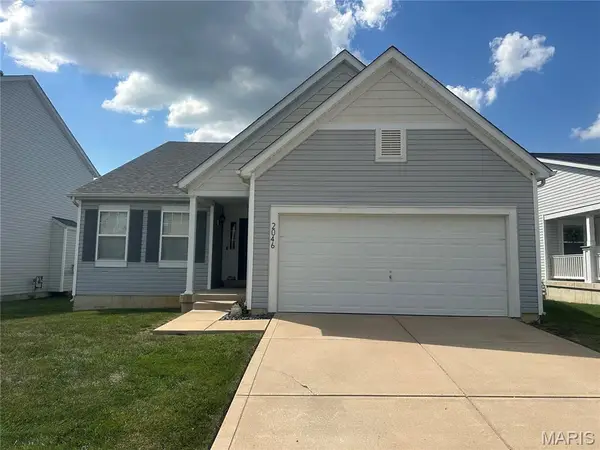 $364,900Coming Soon3 beds 2 baths1,751 sq. ft.
2046 Preston Woods Parkway, Lake St Louis, MO 63367
MLS# 26055728Listed by: PREMIER REAL ESTATE PROS - Coming Soon
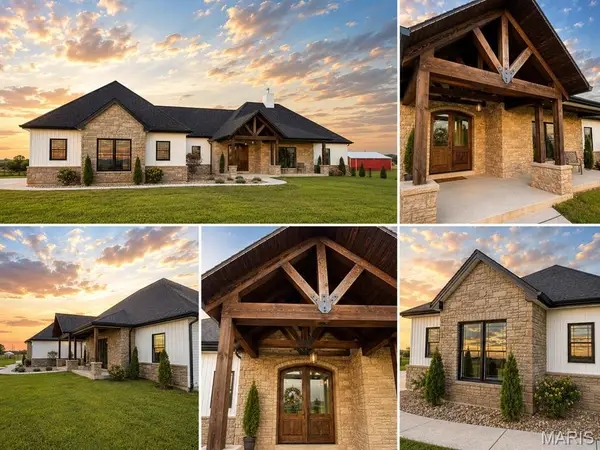 $1,399,000Coming Soon5 beds 4 baths5,850 sq. ft.
3150 Dyer Road, O'Fallon, MO 63366
MLS# 26054853Listed by: ELEVATE REALTY, LLC - Coming Soon
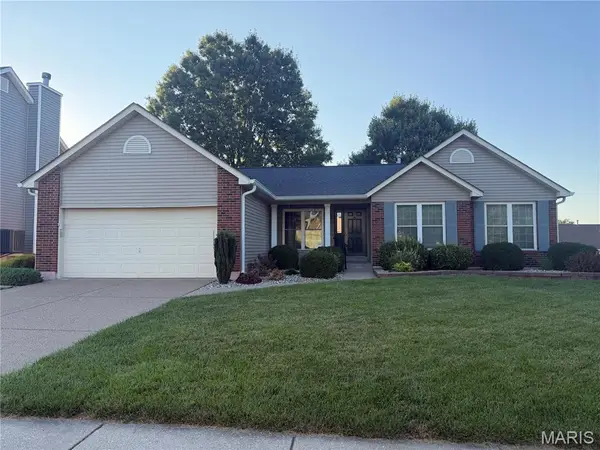 $375,000Coming Soon3 beds 3 baths2,437 sq. ft.
1822 Highgrove Drive, O'Fallon, MO 63366
MLS# 26055261Listed by: VANCIL BROTHERS REALTY - Coming SoonOpen Sun, 1 to 3pm
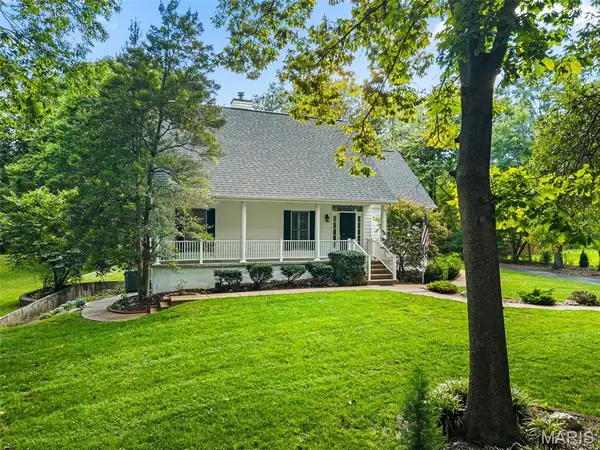 $500,000Coming Soon3 beds 3 baths2,142 sq. ft.
505 Bridle Path Lane, O'Fallon, MO 63366
MLS# 26055147Listed by: EXP REALTY, LLC - Coming Soon
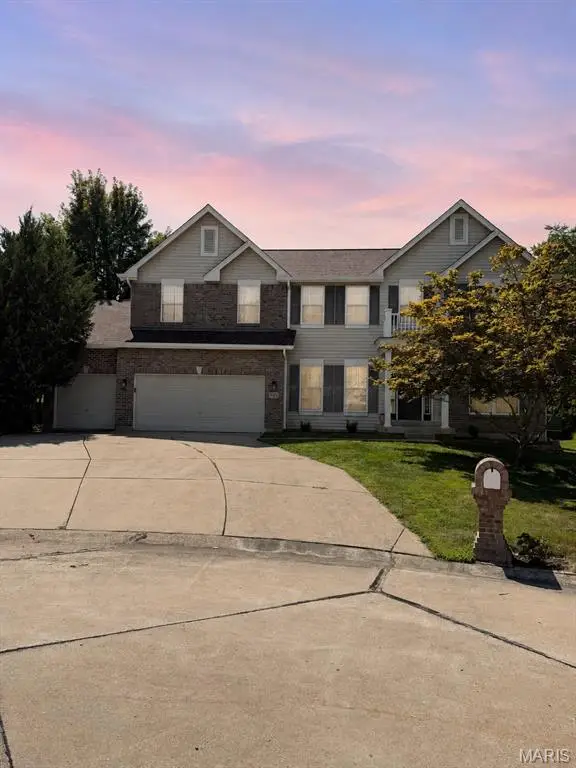 $449,900Coming Soon4 beds 3 baths3,447 sq. ft.
681 Zumwalt Crossing, O'Fallon, MO 63366
MLS# 26055304Listed by: THE AGENCY - Coming Soon
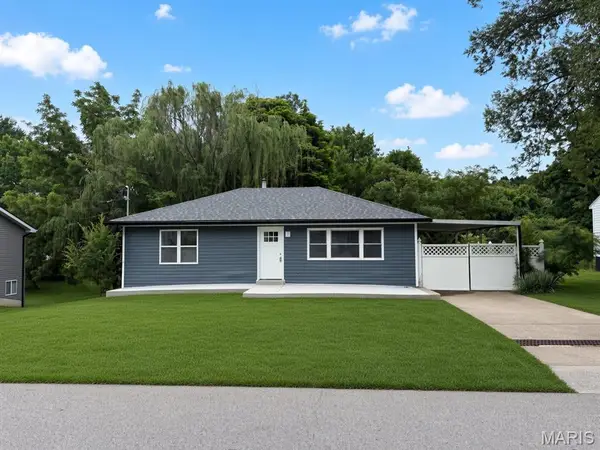 $265,000Coming Soon2 beds 1 baths1,250 sq. ft.
117 Saint Joseph Avenue, O'Fallon, MO 63366
MLS# 26054361Listed by: VANCIL BROTHERS REALTY - Coming Soon
 $350,000Coming Soon3 beds 3 baths2,194 sq. ft.
217 Crystal Ridge Drive, O'Fallon, MO 63366
MLS# 26049270Listed by: EXP REALTY, LLC - Coming SoonOpen Tue, 12 to 2pm
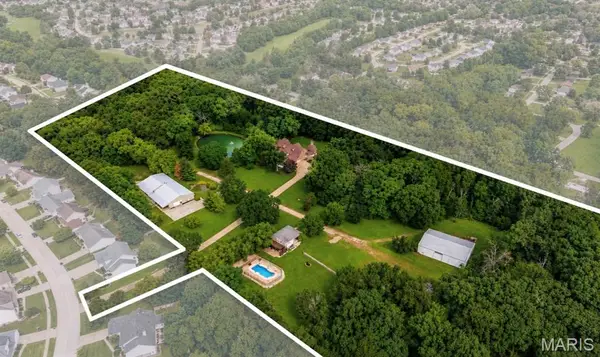 $2,895,000Coming Soon5 beds 6 baths7,657 sq. ft.
1252 Pinehurst Club Court, O'Fallon, MO 63366
MLS# 26006089Listed by: BERKSHIRE HATHAWAY HOMESERVICES SELECT PROPERTIES - Coming Soon
 $180,000Coming Soon2 beds 2 baths992 sq. ft.
692 Homerun Drive #62N, O'Fallon, MO 63366
MLS# 26049758Listed by: NETTWORK GLOBAL


Protect your home and budget from life's surprises with an Assurant Home Warranty, backed by a partner that supports you through every step of homeownership. Explore Plans.
©2026 Century 21 Real Estate LLC. All rights reserved. CENTURY 21®, the CENTURY 21 Logo and C21® are service marks owned by Century 21 Real Estate LLC. Century 21 Real Estate LLC fully supports the principles of the Fair Housing Act and the Equal Opportunity Act. Each office is independently owned and operated. Listing information is deemed reliable but not guaranteed accurate.