
7462 Little Oaks Dr Drive, Ofallon, MO 63368
Local realty services provided by:CENTURY 21 Broughton Team
7462 Little Oaks Dr Drive,O'Fallon, MO 63368
$479,900
- 4 Beds
- 3 Baths
- - sq. ft.
- Single family
- Coming Soon
Listed by: michael carner
Office: stl metro realty, llc.
MLS#:26027152
Source:MO_MARIS
Price summary
- Price:$479,900
- Monthly HOA dues:$50
About this home
Announcing a 72 hour Sale! "Where Everyday Living Feels Like a Weekend Getaway" Major Improvements with Resort Style Amenities! This Immaculate Atrium Ranch immediately welcomes you with exceptional curb appeal via a large 20'x 8' covered porch entry with meticulous landscaping! Upon entering thru the beautiful sidelight front door you will find an open floor plan with 4 bedrooms, 3 full baths and over 3,425 sf of finished living space including a finished walk-out lower level. Meticulously maintained and thoughtfully updated, these recent additions will bring you "PEACE OF MIND" for many years to come! A new roof (June 2026), Emerald HVAC system, APCO Whole House UV Air Purifier, AprilAire Humidifier/Dehumidifier, Bradford White Water Heater (all in 2025) and soon to include, a new Seller funded Timber Tech Composite Deck (2026)! A premium swim spa brings together the indoor/outdoor comfort, quality and lifestyle. The beautifully updated kitchen showcases custom 36" soft close cabinetry, quartz countertops, tile backsplash, wine rack, track lighting and quality GE Gallery appliances. Outside, a professionally designed landscape plan, curated with mature trees, extensive plantings and an irrigation system. A complete uplighting package completes the private backyard oasis, ideal for peaceful relaxation and outdoor entertainment fun. The split-bedroom floor plan on the main floor is dominated by the spacious Primary Bedroom ensuite featuring travertine tile flooring, a double sink vanity, full mirror, soak tub, separate shower and an ample WIC. Additionally, on the main level, 2 generously sized bedrooms with another full bath situated on the opposite side of the residence. The dramatic family room features a soaring 14-foot cathedral ceiling with overhead fan and lighting package, stunning raised hearth fireplace w/mantle and abundant natural light pouring thru the back Atrium wall of temperature reducing tinted glass windows. The formal dining room provides elegant entertaining space, while the breakfast eating area, with bay window, offers convenient everyday dining. The Breakfast nook opens with a sliding glass door to the "Coming Soon" large (16'x 17') TimberTech Deck w/ retractable awning shade, overlooking a premium swim spa in the private backyard sanctuary. The finished walkout level expands the living space with a fourth bedroom, full bathroom with open recreation area and a large dedicated fitness room which could easily become a home office. The lower level features newer 7" wide plank vinyl flooring, large screen TV viewing area and wet-bar w/refrigerator and cabinets! Ample storage space remains and a direct walkout access to the spacious patio enhances the home's seamless indoor-outdoor living experience. And finally, ADT Security System w/front door Security Cam and an OVERSIZE 2+ car Garage w/insulated door and transom windows, remote openers and keypad entry! 7462 Little Oaks is THAT home with the rare combination of space, updates, privacy and functionality. Looking for VALUE? An opportunity like this doesn't appear often. You won't want to miss! Hurry!!...
Contact an agent
Home facts
- Year built:1995
- Listing ID #:26027152
- Updated:July 14, 2026 at 10:02 PM
Rooms and interior
- Bedrooms:4
- Total bathrooms:3
- Full bathrooms:3
- Rooms Total:14
- Kitchen Description:Dishwasher, Disposal, Electric Cooktop, Microwave, Refrigerator
- Basement:Yes
- Basement Description:Full, Partially Finished, Storage Space, Sump Pump, Walk-Out Access
Heating and cooling
- Cooling:Attic Fan, Central Air
- Heating:Forced Air, Natural Gas, Zoned
- Central air:Yes
Structure and exterior
- Year built:1995
- Architectural Style:Ranch, Traditional
- Construction Materials:Brick, Vinyl Siding
- Levels:1 Story
Schools
- High school:Ft. Zumwalt West High
- Middle school:Ft. Zumwalt West Middle
- Elementary school:Twin Chimneys Elem.
Utilities
- Water:Public
- Sewer:Public Sewer
Finances and disclosures
- Price:$479,900
- Tax amount:$4,642 (2025)
Features and amenities
- Amenities:Breakfast Bar, Cathedral Ceiling(s), Clubhouse, High Ceilings, Pantry
- Pool features:Pool
Parking
- Total parking spaces:2
- Parking description:Garage Door Opener, Off Street, Oversized, Storage
- Garage:Yes
- Garage spaces:2
 Copyright 2026 Mid-America Regional Information Systems. All rights reserved. Listings courtesy of Mid-America Regional Information Systems as distributed by MLS GRID <Last Updated July 14, 2026. Mid-America Regional Information Systems provides content displayed here (“provided content”) on an “as is” basis and makes no representations or warranties regarding the provided content, including, but not limited to those of non-infringement, timeliness, accuracy, or completeness. Individuals and companies using information presented are responsible for verification and validation of information they utilize and present to their customers and clients. Mid-America Regional Information Systems will not be liable for any damage or loss resulting from use of the provided content or the products available through Portals, IDX, VOW, and/or Syndication. Recipients of this information shall not resell, redistribute, reproduce, modify, or otherwise copy any portion thereof without the expressed written consent of Mid-America Regional Information Systems.
New listings near 7462 Little Oaks Dr Drive
- Coming Soon
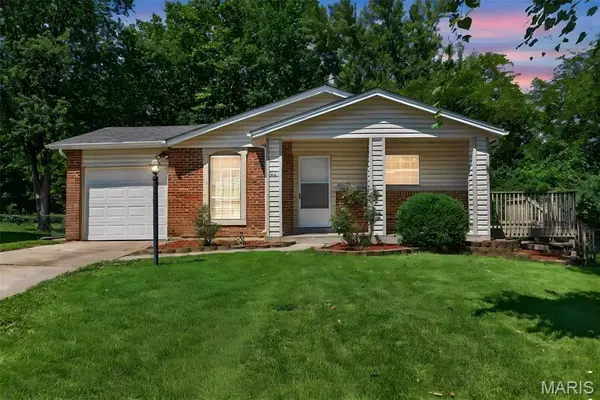 $275,000Coming Soon3 beds 3 baths
1611 Autumn Hill Drive, O'Fallon, MO 63366
MLS# 26043949Listed by: GOLD COMPASS REAL ESTATE, LLC - New
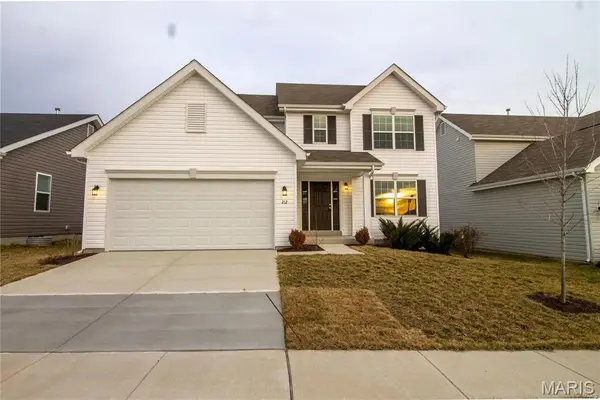 $2,495Active4 beds 3 baths2,548 sq. ft.
212 Pearl Vista Drive, O'Fallon, MO 63366
MLS# 26044719Listed by: BERKSHIRE HATHAWAY HOMESERVICES SELECT PROPERTIES - Coming Soon
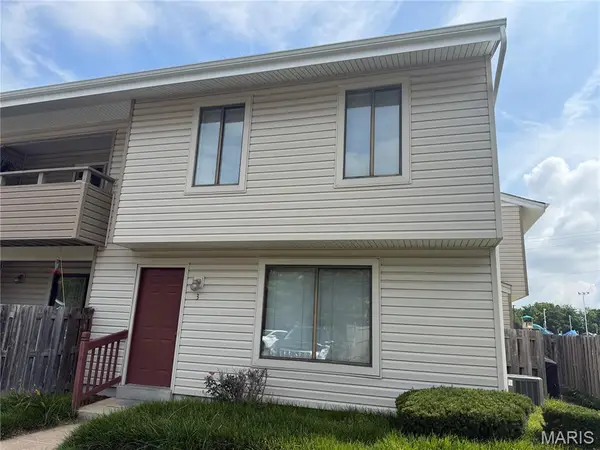 $170,000Coming Soon2 beds 2 baths
3 Dixons Court #G, O'Fallon, MO 63366
MLS# 26044746Listed by: DRG - DELHOUGNE REALTY GROUP - Coming Soon
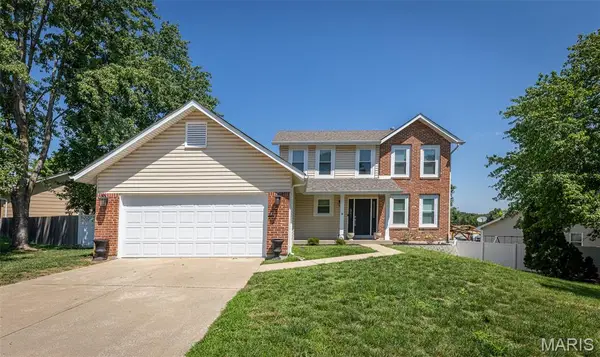 $359,900Coming Soon3 beds 3 baths
15 Barrington Drive, St Peters, MO 63376
MLS# 26044967Listed by: SHENSTONE REALTY INC. - Coming SoonOpen Sat, 12 to 2pm
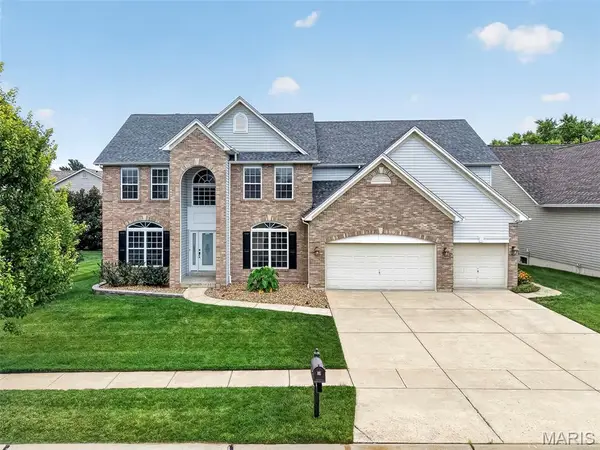 $600,000Coming Soon4 beds 4 baths
3010 Brook Hollow Drive, O'Fallon, MO 63366
MLS# 26036244Listed by: BERKSHIRE HATHAWAY HOMESERVICES SELECT PROPERTIES - New
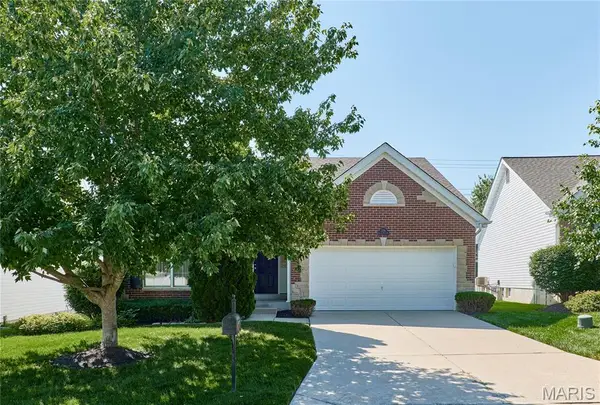 $389,000Active3 beds 2 baths1,760 sq. ft.
556 Boulder River Drive, St Charles, MO 63368
MLS# 26044756Listed by: RE/MAX RESULTS - Coming Soon
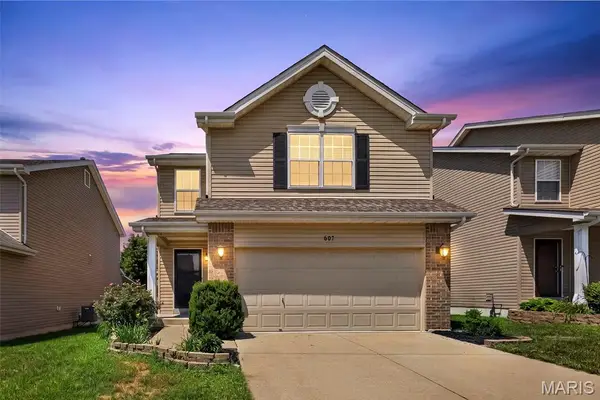 $330,000Coming Soon3 beds 4 baths
607 Spring Manor, O'Fallon, MO 63368
MLS# 26044657Listed by: BERKSHIRE HATHAWAY HOMESERVICES SELECT PROPERTIES - Coming Soon
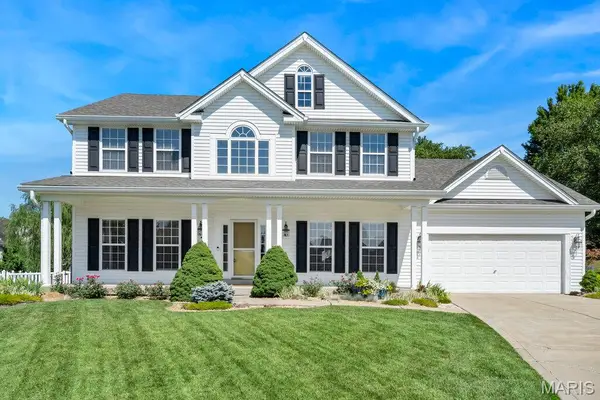 $475,000Coming Soon4 beds 3 baths
9 Southern Hills Court, O'Fallon, MO 63366
MLS# 26044878Listed by: NETTWORK GLOBAL - Coming Soon
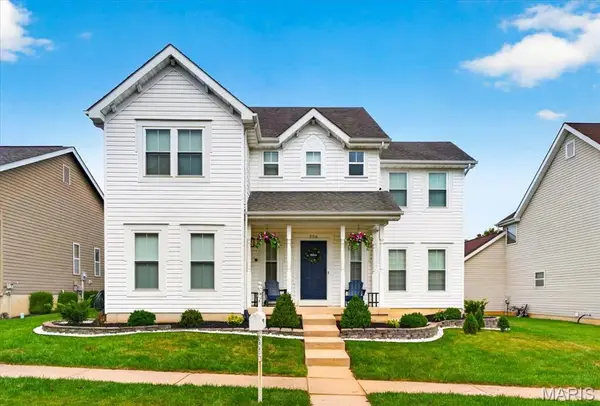 $435,000Coming Soon4 beds 4 baths
206 Hawksbury Place, O'Fallon, MO 63368
MLS# 26042155Listed by: BERKSHIRE HATHAWAY HOMESERVICES SELECT PROPERTIES - Coming Soon
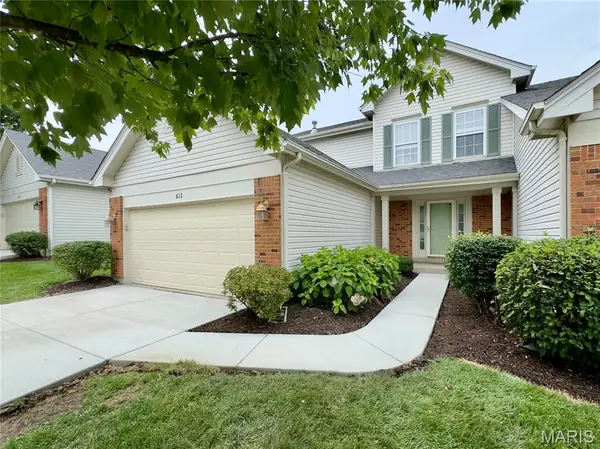 $400,000Coming Soon2 beds 4 baths
612 Hawk Run Drive #61A, O'Fallon, MO 63368
MLS# 26043830Listed by: REALTY ONE GROUP TRIFECTA


Protect your home and budget from life's surprises with an Assurant Home Warranty, backed by a partner that supports you through every step of homeownership. Explore Plans.
©2026 Century 21 Real Estate LLC. All rights reserved. CENTURY 21®, the CENTURY 21 Logo and C21® are service marks owned by Century 21 Real Estate LLC. Century 21 Real Estate LLC fully supports the principles of the Fair Housing Act and the Equal Opportunity Act. Each office is independently owned and operated. Listing information is deemed reliable but not guaranteed accurate.