
938 Saint Joachim Drive, Ofallon, MO 63366
Local realty services provided by:CENTURY 21 CopperKey Realty
938 Saint Joachim Drive,O'Fallon, MO 63366
$330,000
- 3 Beds
- 3 Baths
- - sq. ft.
- Condominium
- Coming Soon
Listed by: meagan chadwell
Office: magnolia real estate
MLS#:26048602
Source:MO_MARIS
Price summary
- Price:$330,000
- Monthly HOA dues:$150
About this home
Welcome to 938 Saint Joachim Drive in O'Fallon, Missouri—a beautifully updated 3-bedroom, 3-bath condominium offering the perfect blend of comfort, style, and low-maintenance living. This spacious home features approximately 1,804 square feet of thoughtfully designed living space on a 7,799 sq. ft. corner lot.
Step inside to discover fresh updates throughout, including modern flooring, contemporary finishes, and an inviting open-concept layout ideal for both everyday living and entertaining. The bright kitchen flows seamlessly into the breakfast area and spacious family room. Upstairs, you'll find generously sized bedrooms, including a spacious primary suite with a walk-in closet and private bath.
Enjoy outdoor living on the large deck overlooking the yard, while the attached two-car garage and convenient location near shopping, dining, parks, and major highways add to the home's appeal.
If you're looking for a move-in ready home with stylish updates and an unbeatable O'Fallon location, 938 Saint Joachim Drive is one you won't want to miss!...
Contact an agent
Home facts
- Year built:2002
- Listing ID #:26048602
- Updated:July 29, 2026 at 08:33 PM
Rooms and interior
- Bedrooms:3
- Total bathrooms:3
- Full bathrooms:2
- Half bathrooms:1
- Rooms Total:7
- Basement:Yes
- Basement Description:Bath/Stubbed
Heating and cooling
- Cooling:Central Air, Electric
- Heating:Electric
- Central air:Yes
Structure and exterior
- Year built:2002
- Construction Materials:Brick Veneer, Vinyl Siding
- Levels:2 Story
Schools
- High school:Ft. Zumwalt North High
- Middle school:Ft. Zumwalt North Middle
- Elementary school:Joseph L. Mudd Elem.
Utilities
- Water:Public
- Sewer:Public Sewer
Finances and disclosures
- Price:$330,000
- Tax amount:$3,086 (2025)
Parking
- Garage:Yes
- Garage spaces:2
 Copyright 2026 Mid-America Regional Information Systems. All rights reserved. Listings courtesy of Mid-America Regional Information Systems as distributed by MLS GRID <Last Updated July 29, 2026. Mid-America Regional Information Systems provides content displayed here (“provided content”) on an “as is” basis and makes no representations or warranties regarding the provided content, including, but not limited to those of non-infringement, timeliness, accuracy, or completeness. Individuals and companies using information presented are responsible for verification and validation of information they utilize and present to their customers and clients. Mid-America Regional Information Systems will not be liable for any damage or loss resulting from use of the provided content or the products available through Portals, IDX, VOW, and/or Syndication. Recipients of this information shall not resell, redistribute, reproduce, modify, or otherwise copy any portion thereof without the expressed written consent of Mid-America Regional Information Systems.
New listings near 938 Saint Joachim Drive
- Coming SoonOpen Sat, 12 to 2pm
 $575,000Coming Soon4 beds 3 baths
220 Knob Creek Court, Lake St Louis, MO 63367
MLS# 26046932Listed by: KELLER WILLIAMS REALTY ST. LOUIS - New
 $174,900Active2 beds 2 baths1,014 sq. ft.
7101 Spring Creek Lane, O'Fallon, MO 63368
MLS# 26048748Listed by: FULL SCOPE HOME SERVICES, INC. - Coming SoonOpen Thu, 5:30 to 7pm
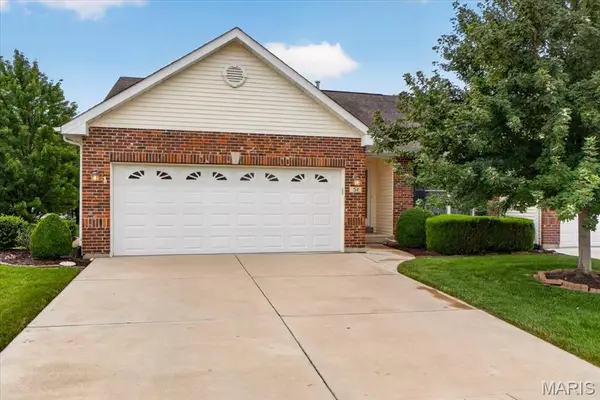 $330,000Coming Soon3 beds 3 baths
51 Huntgate Drive #9A, St Peters, MO 63376
MLS# 26042802Listed by: BERKSHIRE HATHAWAY HOMESERVICES SELECT PROPERTIES - New
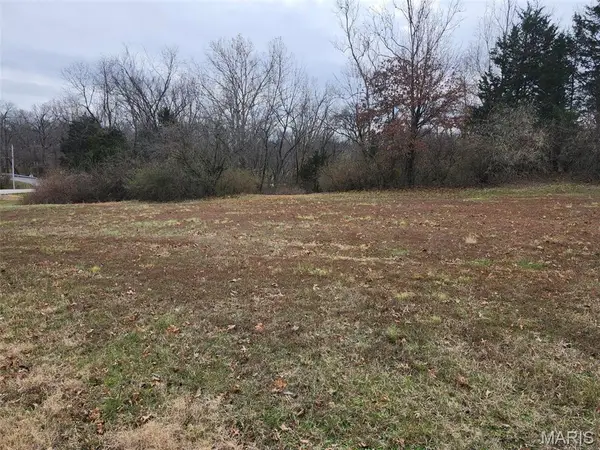 $200,000Active3.16 Acres
3000 Matteson Boulevard, O'Fallon, MO 63366
MLS# 26048622Listed by: BHHS SELECT PROPERTIES - Coming Soon
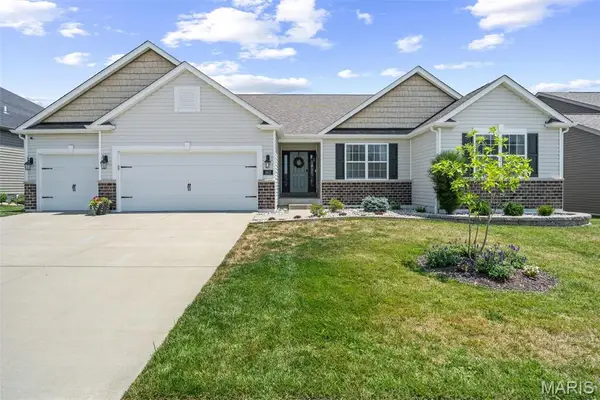 $629,000Coming Soon4 beds 4 baths
862 Topsfield Drive, Lake St Louis, MO 63367
MLS# 26047919Listed by: JANET MCAFEE INC. - New
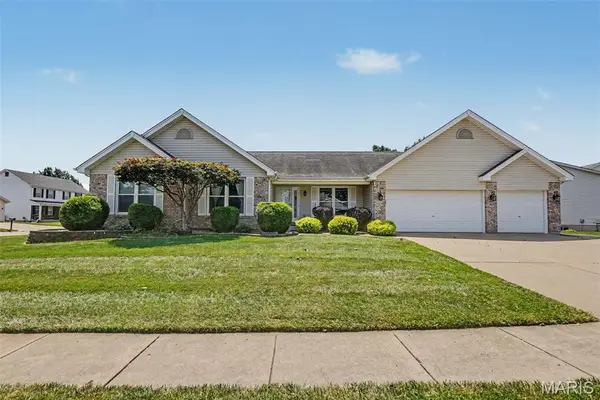 $450,000Active3 beds 4 baths3,388 sq. ft.
304 Thoroughbred Trail, St Peters, MO 63376
MLS# 26048038Listed by: NETTWORK GLOBAL - New
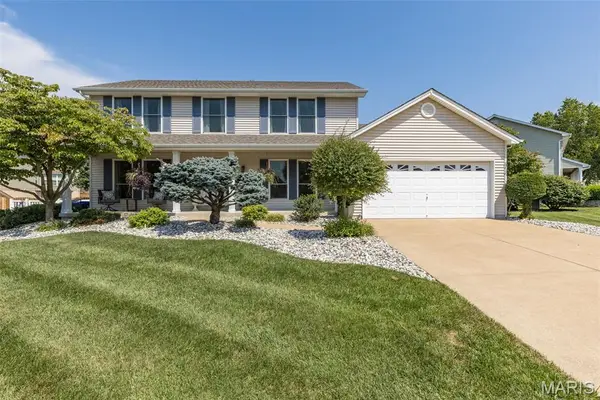 $499,500Active4 beds 4 baths3,116 sq. ft.
88 James River Court, St Charles, MO 63304
MLS# 26048582Listed by: GATEWAY REAL ESTATE - Coming Soon
 $375,000Coming Soon3 beds 3 baths
3105 Post Run Drive, O'Fallon, MO 63368
MLS# 26048033Listed by: BERKSHIRE HATHAWAY HOMESERVICES SELECT PROPERTIES - Coming SoonOpen Sun, 1 to 3:45pm
 $427,000Coming Soon3 beds 3 baths
174 Stage Coach Landing Drive, O'Fallon, MO 63376
MLS# 26037932Listed by: MARK SCHELLER REAL ESTATE


Protect your home and budget from life's surprises with an Assurant Home Warranty, backed by a partner that supports you through every step of homeownership. Explore Plans.
©2026 Century 21 Real Estate LLC. All rights reserved. CENTURY 21®, the CENTURY 21 Logo and C21® are service marks owned by Century 21 Real Estate LLC. Century 21 Real Estate LLC fully supports the principles of the Fair Housing Act and the Equal Opportunity Act. Each office is independently owned and operated. Listing information is deemed reliable but not guaranteed accurate.