
304 Thoroughbred Trail, Saint Peters, MO 63376
Local realty services provided by:CENTURY 21 CopperKey Realty
304 Thoroughbred Trail,St Peters, MO 63376
$450,000Last list price
- 3 Beds
- 4 Baths
- - sq. ft.
- Single family
- Sold
Listed by: michael c luntz, amy ameling
Office: nettwork global
MLS#:26048038
Source:MO_MARIS
Sorry, we are unable to map this address
Price summary
- Price:$450,000
- Monthly HOA dues:$10.42
About this home
Open Floor plan Great Room Ranch with a 3 Car Garage and great lot in a great location. Over 3300 sq ft of finished living space with this home and a Brand NEW ROOF and Gutters being installed prior to closing. 3 bedrooms, 3.5 bathrooms and a finished lower level, fenced in yard with covered patio, this home as it all. Walk in to the entry foyer with Dining room on the right with wood flooring, vaulted Great Room with woodburning fireplace opens into the breakfast room and kitchen with with plenty of cabinet and counter space. Main floor laundry room off the kitchen. Primary suite with bay windows, dual walk in closets and primary bath with tub and shower. 2 more good sized bedrooms and full bath on the main floor. Finished lower level with huge rec room, separate sleeping area and full bath and plenty of storage space. 3 Car garage with access to backyard and half bathroom in the garage. Other features include New Water Heater (26), HVAC (22), newer carpeting throughout, fenced in yard, windows with lifetime replacement warranty and so much more!! Great schools and location, this home is a must see!!...
Contact an agent
Home facts
- Year built:1998
- Subdivision & Development:Calumet Ranch #3
- Listing ID #:26048038
- Added:24 day(s) ago
- Updated:August 23, 2026 at 07:49 AM
Rooms and interior
- Bedrooms:3
- Total bathrooms:4
- Full bathrooms:3
- Half bathrooms:1
- Rooms Total:10
- Basement:Yes
- Basement Description:Full, Partially Finished, Sleeping Area, Storage Space, Sump Pump
Heating and cooling
- Cooling:Central Air
- Heating:Forced Air
- Central air:Yes
Structure and exterior
- Year built:1998
- Lot Features:Corner Lot
- Architectural Style:Ranch
- Construction Materials:Brick Veneer, Vinyl Siding
- Levels:1 Story
Schools
- High school:Ft. Zumwalt South High
- Middle school:Ft. Zumwalt South Middle
- Elementary school:Progress South Elem.
Utilities
- Water:Public
- Sewer:Public Sewer
Finances and disclosures
- Price:$450,000
- Tax amount:$4,783 (2025)
Features and amenities
- Amenities:High Ceilings, Open Floorplan, Pantry
Parking
- Garage:Yes
- Garage spaces:3
 Copyright 2026 Mid-America Regional Information Systems. All rights reserved. Listings courtesy of Mid-America Regional Information Systems as distributed by MLS GRID <Last Updated August 23, 2026. Mid-America Regional Information Systems provides content displayed here (“provided content”) on an “as is” basis and makes no representations or warranties regarding the provided content, including, but not limited to those of non-infringement, timeliness, accuracy, or completeness. Individuals and companies using information presented are responsible for verification and validation of information they utilize and present to their customers and clients. Mid-America Regional Information Systems will not be liable for any damage or loss resulting from use of the provided content or the products available through Portals, IDX, VOW, and/or Syndication. Recipients of this information shall not resell, redistribute, reproduce, modify, or otherwise copy any portion thereof without the expressed written consent of Mid-America Regional Information Systems.
New listings near 304 Thoroughbred Trail
- Coming Soon
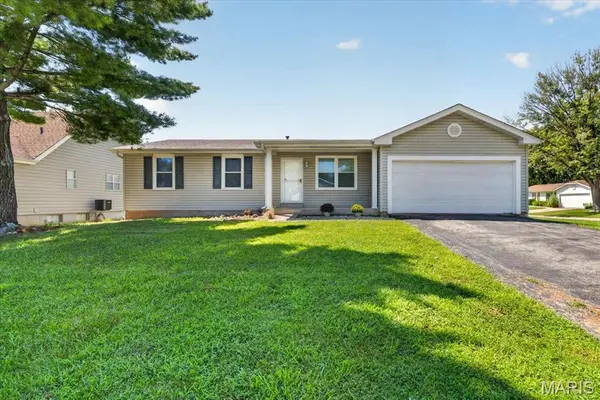 $285,000Coming Soon3 beds 2 baths2,050 sq. ft.
1 Hollow Tree Court, St Peters, MO 63376
MLS# 26054362Listed by: REAL BROKER LLC - Coming Soon
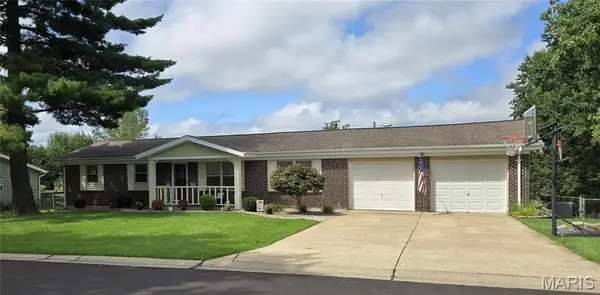 $349,999Coming Soon3 beds 2 baths2,036 sq. ft.
1223 Cactus Junction, St Peters, MO 63304
MLS# 26054177Listed by: PLATINUM REALTY OF ST. LOUIS - Coming Soon
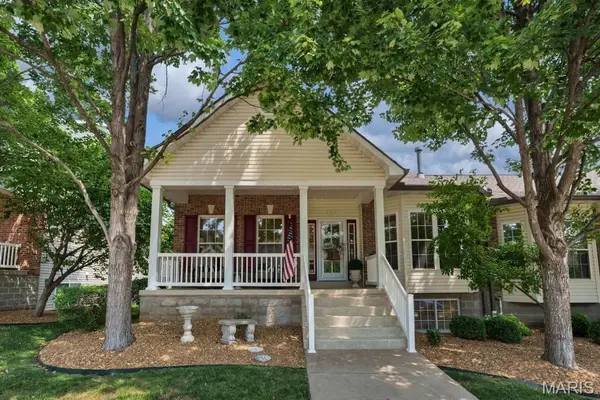 $365,000Coming Soon3 beds 3 baths2,370 sq. ft.
781 Queens Court Place, St Peters, MO 63376
MLS# 26051403Listed by: COLDWELL BANKER REALTY - GUNDAKER - Coming Soon
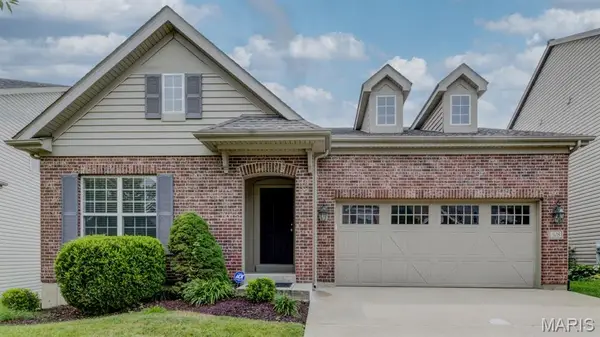 $439,999Coming Soon4 beds 3 baths2,508 sq. ft.
508 Newkirk Circle, St Peters, MO 63303
MLS# 26037519Listed by: REECENICHOLS REAL ESTATE - New
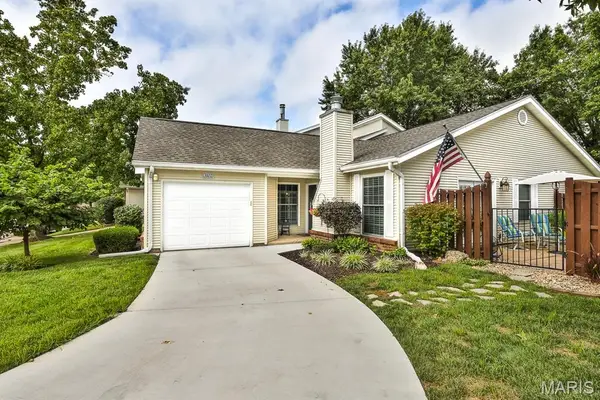 $250,000Active3 beds 2 baths1,300 sq. ft.
3102 Green Prairie Drive #3, St Charles, MO 63303
MLS# 26053471Listed by: KELLER WILLIAMS CHESTERFIELD - Open Sun, 1 to 3pmNew
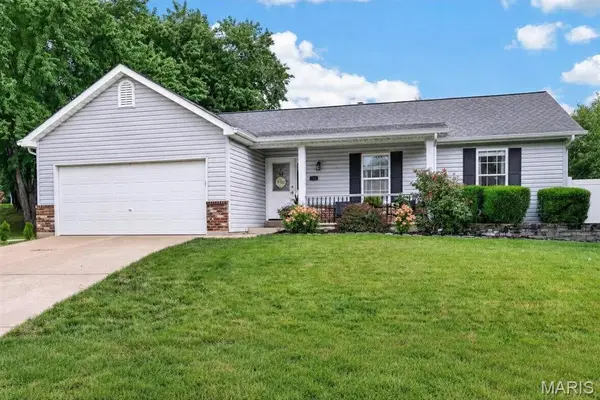 $350,000Active3 beds 3 baths2,296 sq. ft.
708 Woodland Ridge Drive, St Peters, MO 63376
MLS# 26048845Listed by: NETTWORK GLOBAL - Open Sun, 1 to 3pmNew
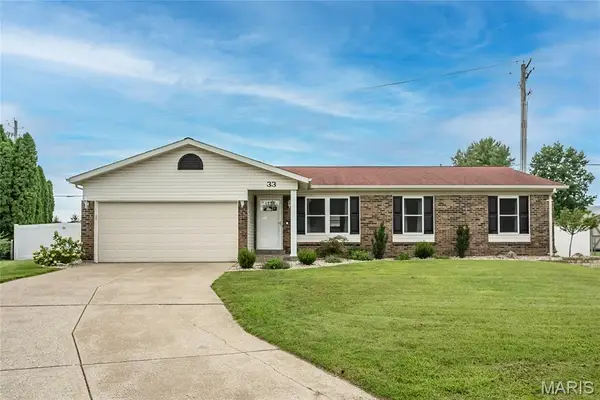 $335,000Active3 beds 3 baths2,156 sq. ft.
33 W Garden Walk Drive, St Peters, MO 63376
MLS# 26053882Listed by: GITTEMEIER REAL ESTATE AND MANAGEMENT - Open Sun, 1 to 3pmNew
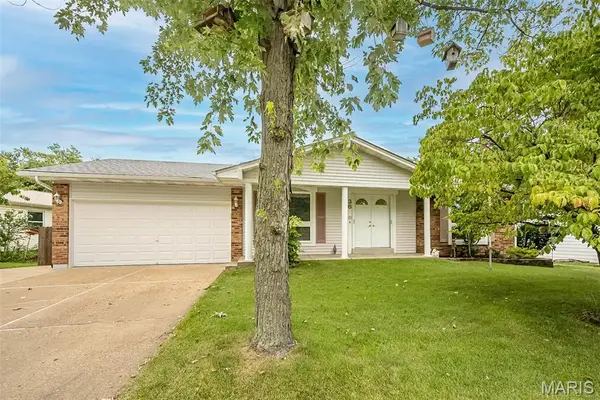 $319,000Active3 beds 2 baths2,052 sq. ft.
36 Park Charles Boulevard, St Peters, MO 63376
MLS# 26044702Listed by: COLDWELL BANKER REALTY - GUNDAKER - New
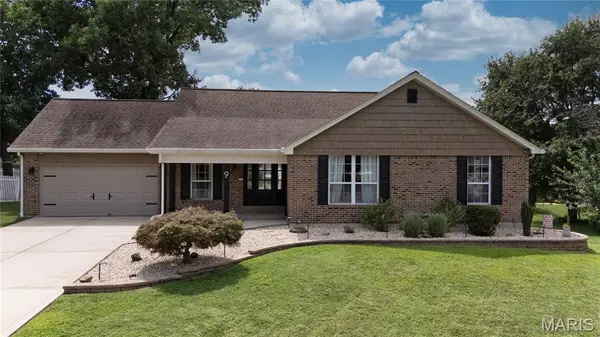 $455,000Active4 beds 4 baths2,985 sq. ft.
9 Carriage Way E, St Peters, MO 63376
MLS# 26052005Listed by: EXP REALTY, LLC - New
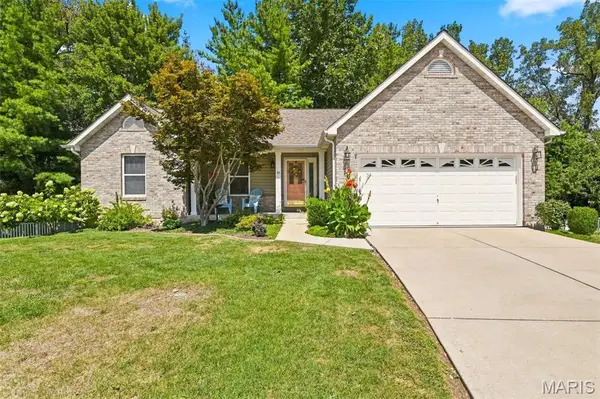 $365,000Active3 beds 2 baths1,573 sq. ft.
55 Treeshade Court, St Peters, MO 63376
MLS# 26053472Listed by: CITYSCAPES REALTY


Protect your home and budget from life's surprises with an Assurant Home Warranty, backed by a partner that supports you through every step of homeownership. Explore Plans.
©2026 Century 21 Real Estate LLC. All rights reserved. CENTURY 21®, the CENTURY 21 Logo and C21® are service marks owned by Century 21 Real Estate LLC. Century 21 Real Estate LLC fully supports the principles of the Fair Housing Act and the Equal Opportunity Act. Each office is independently owned and operated. Listing information is deemed reliable but not guaranteed accurate.