
1300 Swiss Village Road, Osage Beach, MO 65065
Local realty services provided by:CENTURY 21 Community
1300 Swiss Village Road,Osage Beach, MO 65065
$650,000Last list price
- 3 Beds
- 3 Baths
- - sq. ft.
- Single family
- Sold
Listed by: jeffrey d krantz, melissa a krantz pc
Office: re/max lake of the ozarks
MLS#:3588806
Source:MO_LOBR
Sorry, we are unable to map this address
Price summary
- Price:$650,000
About this home
Enjoy breathtaking lakefront views for miles at this beautiful Lake of the Ozarks home. Perfect for relaxing or entertaining, you'll love spending mornings on the deck and evenings watching the sunset over the water. Bonus- take in the fireworks show from Margaritville on Summer holidays. Ideally located just minutes from Lake amenities, Lake Regional Hospital, shopping, and dining, this custom home offers a spacious floor plan with multiple gathering areas. The kitchen with wet bar opens to an oversized Four Seasons room and cozy hearth room with fireplace.The home features three bedrooms, including two en-suites, plus an office that can easily serve as a fourth bedroom. The spacious primary suite offers dual walk-in closets, a jetted tub, walk-in shower, and double vanity. Additional highlights include a formal dining room, oversized laundry room, two attached two-car garages with ample storage, a newer roof, and beautiful natural rock outcroppings. Timeless design, incredible views, and endless potential make this a rare Lake of the Ozarks opportunity. Local marinas are near by if so desired....
Contact an agent
Home facts
- Year built:1994
- Subdivision & Development:Palisades Highlands
- Listing ID #:3588806
- Added:51 day(s) ago
- Updated:September 14, 2026 at 06:23 AM
Rooms and interior
- Bedrooms:3
- Total bathrooms:3
- Full bathrooms:3
- Flooring:Tile
- Kitchen Description:Cooktop, Dishwasher, Microwave, Refrigerator
- Basement:Yes
- Basement Description:Crawl Space
Heating and cooling
- Cooling:Central Air
- Heating:Electric, Forced Air
- Central air:Yes
Structure and exterior
- Roof:Architectural, Shingle
- Year built:1994
- Lot Features:Gentle Sloping, Lake Front, Level
- Architectural Style:OneStory
- Construction Materials:Stucco, Vinyl Siding
- Exterior Features:Awnings, Covered Patio, Deck, Patio, Storage, Workshop
- Foundation Description:Poured
- Levels:1 Story
Utilities
- Water:Public Water
- Sewer:Septic Tank
Finances and disclosures
- Price:$650,000
- Tax amount:$4,591 (2024)
Features and amenities
- Appliances:Dishwasher, Disposal, Microwave, Refrigerator, Water Softener Owned
- Amenities:Window Treatments
Parking
- Parking description:Attached, Concrete Driveway, Garage, Garage Door Opener
- Garage:Yes
- Garage spaces:4
New listings near 1300 Swiss Village Road
- New
 $365,000Active3 beds 3 baths1,509 sq. ft.
889 Malibu Road #14, Osage Beach, MO 65065
MLS# 3590052Listed by: KELLER WILLIAMS L.O. REALTY - New
 $349,000Active3 beds 2 baths1,430 sq. ft.
6500 St Moritz Drive #F1, Osage Beach, MO 65065
MLS# 3590085Listed by: RE/MAX LAKE OF THE OZARKS - New
 $1,999,000Active9 beds 7 baths8,598 sq. ft.
4467 Cove Road, Osage Beach, MO 65065
MLS# 3589861Listed by: RE/MAX LAKE OF THE OZARKS - New
 $350,000Active2 beds 2 baths932 sq. ft.
4553 Shady Lane, Osage Beach, MO 65065
MLS# 3589880Listed by: RE/MAX LAKE OF THE OZARKS - New
 $168,000Active1 beds 1 baths550 sq. ft.
6620 Weston Point Drive #G-11, Osage Beach, MO 65065
MLS# 3590014Listed by: BHHS LAKE OZARK REALTY - New
 $199,900Active2 beds 2 baths1,027 sq. ft.
1505 Swiss Village Road #A2, Osage Beach, MO 65065
MLS# 3590069Listed by: RE/MAX LAKE OF THE OZARKS - New
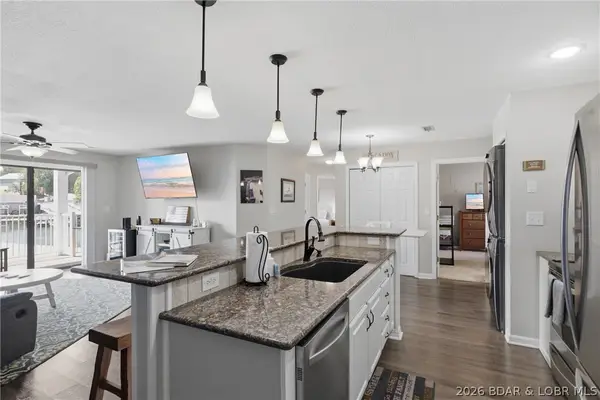 $340,000Active3 beds 2 baths1,097 sq. ft.
831 Winn Road #15-H, Osage Beach, MO 65065
MLS# 3590053Listed by: ATRIUM REALTY - New
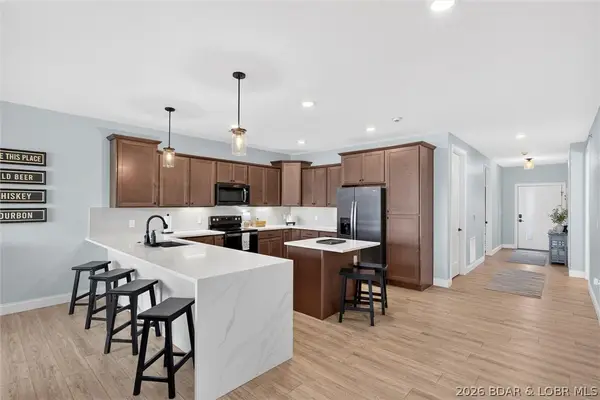 $549,000Active3 beds 3 baths1,606 sq. ft.
1055 Topsider Lane #210, Osage Beach, MO 65065
MLS# 3590045Listed by: REALTY ONE GROUP GRAND - New
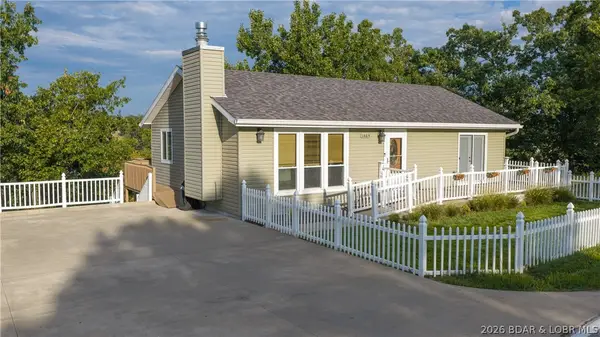 $525,000Active3 beds 2 baths2,268 sq. ft.
1465 Dogwood Lane, Osage Beach, MO 65065
MLS# 3590046Listed by: RE/MAX LAKE OF THE OZARKS - New
 $315,000Active3 beds 2 baths1,410 sq. ft.
783 Winn Road #5b, Osage Beach, MO 65065
MLS# 60333542Listed by: NETTWORK GLOBAL


Protect your home and budget from life's surprises with an Assurant Home Warranty, backed by a partner that supports you through every step of homeownership. Explore Plans.
©2026 Century 21 Real Estate LLC. All rights reserved. CENTURY 21®, the CENTURY 21 Logo and C21® are service marks owned by Century 21 Real Estate LLC. Century 21 Real Estate LLC fully supports the principles of the Fair Housing Act and the Equal Opportunity Act. Each office is independently owned and operated. Listing information is deemed reliable but not guaranteed accurate.