
4467 Cove Road, Osage Beach, MO 65065
Local realty services provided by:CENTURY 21 Community
Listed by: winters shelton real estate group, llc., elias ramirez mendez
Office: re/max lake of the ozarks
MLS#:3589861
Source:MO_LOBR
Price summary
- Price:$1,999,000
- Price per sq. ft.:$232.5
About this home
Built for unforgettable lake days—and the income potential that can come with them—this approximately 8,600 sq. ft. Osage Beach waterfront retreat gives large groups room to gather, play and stay. Move from the oversized hot tub to the expansive decks, dock and water, then bring everyone together around the soaring great room, generous kitchen and one of three fireplaces. Multiple living areas, a game room, bar, flexible sleeping spaces and a separate guest suite create a layout ideal for reunions, retreats, multigenerational living or a high-capacity vacation rental. Quality is evident throughout, with a standing-seam metal roof, hardwood and tile flooring with zero carpet, fully tiled bathroom walls with natural stone, solid-wood doors with leaded glass and a 20kW rooftop solar system. With no HOA, ample parking and garage space, the property offers freedom and function. Minutes from Dierbergs, dining, shopping and entertainment, plus the planned Bass Pro Shops and outlet-mall redevelopment, it places guests near the experiences that keep them coming back. Whether enjoyed as a personal lake escape, an investment or both, this is where weekends become traditions....
Contact an agent
Home facts
- Year built:2008
- Subdivision & Development:None
- Listing ID #:3589861
- Added:1 day(s) ago
- Updated:September 12, 2026 at 03:08 PM
Rooms and interior
- Bedrooms:9
- Total bathrooms:7
- Full bathrooms:7
- Flooring:Tile
- Kitchen Description:Dishwasher, Microwave, Range, Refrigerator, Stove
- Basement:Yes
- Basement Description:Finished, Full, Walk Out Access
- Living area:8,598 sq. ft.
Heating and cooling
- Cooling:Central Air
- Heating:Electric, Forced Air
- Central air:Yes
Structure and exterior
- Roof:Metal
- Year built:2008
- Building area:8,598 sq. ft.
- Lot Features:Gentle Sloping, Lake Front
- Construction Materials:Fiber Cement
- Exterior Features:Deck, Hot Tub Spa
Utilities
- Water:Public Water
- Sewer:Public Sewer
Finances and disclosures
- Price:$1,999,000
- Price per sq. ft.:$232.5
- Tax amount:$5,771 (2025)
Features and amenities
- Appliances:Dishwasher, Disposal, Dryer, Microwave, Range, Refrigerator, Stove, Washer
- Laundry features:Dryer, Washer
Parking
- Parking description:Attached, Concrete Driveway, Garage
- Garage:Yes
- Garage spaces:5
New listings near 4467 Cove Road
- New
 $365,000Active3 beds 3 baths1,509 sq. ft.
889 Malibu Road #14, Osage Beach, MO 65065
MLS# 3590052Listed by: KELLER WILLIAMS L.O. REALTY - New
 $349,000Active3 beds 2 baths1,430 sq. ft.
6500 St Moritz Drive #F1, Osage Beach, MO 65065
MLS# 3590085Listed by: RE/MAX LAKE OF THE OZARKS - New
 $350,000Active2 beds 2 baths932 sq. ft.
4553 Shady Lane, Osage Beach, MO 65065
MLS# 3589880Listed by: RE/MAX LAKE OF THE OZARKS - New
 $168,000Active1 beds 1 baths550 sq. ft.
6620 Weston Point Drive #G-11, Osage Beach, MO 65065
MLS# 3590014Listed by: BHHS LAKE OZARK REALTY - New
 $199,900Active2 beds 2 baths1,027 sq. ft.
1505 Swiss Village Road #A2, Osage Beach, MO 65065
MLS# 3590069Listed by: RE/MAX LAKE OF THE OZARKS - New
 $340,000Active3 beds 2 baths1,097 sq. ft.
831 Winn Rd #15-H, OSAGE BEACH, MO 65065
MLS# 437182Listed by: ATRIUM REALTY, LLC - New
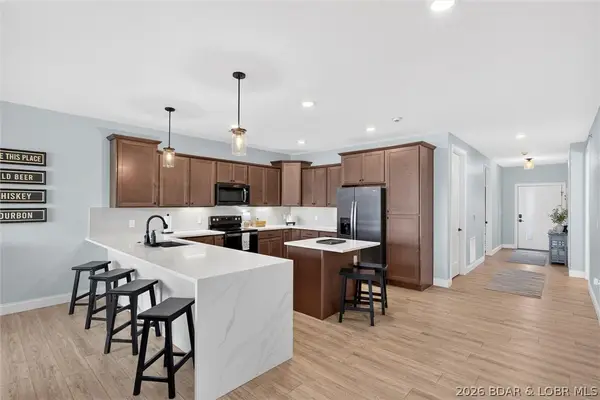 $549,000Active3 beds 3 baths1,606 sq. ft.
1055 Topsider Lane #210, Osage Beach, MO 65065
MLS# 3590045Listed by: REALTY ONE GROUP GRAND - New
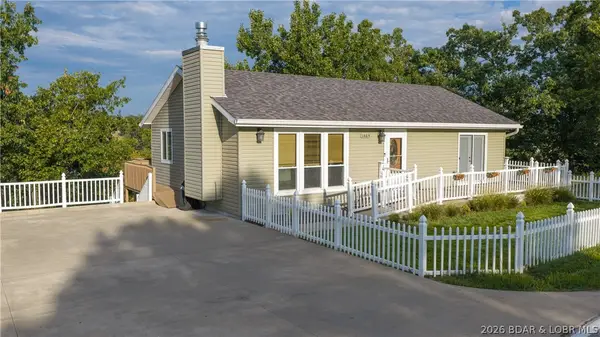 $525,000Active3 beds 2 baths2,268 sq. ft.
1465 Dogwood Lane, Osage Beach, MO 65065
MLS# 3590046Listed by: RE/MAX LAKE OF THE OZARKS - Open Sat, 11am to 2pmNew
 $315,000Active3 beds 2 baths1,410 sq. ft.
783 Winn Road #5b, Osage Beach, MO 65065
MLS# 60333542Listed by: NETTWORK GLOBAL


Protect your home and budget from life's surprises with an Assurant Home Warranty, backed by a partner that supports you through every step of homeownership. Explore Plans.
©2026 Century 21 Real Estate LLC. All rights reserved. CENTURY 21®, the CENTURY 21 Logo and C21® are service marks owned by Century 21 Real Estate LLC. Century 21 Real Estate LLC fully supports the principles of the Fair Housing Act and the Equal Opportunity Act. Each office is independently owned and operated. Listing information is deemed reliable but not guaranteed accurate.