
1605 Mockingbird Lane, Osage Beach, MO 65065
Local realty services provided by:CENTURY 21 Community
1605 Mockingbird Lane,Osage Beach, MO 65065
$700,000
- 6 Beds
- 3 Baths
- 3,206 sq. ft.
- Single family
- Active
Listed by: michael james swift, michael james swift
Office: exp realty, llc.
MLS#:3590154
Source:MO_LOBR
Price summary
- Price:$700,000
- Price per sq. ft.:$218.34
About this home
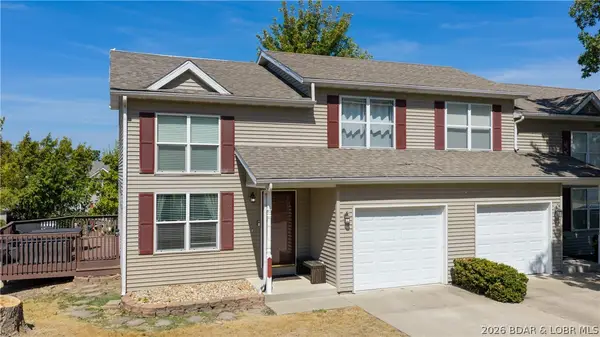
A home where you don’t have to compromise—newer construction, beautiful lake views, incredible space & a prime Osage Beach location! Offering 3,200 sq ft, 6 bedrooms & 3 full baths, this move-in-ready home blends modern luxury with everyday comfort. Vaulted ceilings & a floor-to-ceiling stone fireplace anchor the open living space, flowing into a stunning kitchen with custom cabinetry & oversized quartz island. The primary suite is a retreat of its own with deck access, dual walk-in closets & a spa-like bath with soaking tub & tiled shower. A screened-in deck & massive walkout patio make the lake view part of everyday living. Downstairs offers a spacious family room, 2 bedrooms + 1 flexible nonconforming bedroom, full bath, generous storage. Outside, enjoy a spacious yard, covered porch, gentle concrete driveway & oversized 3-car garage—a rare find at the Lake! Best of all, you’re just a golf cart ride from Shorty Pants Marina & Redhead Yacht Club, making it easy to trade the view for a day on the water. With NO HOA fees, it’s an exceptional full-time home, lake escape or investment opportunity....
Contact an agent
Home facts
- Year built:2023
- Subdivision & Development:Tahoe Subdivision
- Listing ID #:3590154
- Added:1 day(s) ago
- Updated:September 23, 2026 at 12:54 AM
Rooms and interior
- Bedrooms:6
- Total bathrooms:3
- Full bathrooms:3
- Flooring:Tile
- Kitchen Description:Dishwasher, Microwave, Range, Refrigerator, Stove
- Basement:Yes
- Basement Description:Finished, Full, Walk Out Access
- Living area:3,206 sq. ft.
Heating and cooling
- Cooling:Central Air
- Heating:Electric, Forced Air
- Central air:Yes
Structure and exterior
- Roof:Architectural, Shingle
- Year built:2023
- Building area:3,206 sq. ft.
- Lot Features:Gentle Sloping
- Architectural Style:TwoStory
- Construction Materials:Stone
- Exterior Features:Covered Patio, Deck, Patio, Patio Porch, Screened
- Foundation Description:Poured
- Levels:2 Story
Utilities
- Water:Public Water
- Sewer:Public Sewer
Finances and disclosures
- Price:$700,000
- Price per sq. ft.:$218.34
- Tax amount:$2,133 (2025)
Features and amenities
- Appliances:Dishwasher, Disposal, Microwave, Range, Refrigerator, Stove
Parking
- Parking description:Attached, Concrete Driveway, Garage, Garage Door Opener
- Garage:Yes
- Garage spaces:3
New listings near 1605 Mockingbird Lane
- New
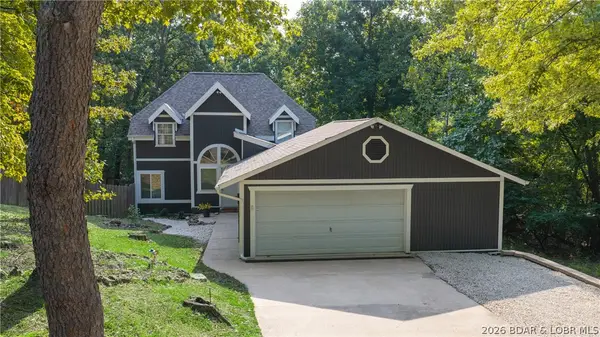 $349,900Active3 beds 3 baths1,931 sq. ft.
1114 Oak Road, Osage Beach, MO 65065
MLS# 3590312Listed by: RE/MAX LAKE OF THE OZARKS - New
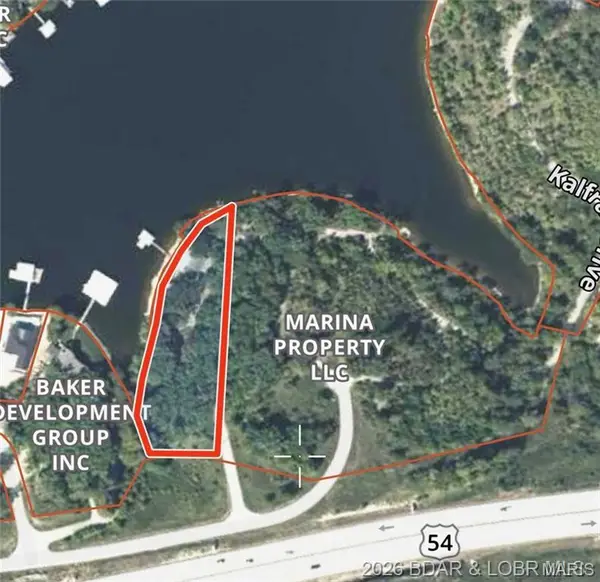 $1,500,000Active1.75 Acres
1101 Water Drive, Osage Beach, MO 65065
MLS# 26061261Listed by: LEGACY REAL ESTATE GROUP - New
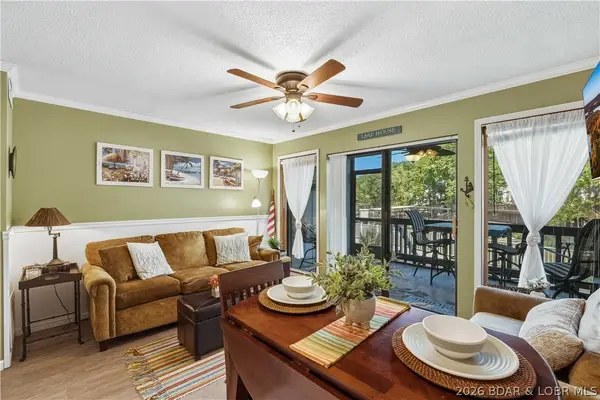 $140,000Active1 beds 1 baths400 sq. ft.
1442 Nichols Road #H106, Osage Beach, MO 65065
MLS# 3590253Listed by: RE/MAX LAKE OF THE OZARKS - New
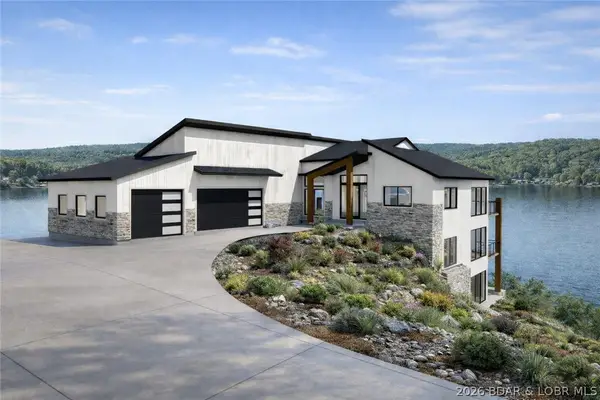 $2,739,450Active6 beds 5 baths5,218 sq. ft.
Lot 4 Harpers Drive, Osage Beach, MO 65065
MLS# 3589449Listed by: EXP REALTY LLC (LOBR) - New
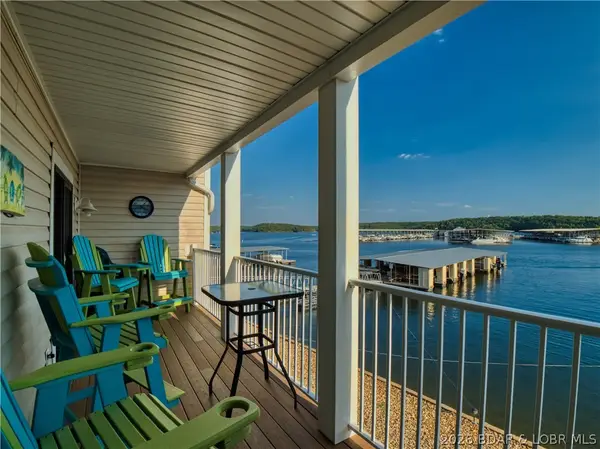 $239,500Active2 beds 3 baths1,280 sq. ft.
775 Winn Road #4-F, Osage Beach, MO 65065
MLS# 3589809Listed by: BHHS LAKE OZARK REALTY - Open Sat, 11am to 1pmNew
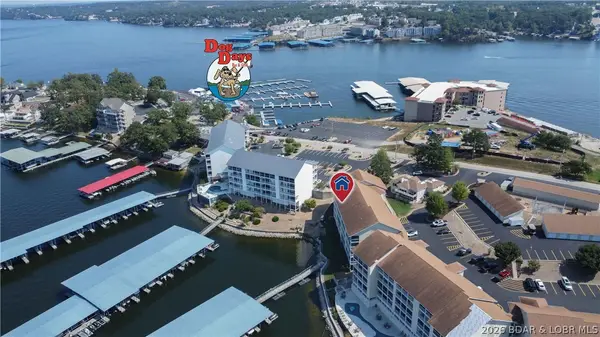 $439,900Active3 beds 2 baths1,430 sq. ft.
1181 Jeffries Road #C313, Osage Beach, MO 65065
MLS# 3590239Listed by: RE/MAX LAKE OF THE OZARKS - New
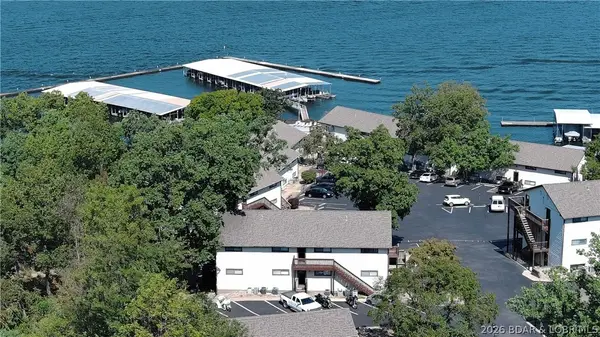 $125,000Active1 beds 1 baths561 sq. ft.
6620 Weston Point Drive #H1, Osage Beach, MO 65065
MLS# 3590227Listed by: EXP REALTY LLC (LOBR) - New
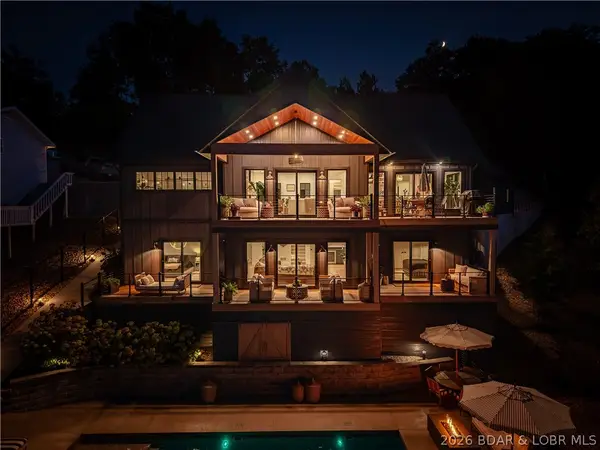 $3,200,000Active4 beds 5 baths3,600 sq. ft.
4242 Pogue Hollow, Osage Beach, MO 65065
MLS# 3590211Listed by: ROCK ISLAND REALTY - New
 $269,900Active2 beds 2 baths1,176 sq. ft.
1117 Redbud Road, Osage Beach, MO 65065
MLS# 3590244Listed by: RE/MAX LAKE OF THE OZARKS


Protect your home and budget from life's surprises with an Assurant Home Warranty, backed by a partner that supports you through every step of homeownership. Explore Plans.
©2026 Century 21 Real Estate LLC. All rights reserved. CENTURY 21®, the CENTURY 21 Logo and C21® are service marks owned by Century 21 Real Estate LLC. Century 21 Real Estate LLC fully supports the principles of the Fair Housing Act and the Equal Opportunity Act. Each office is independently owned and operated. Listing information is deemed reliable but not guaranteed accurate.