
4242 Pogue Hollow, Osage Beach, MO 65065
Local realty services provided by:CENTURY 21 Community
Listed by: erica holtschneider
Office: rock island realty
MLS#:3590211
Source:MO_LOBR
Price summary
- Price:$3,200,000
- Price per sq. ft.:$888.89
About this home
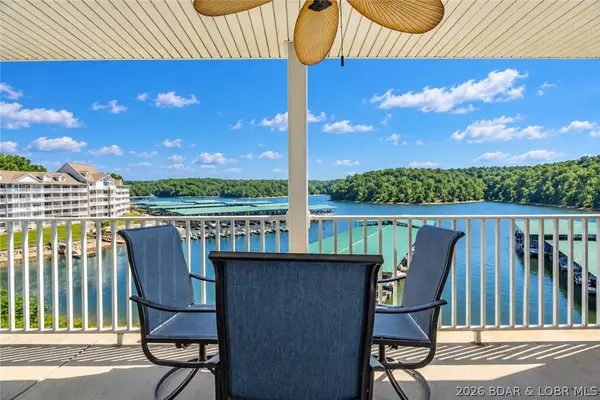
An extraordinary expression of modern lakefront luxury, this newly built custom estate at the 17 MM offers the lake lifestyle you have been dreaming of! Designed for unforgettable entertaining, the property offers expansive outdoor living spaces, great views and ease of access to the lake via a golf cart path. A climate controlled saltwater pool with sun pad adds another layer of resort-style living, while the cove protected two well boat dock provides the ultimate launching point for days spent on the water. Inside, distinctive finishes, rich natural textures, custom millwork, and carefully selected furnishings create a sophisticated yet inviting atmosphere. The home offers main level living complete with a primary suite with private laundry, designated office space and large mudroom. The dramatic vaulted wood ceilings, designer cabinetry, and warm wood accents showcase the craftsmanship throughout the home. The lower level is designed for guests with a cozy family room, wet bar, additional bedrooms and bonus space. This is more than a lake house—this is the total package created for those who appreciate the Lake of the Ozarks lifestyle at its highest level!...
Contact an agent
Home facts
- Year built:2023
- Subdivision & Development:Holiday Acres
- Listing ID #:3590211
- Added:1 day(s) ago
- Updated:September 20, 2026 at 04:45 AM
Rooms and interior
- Bedrooms:4
- Total bathrooms:5
- Full bathrooms:4
- Half bathrooms:1
- Flooring:Hardwood
- Kitchen Description:Dishwasher, Microwave, Range, Refrigerator, Stove
- Basement:Yes
- Living area:3,600 sq. ft.
Heating and cooling
- Cooling:Central Air
- Heating:Electric, Forced Air, Heat Pump, Propane
- Central air:Yes
Structure and exterior
- Roof:Architectural, Shingle
- Year built:2023
- Building area:3,600 sq. ft.
- Lot Features:Lake Front, Near Golf Course, Sprinklers Automatic
- Architectural Style:Contemporary
- Exterior Features:Deck, Fence, Patio, Patio Porch, Sprinkler Irrigation, Storage
- Foundation Description:Poured
Utilities
- Water:Public Water
- Sewer:Public Sewer
Finances and disclosures
- Price:$3,200,000
- Price per sq. ft.:$888.89
- Tax amount:$4,746 (2025)
Features and amenities
- Appliances:Dishwasher, Dryer, Microwave, Range, Refrigerator, Stove, Washer
- Laundry features:Dryer, Washer
- Amenities:Window Treatments
Parking
- Parking description:Attached, Concrete Driveway, Garage, Garage Door Opener
- Garage:Yes
- Garage spaces:3
New listings near 4242 Pogue Hollow
- New
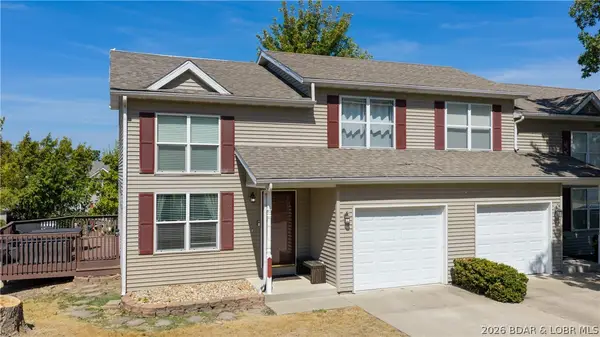 $269,900Active2 beds 2 baths1,176 sq. ft.
1117 Redbud Road, Osage Beach, MO 65065
MLS# 3590244Listed by: RE/MAX LAKE OF THE OZARKS - New
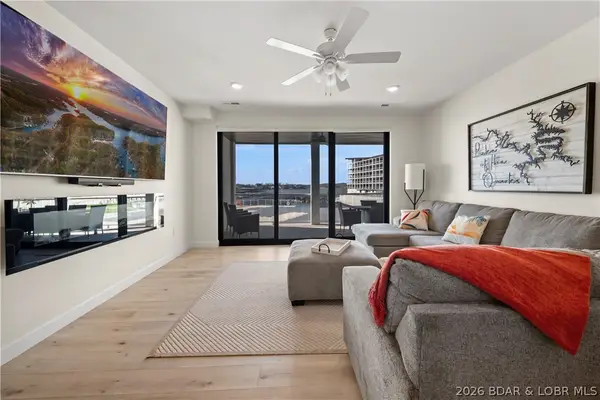 $525,000Active3 beds 3 baths1,606 sq. ft.
1035 Topsider Lane #119, Osage Beach, MO 65065
MLS# 3590236Listed by: EXP REALTY, LLC - New
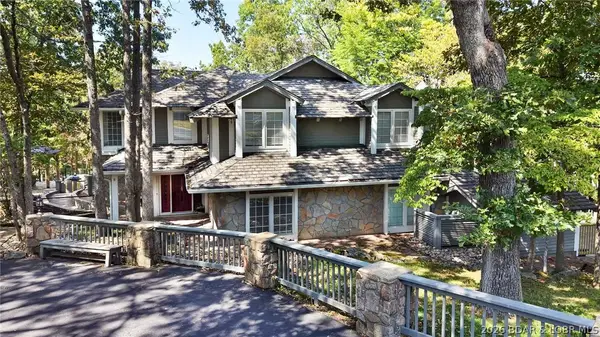 $749,900Active4 beds 5 baths4,404 sq. ft.
6089 Oak Creek Drive, Osage Beach, MO 65065
MLS# 3590238Listed by: FARRELL & ASSOCIATES REAL ESTATE CO. - New
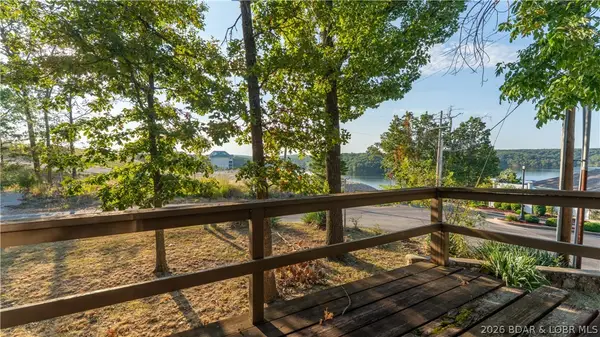 $225,000Active4 beds 3 baths2,000 sq. ft.
4908 Shorewood Drive, Osage Beach, MO 65065
MLS# 3589698Listed by: KELLER WILLIAMS L.O. REALTY - New
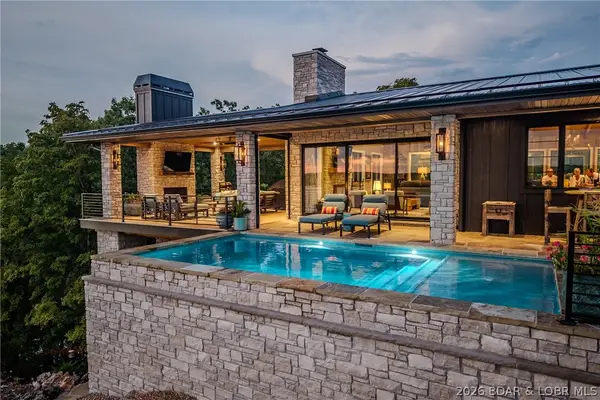 $3,389,000Active5 beds 6 baths4,265 sq. ft.
6325 Groban Way, Osage Beach, MO 65065
MLS# 3590145Listed by: ALBERS REAL ESTATE ADVISORS - New
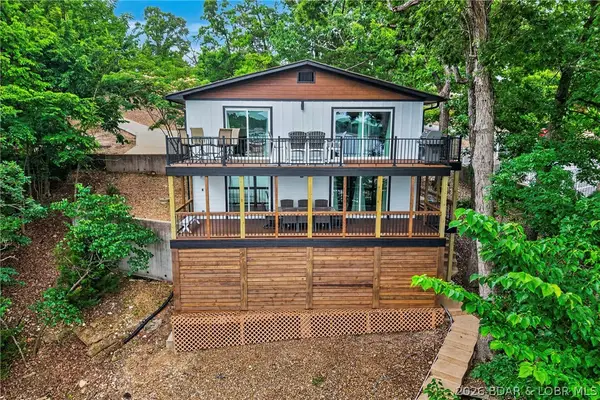 $799,000Active3 beds 3 baths2,408 sq. ft.
1336 Seascape Lane, Osage Beach, MO 65065
MLS# 3589995Listed by: RE/MAX LAKE OF THE OZARKS - New
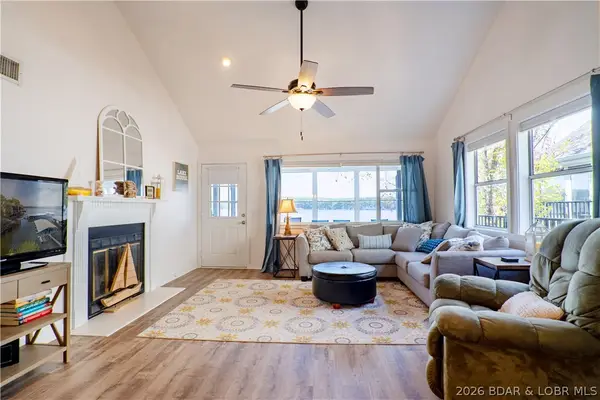 $300,000Active3 beds 3 baths1,850 sq. ft.
6005 Baydy Peak Road #306, Osage Beach, MO 65065
MLS# 3590027Listed by: RE/MAX LAKE OF THE OZARKS - New
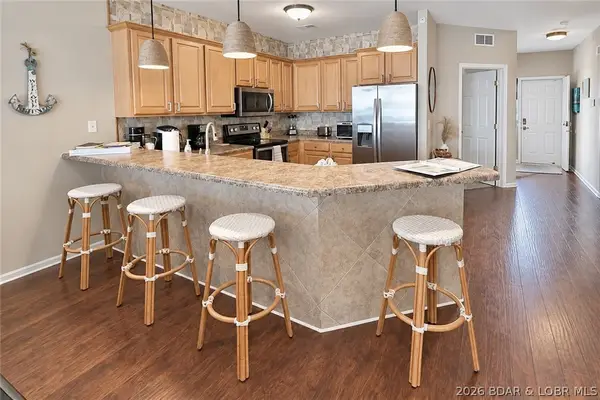 $512,000Active3 beds 2 baths1,520 sq. ft.
1210 Lands End Parkway #414, Osage Beach, MO 65065
MLS# 3589101Listed by: PLATINUM REALTY OF MISSOURI LLC - New
 $325,000Active3 beds 2 baths1,553 sq. ft.
889 Malibu Road #63, Osage Beach, MO 65049
MLS# 3589709Listed by: WEICHERT, REALTORS - LAURIE REALTY - New
 $315,000Active2 beds 2 baths1,100 sq. ft.
4800 Eagleview Drive #635, Osage Beach, MO 65065
MLS# 3590144Listed by: RE/MAX LAKE OF THE OZARKS


Protect your home and budget from life's surprises with an Assurant Home Warranty, backed by a partner that supports you through every step of homeownership. Explore Plans.
©2026 Century 21 Real Estate LLC. All rights reserved. CENTURY 21®, the CENTURY 21 Logo and C21® are service marks owned by Century 21 Real Estate LLC. Century 21 Real Estate LLC fully supports the principles of the Fair Housing Act and the Equal Opportunity Act. Each office is independently owned and operated. Listing information is deemed reliable but not guaranteed accurate.