
4499 Ski Drive #135, Osage Beach, MO 65065
Local realty services provided by:CENTURY 21 Community
Upcoming open houses
- Sun, Sep 1311:00 am - 02:00 pm
Listed by: lynn farrell
Office: farrell & associates real estate co.
MLS#:3588823
Source:MO_LOBR
Price summary
- Price:$569,000
- Price per sq. ft.:$346.11
- Monthly HOA dues:$533.33
About this home
135 Cape Royale is a beautifully furnished 3-bedroom, 3 bath-lake front condo with stunning views of Lake of the Ozarks at the 17-mile marker of the Osage Arm. This tastefully decorated unit includes a 14" X 40" Boat Slip with hoist, access to the community pool, and is located in the gated Cape Royale community in the heart of Osage Beach. Enjoy the convenience of the nearby lakefront dining, grocery stores, and Walmart- all just minutes away!
Contact an agent
Home facts
- Year built:2004
- Subdivision & Development:CapeRoyale At Ski Harbor Condo
- Listing ID #:3588823
- Added:56 day(s) ago
- Updated:September 13, 2026 at 12:42 AM
Rooms and interior
- Bedrooms:3
- Total bathrooms:3
- Full bathrooms:3
- Kitchen Description:Dishwasher, Microwave, Range, Refrigerator, Stove
- Living area:1,644 sq. ft.
Heating and cooling
- Cooling:Central Air
- Heating:Electric, Forced Air
- Central air:Yes
Structure and exterior
- Roof:Composition
- Year built:2004
- Building area:1,644 sq. ft.
- Lot Features:Lake Front
- Exterior Features:Deck
- Levels:1 Story
Utilities
- Water:Public Water
- Sewer:Public Sewer
Finances and disclosures
- Price:$569,000
- Price per sq. ft.:$346.11
- Tax amount:$1,675 (2025)
Features and amenities
- Appliances:Dishwasher, Disposal, Dryer, Microwave, Range, Refrigerator, Stove, Washer
- Laundry features:Dryer, Washer
- Amenities:Window Treatments
Parking
- Parking description:Black Top Driveway, Open
New listings near 4499 Ski Drive #135
- New
 $365,000Active3 beds 3 baths1,509 sq. ft.
889 Malibu Road #14, Osage Beach, MO 65065
MLS# 3590052Listed by: KELLER WILLIAMS L.O. REALTY - New
 $349,000Active3 beds 2 baths1,430 sq. ft.
6500 St Moritz Drive #F1, Osage Beach, MO 65065
MLS# 3590085Listed by: RE/MAX LAKE OF THE OZARKS - New
 $1,999,000Active9 beds 7 baths8,598 sq. ft.
4467 Cove Road, Osage Beach, MO 65065
MLS# 3589861Listed by: RE/MAX LAKE OF THE OZARKS - New
 $350,000Active2 beds 2 baths932 sq. ft.
4553 Shady Lane, Osage Beach, MO 65065
MLS# 3589880Listed by: RE/MAX LAKE OF THE OZARKS - New
 $168,000Active1 beds 1 baths550 sq. ft.
6620 Weston Point Drive #G-11, Osage Beach, MO 65065
MLS# 3590014Listed by: BHHS LAKE OZARK REALTY - New
 $199,900Active2 beds 2 baths1,027 sq. ft.
1505 Swiss Village Road #A2, Osage Beach, MO 65065
MLS# 3590069Listed by: RE/MAX LAKE OF THE OZARKS - New
 $340,000Active3 beds 2 baths1,097 sq. ft.
831 Winn Rd #15-H, OSAGE BEACH, MO 65065
MLS# 437182Listed by: ATRIUM REALTY, LLC - New
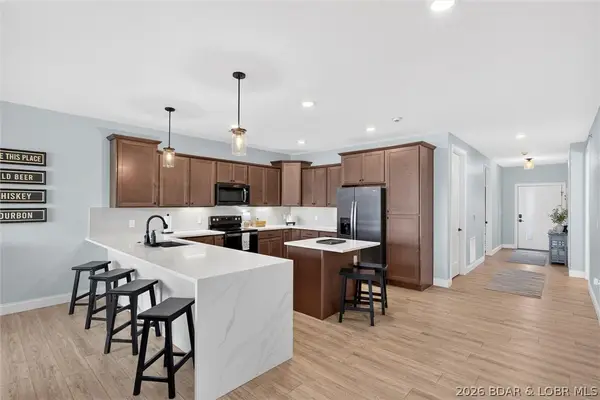 $549,000Active3 beds 3 baths1,606 sq. ft.
1055 Topsider Lane #210, Osage Beach, MO 65065
MLS# 3590045Listed by: REALTY ONE GROUP GRAND - New
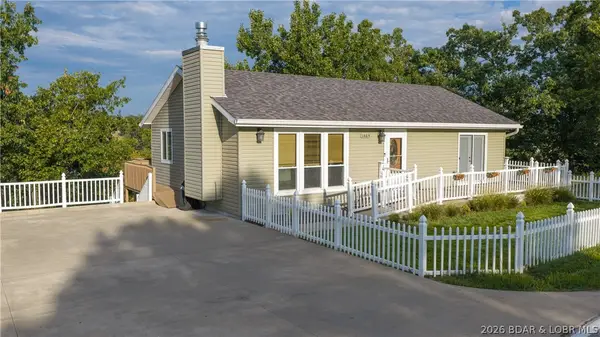 $525,000Active3 beds 2 baths2,268 sq. ft.
1465 Dogwood Lane, Osage Beach, MO 65065
MLS# 3590046Listed by: RE/MAX LAKE OF THE OZARKS - New
 $315,000Active3 beds 2 baths1,410 sq. ft.
783 Winn Road #5b, Osage Beach, MO 65065
MLS# 60333542Listed by: NETTWORK GLOBAL


Protect your home and budget from life's surprises with an Assurant Home Warranty, backed by a partner that supports you through every step of homeownership. Explore Plans.
©2026 Century 21 Real Estate LLC. All rights reserved. CENTURY 21®, the CENTURY 21 Logo and C21® are service marks owned by Century 21 Real Estate LLC. Century 21 Real Estate LLC fully supports the principles of the Fair Housing Act and the Equal Opportunity Act. Each office is independently owned and operated. Listing information is deemed reliable but not guaranteed accurate.