
5304 Gamble Circle, Osage Beach, MO 65065
Local realty services provided by:CENTURY 21 Community
Listed by: matthew james schrimpf
Office: bhhs lake ozark realty
MLS#:3586497
Source:MO_LOBR
Price summary
- Price:$549,900
- Price per sq. ft.:$211.34
- Monthly HOA dues:$50
About this home
Location like this is hard to find, Osage Beach, an established neighborhood, nearly 2 acres and a lake view. This unique offering includes the home plus 5 additional lots stretching down toward the water, giving you privacy, usable land, and serious upside. The setting is outstanding—enjoy the current lake view overlooking the Grand Glaize arm and the State Park, or open it up even more with additional tree clearing. The extra lots are perfect for a garage, shop, or future development, yet today they provide a park-like setting with shade, nature, and a great firepit area. The home shows extremely well with numerous updates including a gorgeous kitchen with new cabinetry/quartz tops, new flooring, updated baths, fresh paint, newer HVAC, and roof. Light, bright, and functional with 4 bedrooms, 3 baths, 2 offices, a lakeside sunroom, and lower level with family room, workshop space, and storage. Plenty of parking (5–6 cars) & an easy walk or golf cart ride to the community dock with 10x26 slip, hoist included. City water, sewer, blacktop roads—this checks every box. At this price point, you simply won’t find this combination of location, land, view, & dock access in Osage Beach....
Contact an agent
Home facts
- Year built:1978
- Subdivision & Development:Kingsberry Estates
- Listing ID #:3586497
- Added:200 day(s) ago
- Updated:October 28, 2026 at 03:34 PM
Rooms and interior
- Bedrooms:5
- Total bathrooms:3
- Full bathrooms:3
- Kitchen Description:Dishwasher, Microwave, Range, Refrigerator, Stove
- Basement:Yes
- Basement Description:Walk Out Access
- Living area:2,602 sq. ft.
Heating and cooling
- Cooling:Central Air
- Heating:Electric, Forced Air
- Central air:Yes
Structure and exterior
- Roof:Architectural, Shingle
- Year built:1978
- Building area:2,602 sq. ft.
- Lot Features:Acreage, Gentle Sloping, Open Lot
- Architectural Style:SplitLevel
- Construction Materials:Wood Siding
- Exterior Features:Deck, Patio
- Foundation Description:Poured
Utilities
- Water:Public Water
- Sewer:Public Sewer
Finances and disclosures
- Price:$549,900
- Price per sq. ft.:$211.34
- Tax amount:$1,073 (2025)
Features and amenities
- Appliances:Dishwasher, Disposal, Dryer, Microwave, Range, Refrigerator, Stove, Washer, Water Softener Owned
- Laundry features:Dryer, Washer
Parking
- Parking description:Black Top Driveway, Gravel Driveway
New listings near 5304 Gamble Circle
- New
 $339,900Active3 beds 2 baths1,649 sq. ft.
1556 Mockingbird Lane, Osage Beach, MO 65065
MLS# 3590967Listed by: RE/MAX LAKE OF THE OZARKS - New
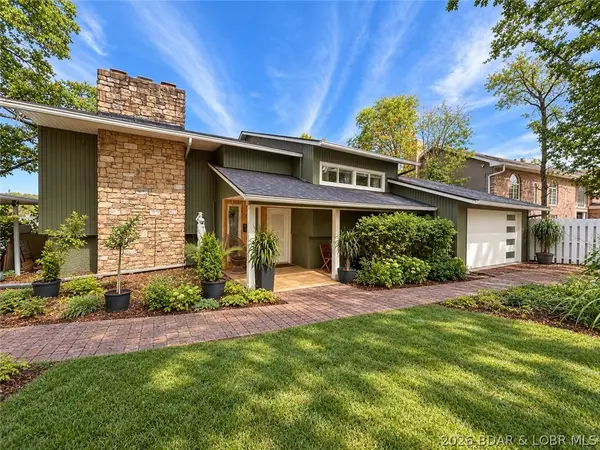 $899,000Active5 beds 3 baths2,732 sq. ft.
5861 Baydy Peak Road, Osage Beach, MO 65065-2484
MLS# 3590871Listed by: RE/MAX LAKE OF THE OZARKS - New
 $289,900Active2 beds 2 baths919 sq. ft.
6005 Baydy Peak Road #805, Osage Beach, MO 65065
MLS# 3590919Listed by: RE/MAX LAKE OF THE OZARKS - New
 $389,000Active3 beds 3 baths1,386 sq. ft.
4800 Eagleview Drive #342, Osage Beach, MO 65065
MLS# 3590993Listed by: EXP REALTY, LLC - New
 $675,000Active4 beds 4 baths4,376 sq. ft.
873 Great Ship Street, Osage Beach, MO 65065
MLS# 3589550Listed by: KELLER WILLIAMS L.O. REALTY - New
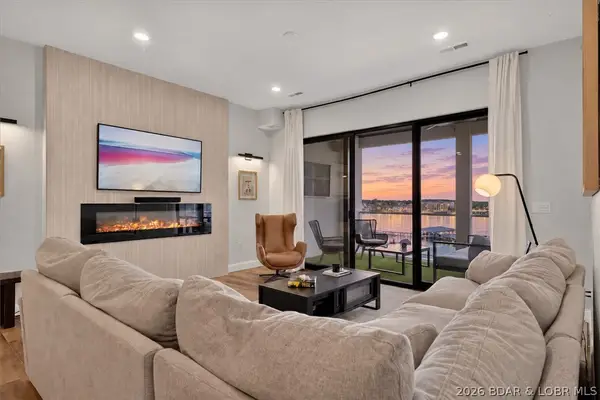 $745,000Active3 beds 3 baths1,606 sq. ft.
1035 Topsider Lane #516, Osage Beach, MO 65065
MLS# 3590813Listed by: BERKSHIRE HATHAWAY HOMESERVICES SELECT PROPERTIES - New
 $264,900Active2 beds 2 baths950 sq. ft.
831 Indian Pointe #831, Osage Beach, MO 65065
MLS# 3590910Listed by: EXP REALTY, LLC - New
 $250,000Active2 beds 2 baths856 sq. ft.
611 Lazy Days Road #B12, Osage Beach, MO 65065
MLS# 3590893Listed by: RE/MAX LAKE OF THE OZARKS - New
 $439,900Active3 beds 2 baths1,520 sq. ft.
1359 Seascape Lane #102a, Osage Beach, MO 65065
MLS# 3590581Listed by: RE/MAX LAKE OF THE OZARKS - New
 $699,000Active3 beds 3 baths1,606 sq. ft.
1065 Topsider Lane #505, Osage Beach, MO 65065
MLS# 3590897Listed by: EXP REALTY, LLC


Protect your home and budget from life's surprises with an Assurant Home Warranty, backed by a partner that supports you through every step of homeownership. Explore Plans.
©2026 Century 21 Real Estate LLC. All rights reserved. CENTURY 21®, the CENTURY 21 Logo and C21® are service marks owned by Century 21 Real Estate LLC. Century 21 Real Estate LLC fully supports the principles of the Fair Housing Act and the Equal Opportunity Act. Each office is independently owned and operated. Listing information is deemed reliable but not guaranteed accurate.