
5539 Deephaven Lane, Osage Beach, MO 65065
Local realty services provided by:CENTURY 21 Community
Listed by: jeffrey d krantz, melissa a krantz pc
Office: re/max lake of the ozarks
MLS#:3587815
Source:MO_LOBR
Price summary
- Price:$1,095,000
- Price per sq. ft.:$362.34
- Monthly HOA dues:$348
About this home
New construction with a flat driveway, beautiful lake views, lake access, and an INCLUDED 12x32 boat slip in the heart of Osage Beach at Harpers Cov! Ideally located by land and water at the Osage 19 mile marker, this desirable community offers convenient golf cart access to the docks, additional slip options, a lakeside pool, park, streetlights, community trash, and city water/sewer. Designed for modern lake living, this 4-bedroom, 3.5-bath home features two en-suite bedrooms, a spacious laundry room, and an open-concept floor plan. The primary suite includes a walk-in closet and spa-inspired bath with a luxurious wet room, soaking tub, and tiled walk-in shower. The gourmet kitchen offers high-end appliances, abundant cabinetry, and a walk-in pantry. A spacious great room with fireplace opens to an oversized deck and firepit area, perfect for entertaining. Quality craftsmanship, upscale finishes, thoughtful design, and an oversized garage complete this exceptional home—ideal for full-time living, a vacation retreat, or investment.Open to trades, call for details. Larger boat slips available....
Contact an agent
Home facts
- Year built:2026
- Subdivision & Development:Harpers Cov
- Listing ID #:3587815
- Added:94 day(s) ago
- Updated:September 22, 2026 at 03:00 PM
Rooms and interior
- Bedrooms:4
- Total bathrooms:4
- Full bathrooms:3
- Half bathrooms:1
- Flooring:Tile
- Kitchen Description:Dishwasher, Microwave, Range, Refrigerator, Stove
- Basement:Yes
- Basement Description:Walk Out Access
- Living area:3,022 sq. ft.
Heating and cooling
- Cooling:Central Air
- Heating:Electric, Forced Air
- Central air:Yes
Structure and exterior
- Roof:Architectural, Shingle
- Year built:2026
- Building area:3,022 sq. ft.
- Lot Features:Gentle Sloping, Near Golf Course, Sloped
- Architectural Style:TwoStory
- Construction Materials:Fiber Cement
- Exterior Features:Deck, Patio
- Foundation Description:Poured
- Levels:2 Story
Utilities
- Water:Public Water
- Sewer:Public Sewer
Finances and disclosures
- Price:$1,095,000
- Price per sq. ft.:$362.34
- Tax amount:$490 (2025)
Features and amenities
- Appliances:Dishwasher, Disposal, Dryer, Microwave, Range, Refrigerator, Stove, Washer, Wine Cooler
- Laundry features:Dryer, Washer
Parking
- Parking description:Attached, Concrete Driveway, Garage, Garage Door Opener
- Garage:Yes
- Garage spaces:2
New listings near 5539 Deephaven Lane
- New
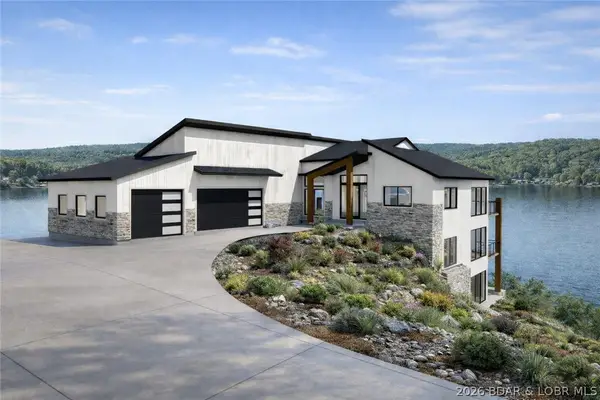 $2,739,450Active6 beds 5 baths5,218 sq. ft.
Lot 4 Harpers Drive, Osage Beach, MO 65065
MLS# 3589449Listed by: EXP REALTY LLC (LOBR) - New
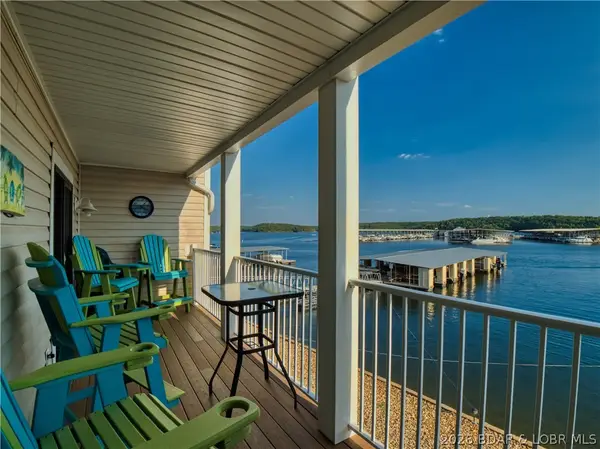 $239,500Active2 beds 3 baths1,280 sq. ft.
775 Winn Road #4-F, Osage Beach, MO 65065
MLS# 3589809Listed by: BHHS LAKE OZARK REALTY - Open Sat, 11am to 1pmNew
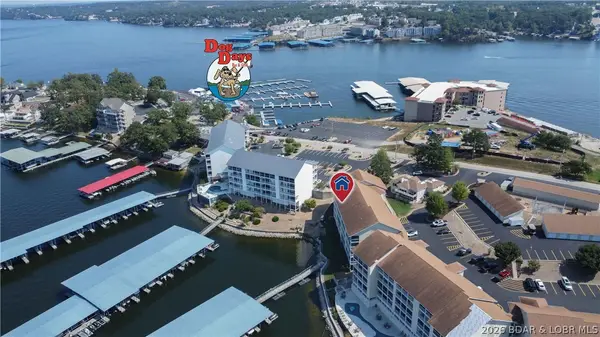 $439,900Active3 beds 2 baths1,430 sq. ft.
1181 Jeffries Road #C313, Osage Beach, MO 65065
MLS# 3590239Listed by: RE/MAX LAKE OF THE OZARKS - New
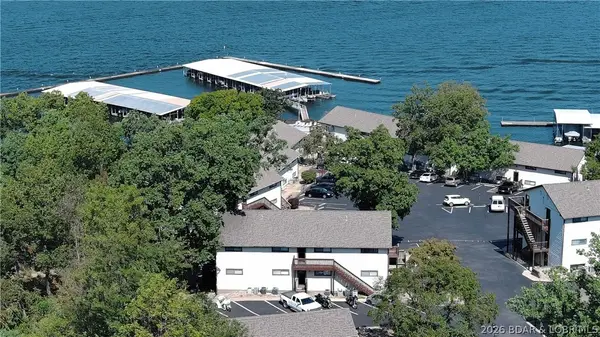 $125,000Active1 beds 1 baths561 sq. ft.
6620 Weston Point Drive #H1, Osage Beach, MO 65065
MLS# 3590227Listed by: EXP REALTY LLC (LOBR) - New
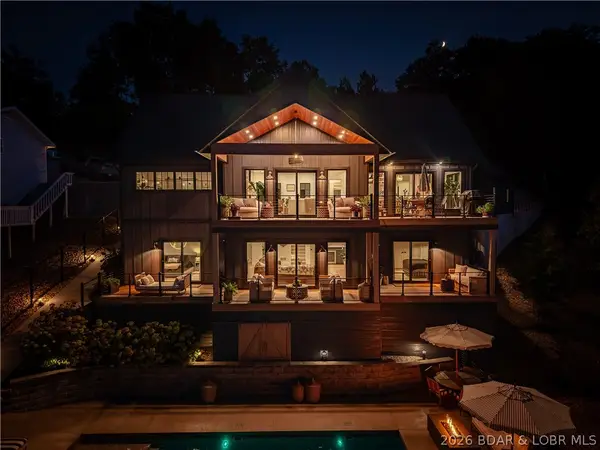 $3,200,000Active4 beds 5 baths3,600 sq. ft.
4242 Pogue Hollow, Osage Beach, MO 65065
MLS# 3590211Listed by: ROCK ISLAND REALTY - New
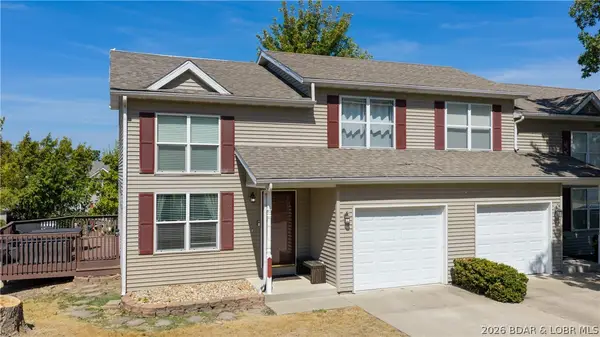 $269,900Active2 beds 2 baths1,176 sq. ft.
1117 Redbud Road, Osage Beach, MO 65065
MLS# 3590244Listed by: RE/MAX LAKE OF THE OZARKS - New
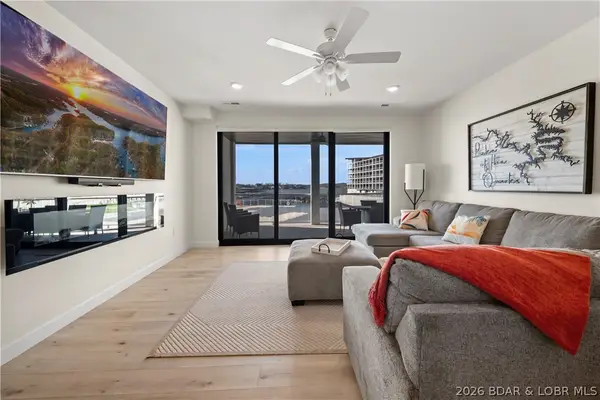 $525,000Active3 beds 3 baths1,606 sq. ft.
1035 Topsider Lane #119, Osage Beach, MO 65065
MLS# 3590236Listed by: EXP REALTY, LLC - New
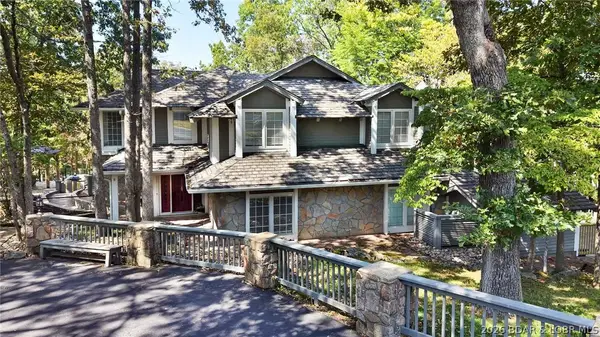 $749,900Active4 beds 5 baths4,404 sq. ft.
6089 Oak Creek Drive, Osage Beach, MO 65065
MLS# 3590238Listed by: FARRELL & ASSOCIATES REAL ESTATE CO. - New
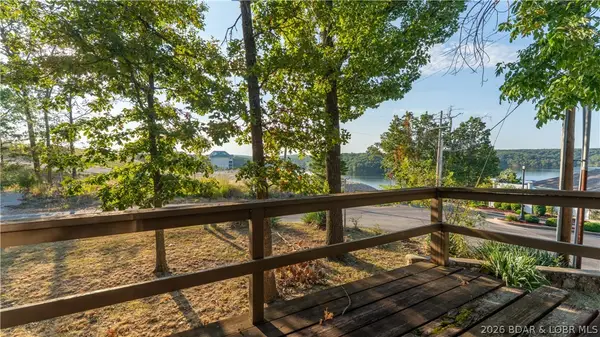 $225,000Active4 beds 3 baths2,000 sq. ft.
4908 Shorewood Drive, Osage Beach, MO 65065
MLS# 3589698Listed by: KELLER WILLIAMS L.O. REALTY - New
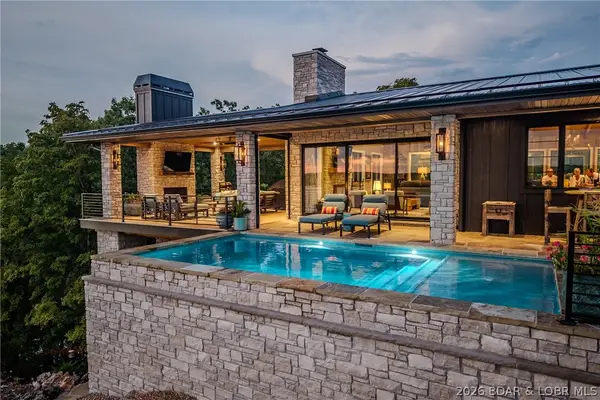 $3,389,000Active5 beds 6 baths4,265 sq. ft.
6325 Groban Way, Osage Beach, MO 65065
MLS# 3590145Listed by: ALBERS REAL ESTATE ADVISORS


Protect your home and budget from life's surprises with an Assurant Home Warranty, backed by a partner that supports you through every step of homeownership. Explore Plans.
©2026 Century 21 Real Estate LLC. All rights reserved. CENTURY 21®, the CENTURY 21 Logo and C21® are service marks owned by Century 21 Real Estate LLC. Century 21 Real Estate LLC fully supports the principles of the Fair Housing Act and the Equal Opportunity Act. Each office is independently owned and operated. Listing information is deemed reliable but not guaranteed accurate.