
814 Lazy Days Road, Osage Beach, MO 65065
Local realty services provided by:CENTURY 21 Community
814 Lazy Days Road,Osage Beach, MO 65065
$299,000
- 3 Beds
- 3 Baths
- 3,240 sq. ft.
- Single family
- Active
Listed by: winters shelton real estate group, llc.
Office: re/max lake of the ozarks
MLS#:3589054
Source:MO_LOBR
Price summary
- Price:$299,000
- Price per sq. ft.:$92.28
About this home
Opportunity is knocking in the heart of Osage Beach! Whether you’re an investor, flipper, or buyer looking to build instant sweat equity, this spacious home offers the location and solid foundation you’ve been searching for. Tucked away on desirable Lazy Days Road, this 3-bedroom, 2.5-bath home features over 3,200 square feet with great bones and endless potential. The main level showcases solid hardwood floors, a wide-open kitchen, dining and living area with soaring vaulted ceilings, exposed wood beams, a beautiful wood-burning fireplace, and new kitchen appliances being installed soon. Upstairs you’ll find all three bedrooms, including a spacious primary suite with private bath plus two guest bedrooms and a full bath. The walkout lower level offers an expansive family room with tile floors, wet bar, wood stove, and an attached 2-car garage. The home needs deck repairs and offers the perfect opportunity to add value with your own cosmetic updates. Prime Osage Beach opportunities like this are becoming increasingly rare—don’t miss your chance to unlock the potential!...
Contact an agent
Home facts
- Year built:1981
- Subdivision & Development:Trinkle Acres
- Listing ID #:3589054
- Added:44 day(s) ago
- Updated:September 13, 2026 at 03:01 PM
Rooms and interior
- Bedrooms:3
- Total bathrooms:3
- Full bathrooms:2
- Half bathrooms:1
- Flooring:Hardwood, Tile
- Kitchen Description:Dishwasher, Microwave, Range, Refrigerator, Stove
- Basement:Yes
- Basement Description:Finished, Full, Walk Out Access
- Living area:3,240 sq. ft.
Heating and cooling
- Cooling:Central Air
- Heating:Electric, Forced Air
- Central air:Yes
Structure and exterior
- Roof:Architectural, Shingle
- Year built:1981
- Building area:3,240 sq. ft.
- Lot Features:Acreage, Outside City Limits, Sloped, Wooded
- Architectural Style:SplitLevel
- Construction Materials:Vinyl Siding
- Exterior Features:Deck
- Foundation Description:Poured
Utilities
- Water:Public Water
- Sewer:Public Sewer
Finances and disclosures
- Price:$299,000
- Price per sq. ft.:$92.28
- Tax amount:$941 (2025)
Features and amenities
- Appliances:Dishwasher, Microwave, Range, Refrigerator, Stove
Parking
- Parking description:Attached, Concrete Driveway, Garage, Garage Door Opener, Gravel Driveway
- Garage:Yes
- Garage spaces:2
New listings near 814 Lazy Days Road
- New
 $365,000Active3 beds 3 baths1,509 sq. ft.
889 Malibu Road #14, Osage Beach, MO 65065
MLS# 3590052Listed by: KELLER WILLIAMS L.O. REALTY - New
 $349,000Active3 beds 2 baths1,430 sq. ft.
6500 St Moritz Drive #F1, Osage Beach, MO 65065
MLS# 3590085Listed by: RE/MAX LAKE OF THE OZARKS - New
 $1,999,000Active9 beds 7 baths8,598 sq. ft.
4467 Cove Road, Osage Beach, MO 65065
MLS# 3589861Listed by: RE/MAX LAKE OF THE OZARKS - New
 $350,000Active2 beds 2 baths932 sq. ft.
4553 Shady Lane, Osage Beach, MO 65065
MLS# 3589880Listed by: RE/MAX LAKE OF THE OZARKS - New
 $168,000Active1 beds 1 baths550 sq. ft.
6620 Weston Point Drive #G-11, Osage Beach, MO 65065
MLS# 3590014Listed by: BHHS LAKE OZARK REALTY - New
 $199,900Active2 beds 2 baths1,027 sq. ft.
1505 Swiss Village Road #A2, Osage Beach, MO 65065
MLS# 3590069Listed by: RE/MAX LAKE OF THE OZARKS - New
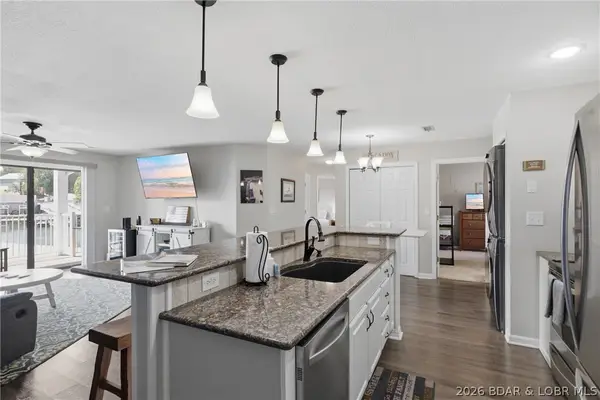 $340,000Active3 beds 2 baths1,097 sq. ft.
831 Winn Road #15-H, Osage Beach, MO 65065
MLS# 3590053Listed by: ATRIUM REALTY - New
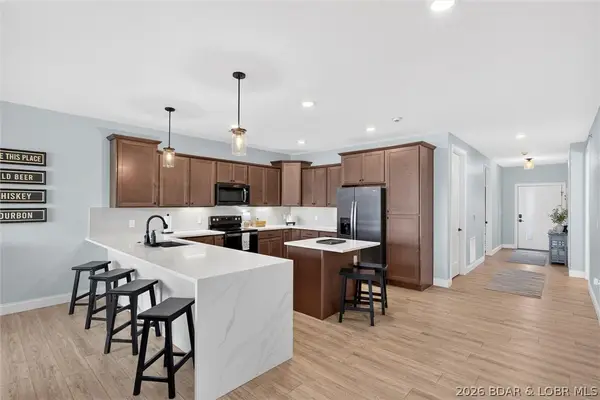 $549,000Active3 beds 3 baths1,606 sq. ft.
1055 Topsider Lane #210, Osage Beach, MO 65065
MLS# 3590045Listed by: REALTY ONE GROUP GRAND - New
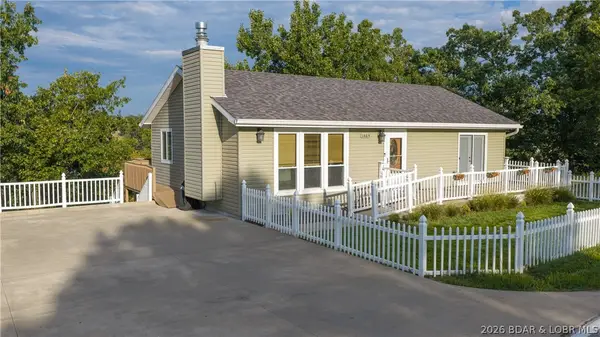 $525,000Active3 beds 2 baths2,268 sq. ft.
1465 Dogwood Lane, Osage Beach, MO 65065
MLS# 3590046Listed by: RE/MAX LAKE OF THE OZARKS - New
 $315,000Active3 beds 2 baths1,410 sq. ft.
783 Winn Road #5b, Osage Beach, MO 65065
MLS# 60333542Listed by: NETTWORK GLOBAL


Protect your home and budget from life's surprises with an Assurant Home Warranty, backed by a partner that supports you through every step of homeownership. Explore Plans.
©2026 Century 21 Real Estate LLC. All rights reserved. CENTURY 21®, the CENTURY 21 Logo and C21® are service marks owned by Century 21 Real Estate LLC. Century 21 Real Estate LLC fully supports the principles of the Fair Housing Act and the Equal Opportunity Act. Each office is independently owned and operated. Listing information is deemed reliable but not guaranteed accurate.