
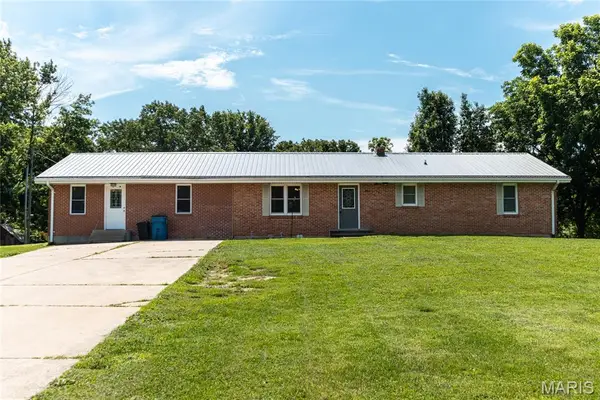
30680 Green Valley Road #1 & 2, Osage, MO 65037
Local realty services provided by:CENTURY 21 Community
Listed by: dennis newberry
Office: ozark realty
MLS#:3589538
Source:MO_LOBR
Price summary
- Price:$489,000
- Price per sq. ft.:$210.23
About this home
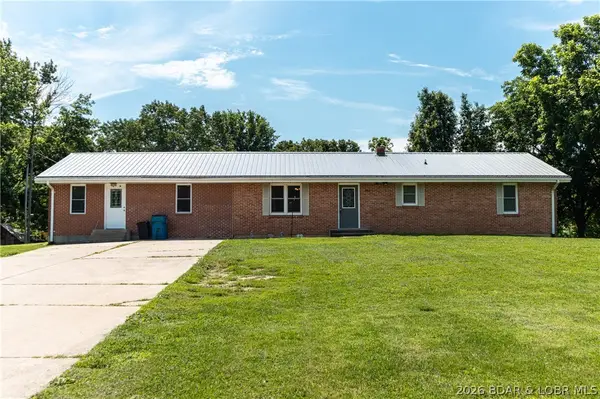
Great opportunity if you are in need of affordable living or investor looking for rental property. Enjoy a view of Lake of the Ozarks and close to town. Shopping, Restaurants, Movie Theater, Golf and more within in just a few miles. This Duplex offers 2 -3bed/2 bath units with garages and decks. Buy one side, or Buy BOTH sides. Live in one and rent the other. Ample parking and space in the back yard for family fun. Come be a part of The Midwest Coast.
Contact an agent
Home facts
- Year built:1996
- Subdivision & Development:Boulevard
- Listing ID #:3589538
- Added:19 day(s) ago
- Updated:September 14, 2026 at 03:17 PM
Rooms and interior
- Bedrooms:6
- Total bathrooms:4
- Full bathrooms:4
- Flooring:Laminate
- Kitchen Description:Microwave, Range, Refrigerator, Stove
- Basement:Yes
- Basement Description:Full, Unfinished, Walk Out Access
- Living area:2,326 sq. ft.
Heating and cooling
- Cooling:Central Air, Window Units
- Heating:Electric, Forced Air
- Central air:Yes
Structure and exterior
- Roof:Architectural, Shingle
- Year built:1996
- Building area:2,326 sq. ft.
- Lot Features:Sloped
- Architectural Style:Duplex, MultiLevel
- Construction Materials:Vinyl Siding
- Exterior Features:Deck
- Foundation Description:Poured
Utilities
- Water:Shared Well
- Sewer:Public Sewer
Finances and disclosures
- Price:$489,000
- Price per sq. ft.:$210.23
- Tax amount:$1,576 (2025)
Features and amenities
- Appliances:Disposal, Dryer, Microwave, Range, Refrigerator, Stove, Washer
- Laundry features:Dryer, Washer
Parking
- Parking description:Attached, Black Top Driveway, Garage, Gravel Driveway
- Garage:Yes
- Garage spaces:2
New listings near 30680 Green Valley Road #1 & 2


Protect your home and budget from life's surprises with an Assurant Home Warranty, backed by a partner that supports you through every step of homeownership. Explore Plans.
©2026 Century 21 Real Estate LLC. All rights reserved. CENTURY 21®, the CENTURY 21 Logo and C21® are service marks owned by Century 21 Real Estate LLC. Century 21 Real Estate LLC fully supports the principles of the Fair Housing Act and the Equal Opportunity Act. Each office is independently owned and operated. Listing information is deemed reliable but not guaranteed accurate.