
306 E Peters Avenue, Owensville, MO 65066
Local realty services provided by:CENTURY 21 Community
306 E Peters Avenue,Owensville, MO 65066
$239,900
- 3 Beds
- 2 Baths
- 2,700 sq. ft.
- Single family
- Active
Listed by: courtney nicks
Office: trophy properties and auction
MLS#:132682
Source:MO_HMBOR
Price summary
- Price:$239,900
- Price per sq. ft.:$88.85
About this home
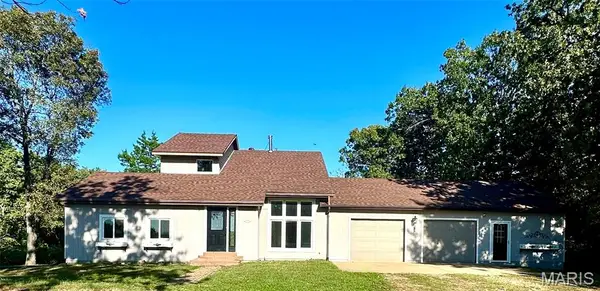
Welcome to a spacious 1260 sqft home showcasing 3 beds,2 baths with a finished 1440 sqft walk-out basement, sunporch, attached 1-car garage and storage shed. An expansive fenced-in outdoor space is great for entertaining family and freinds, kids play, pets, gardening, and so much more.
Contact an agent
Home facts
- Year built:1960
- Listing ID #:132682
- Added:1 day(s) ago
- Updated:October 05, 2026 at 08:50 PM
Rooms and interior
- Bedrooms:3
- Total bathrooms:2
- Full bathrooms:2
- Rooms Total:7
- Bathrooms Description:Walk-in Shower
- Kitchen Description:Disposal, Microwave, Oven, Range, Refrigerator
- Basement Description:Concrete, Finished, Outside Entrance, Walk-Out Access
- Living area:2,700 sq. ft.
Heating and cooling
- Cooling:Central Air
- Heating:Baseboard, Electric
- Central air:Yes
Structure and exterior
- Roof:Shingle
- Year built:1960
- Building area:2,700 sq. ft.
- Lot area:0.71 Acres
- Construction Materials:Vinyl Siding
- Exterior Features:Patio
Schools
- High school:Owensville
- Middle school:Owensville
- Elementary school:Owensville
Utilities
- Water:City
Finances and disclosures
- Price:$239,900
- Price per sq. ft.:$88.85
- Tax amount:$1,294
Features and amenities
- Laundry features:Washer
- Amenities:Ceiling Fan(s), Drywall
Parking
- Garage:Yes
- Garage spaces:1
New listings near 306 E Peters Avenue
- New
 $385,000Active3 beds 3 baths1,608 sq. ft.
3346 Ahrens Road, Owensville, MO 65066
MLS# 26051919Listed by: EXP REALTY, LLC - New
 $285,000Active3 beds 2 baths1,176 sq. ft.
106 Kosark Road, Owensville, MO 65066
MLS# 26063539Listed by: RE/MAX EXCLUSIVE PROPERTIES  $429,000Pending3 beds 2 baths1,504 sq. ft.
3775 Homeyer Road, Owensville, MO 65066
MLS# 26063542Listed by: RE/MAX EXCLUSIVE PROPERTIES $153,000Pending17 Acres
00 Homeyer, Owensville, MO 65066
MLS# 26063548Listed by: RE/MAX EXCLUSIVE PROPERTIES- New
 $170,000Active3 beds 2 baths2,000 sq. ft.
510 N Oak Street, Owensville, MO 65066
MLS# 26062315Listed by: KOEHN, REALTORS  $597,000Pending4 beds 3 baths4,764 sq. ft.
3554 Holzschuh Road, Owensville, MO 65066
MLS# 26062297Listed by: RE/MAX EXCLUSIVE PROPERTIES- New
 $415,000Active83 Acres
00 Hwy Cc, Owensville, MO 65066
MLS# 26062257Listed by: RE/MAX EXCLUSIVE PROPERTIES  $259,900Pending3 beds 3 baths1,989 sq. ft.
218 Circle Drive, Owensville, MO 65066
MLS# 26061635Listed by: RE/MAX EXCLUSIVE PROPERTIES $342,000Active38.02 Acres
3884 Miller Drive, Owensville, MO 65066
MLS# 26059256Listed by: KELLER WILLIAMS REALTY ST. LOUIS


Protect your home and budget from life's surprises with an Assurant Home Warranty, backed by a partner that supports you through every step of homeownership. Explore Plans.
©2026 Century 21 Real Estate LLC. All rights reserved. CENTURY 21®, the CENTURY 21 Logo and C21® are service marks owned by Century 21 Real Estate LLC. Century 21 Real Estate LLC fully supports the principles of the Fair Housing Act and the Equal Opportunity Act. Each office is independently owned and operated. Listing information is deemed reliable but not guaranteed accurate.