2308 E Farm Road 188, Ozark, MO 65721
Local realty services provided by:CENTURY 21 Combs & Associates Real Estate
Listed by: janel nibert
Office: murney associates - primrose
MLS#:60337406
Source:MO_GSBOR
2308 E Farm Road 188,Ozark, MO 65721
$525,000
- 4 Beds
- 3 Baths
- 3,242 sq. ft.
- Single family
- Active
Price summary
- Price:$525,000
- Price per sq. ft.:$161.94
About this home
Conveniently located just minutes from Springfield and surrounding areas, this incredible walkout basement home offers the perfect blend of space, style, and outdoor entertainment! Nestled on a 1 acre lot with Ozark address and Springfield Public Schools, this beautifully remodeled home is ready to impress. The kitchen remodel features quartz countertops, stainless steel appliances, an abundance of natural light and an open floor plan designed for comfortable living and entertaining. The upper level offers 3 bedrooms while the spacious walkout lower level provides even more flexibility with an additional bedroom, full bathroom and 2 bonus rooms perfect for hobbies, an office, workout space or whatever fits your lifestyle. Enjoy the inviting sunroom just off the lower-level living area. The outdoor amenities are just as impressive! Step out onto the deck overlooking the large backyard and inground pool! Whether you are hosting summer gatherings, or entertaining friends or family this property offers space and the setting to make the most of it! Come take a look today!...
Contact an agent
Home facts
- Year built:1992
- Subdivision & Development:Sussex Park 1st
- Listing ID #:60337406
- Added:1 day(s) ago
- Updated:October 30, 2026 at 11:20 PM
Rooms and interior
- Bedrooms:4
- Total bathrooms:3
- Full bathrooms:3
- Flooring:Carpet, Engineered Hardwood, Tile
- Bathrooms Description:Jetted Tub
- Kitchen Description:Dishwasher, Disposal, Refrigerator
- Basement:Yes
- Basement Description:Full
- Living area:3,242 sq. ft.
Heating and cooling
- Cooling:Central Air
- Heating:Central, Fireplace(s), Forced Air
- Central air:Yes
Structure and exterior
- Year built:1992
- Building area:3,242 sq. ft.
- Lot area:1.06 Acres
- Lot Features:Acreage
- Architectural Style:Traditional
- Construction Materials:Brick, Vinyl Siding
- Foundation Description:Poured Concrete
Schools
- High school:SGF-Glendale
- Middle school:SGF-Pershing
- Elementary school:SGF-Field
Utilities
- Sewer:Septic Tank
Finances and disclosures
- Price:$525,000
- Price per sq. ft.:$161.94
- Tax amount:$3,054 (2025)
Features and amenities
- Laundry features:W/D Hookup
- Amenities:High Speed Internet
Parking
- Garage:Yes
- Garage spaces:3
New listings near 2308 E Farm Road 188
- New
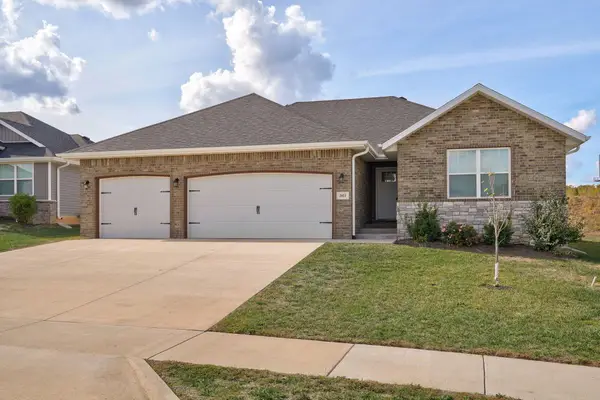 $315,000Active4 beds 2 baths1,683 sq. ft.
2011 S Edgewood Court, Ozark, MO 65721
MLS# 60337420Listed by: KELLER WILLIAMS LOCAL - New
 $615,000Active3 beds 3 baths2,565 sq. ft.
1761 E Skyline Avenue, Ozark, MO 65721
MLS# 60337401Listed by: KELLER WILLIAMS LOCAL - New

 $195,000Active3 beds 2 baths1,044 sq. ft.
1301 S 5th Avenue, Ozark, MO 65721
MLS# 60337352Listed by: CENTURY 21 COMMUNITY - New
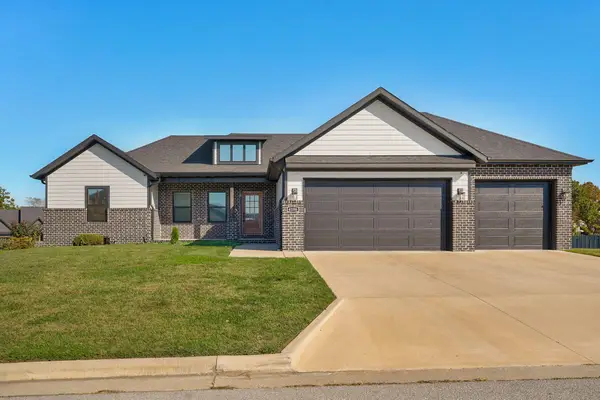 $534,900Active6 beds 4 baths3,129 sq. ft.
4196 Madrid Avenue, Ozark, MO 65721
MLS# 60337297Listed by: KELLER WILLIAMS LOCAL - New
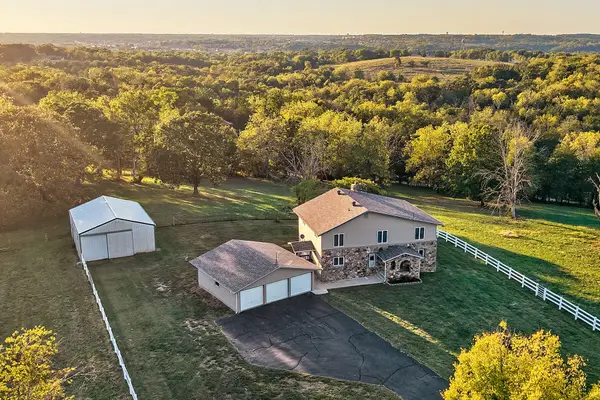 $600,000Active5 beds 3 baths3,770 sq. ft.
175 S Countryman Road, Ozark, MO 65721
MLS# 60337318Listed by: KELLER WILLIAMS LOCAL - New
 $209,900Active3 beds 2 baths1,232 sq. ft.
1216 S 17th Street, Ozark, MO 65721
MLS# 60337289Listed by: LPT REALTY LLC - New
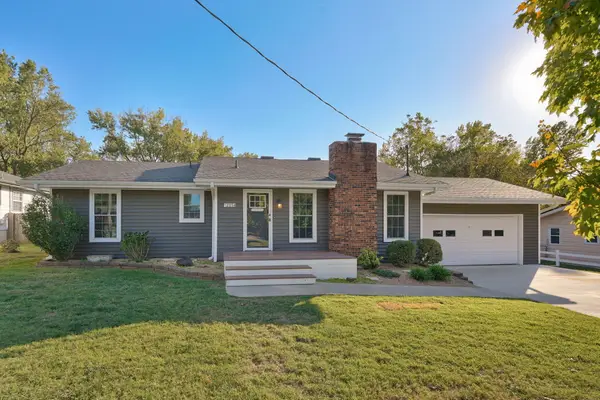 $364,900Active3 beds 2 baths1,964 sq. ft.
2314 E Huntington Street, Ozark, MO 65721
MLS# 60337281Listed by: MURNEY ASSOCIATES - PRIMROSE - New
 $289,900Active4 beds 2 baths1,892 sq. ft.
1706 S 11th Avenue, Ozark, MO 65721
MLS# 60337276Listed by: MURNEY ASSOCIATES - PRIMROSE - New
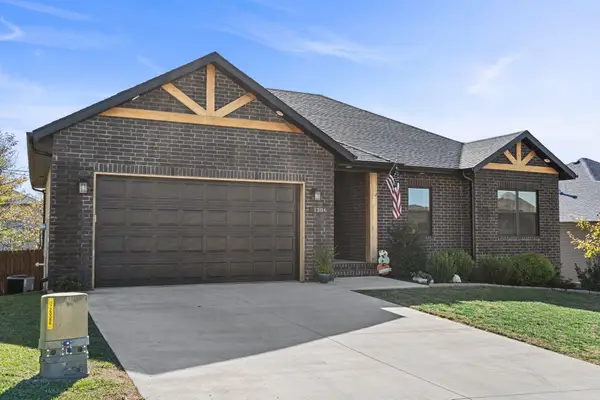 $315,000Active3 beds 2 baths1,500 sq. ft.
1306 W Jovie Street, Ozark, MO 65721
MLS# 60337153Listed by: KELLER WILLIAMS TRI-LAKES


Protect your home and budget from life's surprises with an Assurant Home Warranty, backed by a partner that supports you through every step of homeownership. Explore Plans.
©2026 Century 21 Real Estate LLC. All rights reserved. CENTURY 21®, the CENTURY 21 Logo and C21® are service marks owned by Century 21 Real Estate LLC. Century 21 Real Estate LLC fully supports the principles of the Fair Housing Act and the Equal Opportunity Act. Each office is independently owned and operated. Listing information is deemed reliable but not guaranteed accurate.