2314 E Huntington Street, Ozark, MO 65721
Local realty services provided by:CENTURY 21 Combs & Associates Real Estate
Listed by: michelene ramsey
Office: murney associates - primrose
MLS#:60337281
Source:MO_GSBOR
2314 E Huntington Street,Ozark, MO 65721
$364,900
- 3 Beds
- 2 Baths
- 1,964 sq. ft.
- Single family
- Active
Price summary
- Price:$364,900
- Price per sq. ft.:$185.79
- Monthly HOA dues:$20
About this home
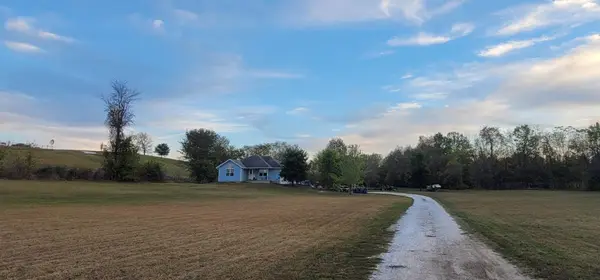
Adorable ranch with so many upgrades located close to Hwy 65! As you walk in the front entry you are greeted by an open kitchen dining room that features a wood burning fireplace. Painted cabinets and new quartz countertops in kitchen. Hardwood floors are through most of the house with new carpet in 2 bedrooms. Master suite has a large closet, wood accent headboard wall and walk in tiled shower with bench. The back of the home showcases a very large family room with French doors off to a new deck, while the other side end leads to a newly screened in patio. Outbuilding has a porch and an automatic hurricane door for easy access. All appliances stay including washer and dryer. This freshly remodeled home has a lot to offer in a great location!
Contact an agent
Home facts
- Year built:1971
- Subdivision & Development:Sussex Park 1st
- Listing ID #:60337281
- Added:1 day(s) ago
- Updated:October 30, 2026 at 04:42 PM
Rooms and interior
- Bedrooms:3
- Total bathrooms:2
- Full bathrooms:2
- Flooring:Carpet, Engineered Hardwood, Tile
- Kitchen Description:Dishwasher, Disposal, Refrigerator
- Living area:1,964 sq. ft.
Heating and cooling
- Cooling:Ceiling Fan(s), Central Air
- Heating:Forced Air
- Central air:Yes
Structure and exterior
- Year built:1971
- Building area:1,964 sq. ft.
- Lot area:0.35 Acres
- Construction Materials:Brick, Wood Siding
- Foundation Description:Crawl Space
Schools
- High school:SGF-Glendale
- Middle school:SGF-Pershing
- Elementary school:Eugene Field
Utilities
- Sewer:Septic Tank
Finances and disclosures
- Price:$364,900
- Price per sq. ft.:$185.79
- Tax amount:$1,430 (2025)
Features and amenities
- Laundry features:Dryer, W/D Hookup, Washer
- Amenities:High Speed Internet
Parking
- Garage:Yes
- Garage spaces:2
New listings near 2314 E Huntington Street
- New
 $615,000Active3 beds 3 baths2,565 sq. ft.
1761 E Skyline Avenue, Ozark, MO 65721
MLS# 60337401Listed by: KELLER WILLIAMS LOCAL - New
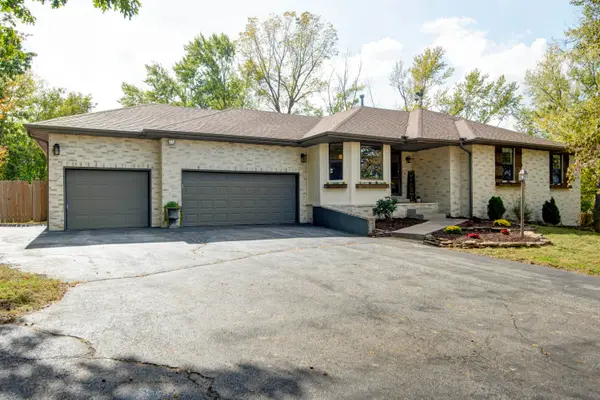 $525,000Active4 beds 3 baths3,242 sq. ft.
2308 E Farm Road 188, Ozark, MO 65721
MLS# 60337406Listed by: MURNEY ASSOCIATES - PRIMROSE - New

 $195,000Active3 beds 2 baths1,044 sq. ft.
1301 S 5th Avenue, Ozark, MO 65721
MLS# 60337352Listed by: CENTURY 21 COMMUNITY - New
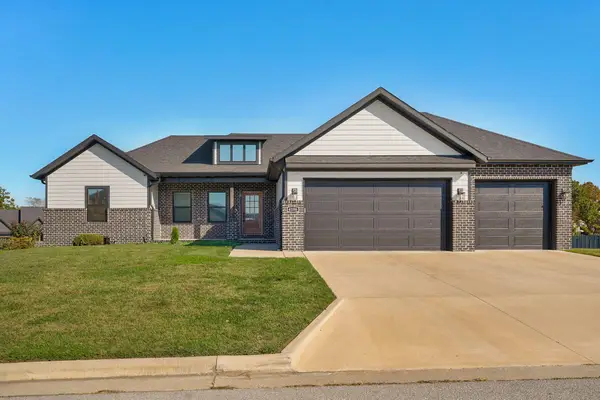 $534,900Active6 beds 4 baths3,129 sq. ft.
4196 Madrid Avenue, Ozark, MO 65721
MLS# 60337297Listed by: KELLER WILLIAMS LOCAL - New
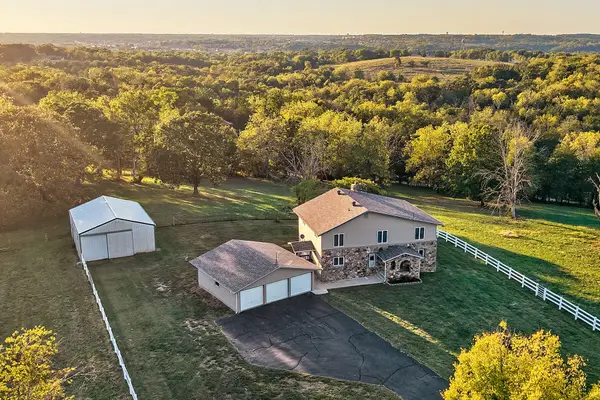 $600,000Active5 beds 3 baths3,770 sq. ft.
175 S Countryman Road, Ozark, MO 65721
MLS# 60337318Listed by: KELLER WILLIAMS LOCAL - New
 $209,900Active3 beds 2 baths1,232 sq. ft.
1216 S 17th Street, Ozark, MO 65721
MLS# 60337289Listed by: LPT REALTY LLC - New
 $289,900Active4 beds 2 baths1,892 sq. ft.
1706 S 11th Avenue, Ozark, MO 65721
MLS# 60337276Listed by: MURNEY ASSOCIATES - PRIMROSE - New
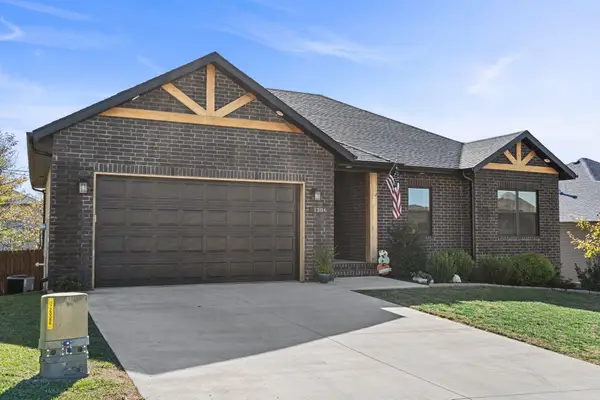 $315,000Active3 beds 2 baths1,500 sq. ft.
1306 W Jovie Street, Ozark, MO 65721
MLS# 60337153Listed by: KELLER WILLIAMS TRI-LAKES - New
 $415,000Active4 beds 3 baths2,391 sq. ft.
2600 Tennessee Road, Ozark, MO 65721
MLS# 60337148Listed by: EXP REALTY LLC


Protect your home and budget from life's surprises with an Assurant Home Warranty, backed by a partner that supports you through every step of homeownership. Explore Plans.
©2026 Century 21 Real Estate LLC. All rights reserved. CENTURY 21®, the CENTURY 21 Logo and C21® are service marks owned by Century 21 Real Estate LLC. Century 21 Real Estate LLC fully supports the principles of the Fair Housing Act and the Equal Opportunity Act. Each office is independently owned and operated. Listing information is deemed reliable but not guaranteed accurate.