2345 E Ridgecrest Street, Ozark, MO 65721
Local realty services provided by:CENTURY 21 Combs & Associates Real Estate
Listed by: shauna marie opferman
Office: keller williams local
MLS#:60337517
Source:MO_GSBOR
2345 E Ridgecrest Street,Ozark, MO 65721
$258,000
- 3 Beds
- 2 Baths
- 1,386 sq. ft.
- Single family
- Active
Price summary
- Price:$258,000
- Price per sq. ft.:$186.15
About this home
Conveniently located just minutes from Springfield, this 3-bedroom, 2-bath home with a dedicated office offers the perfect blend of accessibility and outdoor living. Situated less than 1 mile from Mercy Hospital and approximately 0.7 miles from the Springfield Missouri Temple, the property also provides quick access to Springfield Lake, nearby trails, and recreational opportunities.Inside, you'll find a spacious living room with beautiful wood flooring and a kitchen featuring custom cabinetry. A new water heater adds peace of mind, while the large backyard offers plenty of room for outdoor enjoyment, gardening, or entertaining.Enjoy an easy commute with quick access to Highway 65 and all the shopping, dining, and amenities Springfield has to offer.Home is being sold AS-IS. Don't miss this opportunity to make it your own!
Contact an agent
Home facts
- Year built:1972
- Subdivision & Development:Sussex Park 1st
- Listing ID #:60337517
- Added:1 day(s) ago
- Updated:November 03, 2026 at 03:30 AM
Rooms and interior
- Bedrooms:3
- Total bathrooms:2
- Full bathrooms:2
- Flooring:Carpet, Tile, Wood
- Kitchen Description:Dishwasher, Disposal, Microwave, Refrigerator
- Living area:1,386 sq. ft.
Heating and cooling
- Cooling:Ceiling Fan(s), Central Air
- Heating:Central, Fireplace(s), Forced Air
- Central air:Yes
Structure and exterior
- Year built:1972
- Building area:1,386 sq. ft.
- Lot area:0.35 Acres
- Architectural Style:Ranch
- Construction Materials:Lap Siding
- Foundation Description:Crawl Space
Schools
- High school:SGF-Glendale
- Middle school:SGF-Pershing
- Elementary school:SGF-Field
Utilities
- Sewer:Septic Tank
Finances and disclosures
- Price:$258,000
- Price per sq. ft.:$186.15
- Tax amount:$1,296 (2025)
Features and amenities
- Laundry features:Dryer, Washer
Parking
- Parking description:Gravel
- Garage:Yes
- Garage spaces:2
New listings near 2345 E Ridgecrest Street
- Open Sun, 2 to 4pmNew
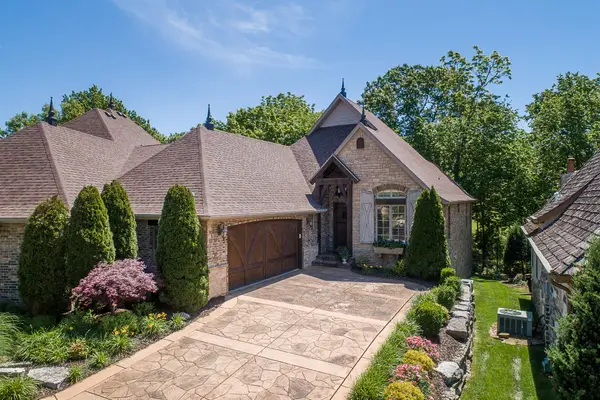 $675,000Active3 beds 3 baths3,687 sq. ft.
6320 S Creeksedge Drive #B, Ozark, MO 65721
MLS# 60337566Listed by: MURNEY ASSOCIATES - PRIMROSE - Open Sat, 2 to 4pmNew
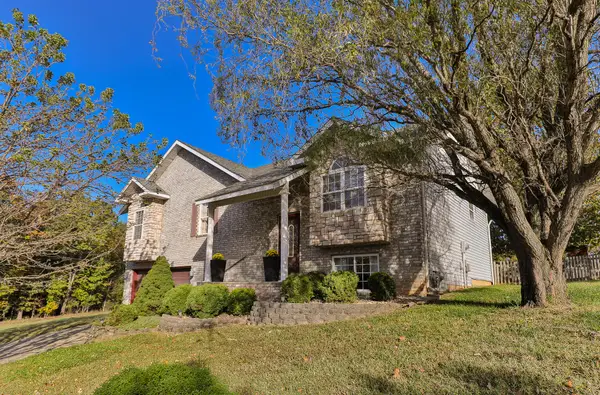 $335,000Active4 beds 3 baths2,459 sq. ft.
1107 E Robin Street, Ozark, MO 65721
MLS# 60337469Listed by: KELLER WILLIAMS LOCAL - New
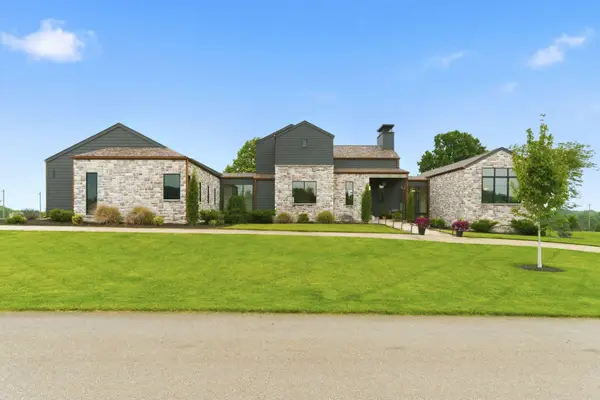 $1,175,000Active4 beds 5 baths3,150 sq. ft.
269 E Wisteria Lane, Ozark, MO 65721
MLS# 60337438Listed by: MURNEY ASSOCIATES - PRIMROSE - New
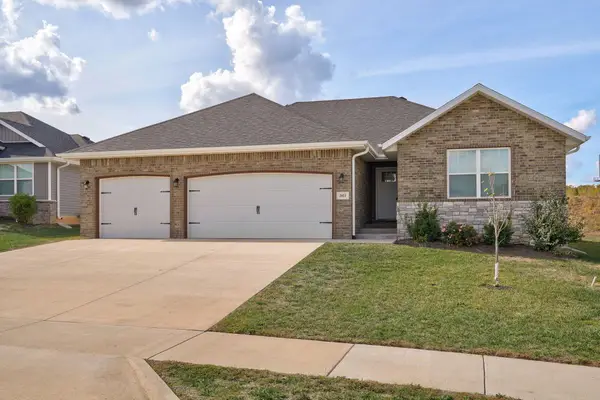 $315,000Active4 beds 2 baths1,683 sq. ft.
2011 S Edgewood Court, Ozark, MO 65721
MLS# 60337420Listed by: KELLER WILLIAMS LOCAL - New
 $615,000Active3 beds 3 baths2,565 sq. ft.
1761 E Skyline Avenue, Ozark, MO 65721
MLS# 60337401Listed by: KELLER WILLIAMS LOCAL - New
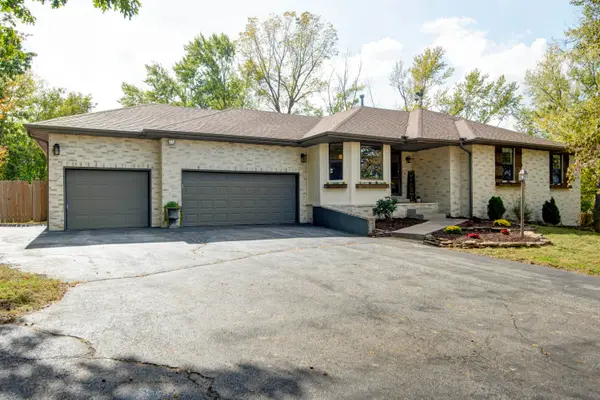 $525,000Active4 beds 3 baths3,242 sq. ft.
2308 E Farm Road 188, Ozark, MO 65721
MLS# 60337406Listed by: MURNEY ASSOCIATES - PRIMROSE - New

 $195,000Active3 beds 2 baths1,044 sq. ft.
1301 S 5th Avenue, Ozark, MO 65721
MLS# 60337352Listed by: CENTURY 21 COMMUNITY - New
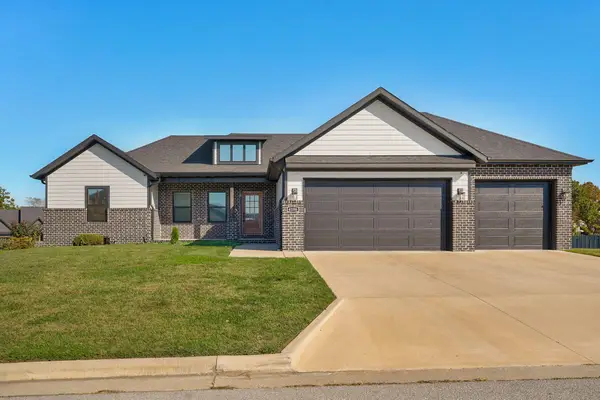 $534,900Active6 beds 4 baths3,129 sq. ft.
4196 Madrid Avenue, Ozark, MO 65721
MLS# 60337297Listed by: KELLER WILLIAMS LOCAL - New
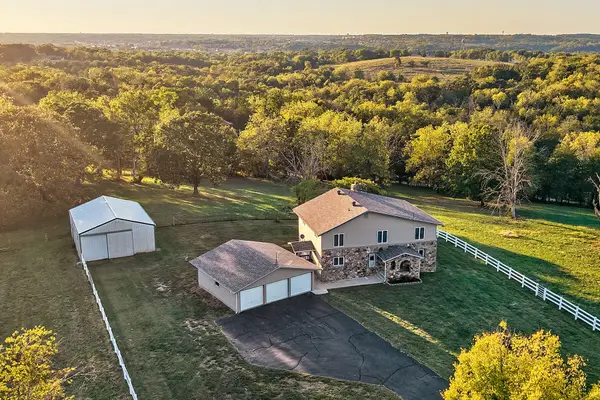 $600,000Active5 beds 3 baths3,770 sq. ft.
175 S Countryman Road, Ozark, MO 65721
MLS# 60337318Listed by: KELLER WILLIAMS LOCAL


Protect your home and budget from life's surprises with an Assurant Home Warranty, backed by a partner that supports you through every step of homeownership. Explore Plans.
©2026 Century 21 Real Estate LLC. All rights reserved. CENTURY 21®, the CENTURY 21 Logo and C21® are service marks owned by Century 21 Real Estate LLC. Century 21 Real Estate LLC fully supports the principles of the Fair Housing Act and the Equal Opportunity Act. Each office is independently owned and operated. Listing information is deemed reliable but not guaranteed accurate.