
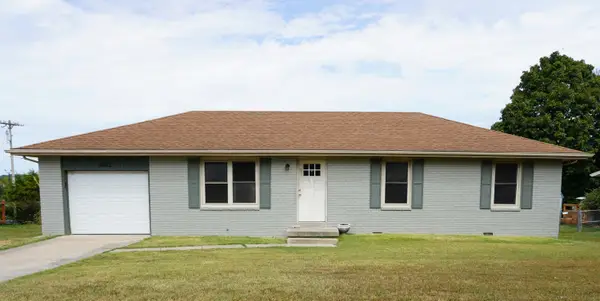
4833 N Kensington Drive, Ozark, MO 65721
Local realty services provided by:CENTURY 21 Combs & Associates Real Estate
Listed by: carolyn s. kierstead
Office: murney associates - primrose
MLS#:60333781
Source:MO_GSBOR
4833 N Kensington Drive,Ozark, MO 65721
$294,900
- 3 Beds
- 2 Baths
- 1,965 sq. ft.
- Single family
- Active
Upcoming open houses
- Sun, Sep 2002:00 pm - 04:00 pm
Price summary
- Price:$294,900
- Price per sq. ft.:$150.08
About this home
Welcome to a beautiful home that offers comfort, convenience, and an impressive list of extras! Situated on a quaint corner lot in a great location and desirable neighborhood that is close to schools, parks, shopping and restaurants. This 3/2/3 home features a spacious split floor plan with hardwood, tile, and carpet flooring throughout. French doors just off the entry open to the private primary suite, creating a welcoming and functional layout. The large 3-car garage is a standout feature of its own, complete with built-in cabinetry with a workspace countertop--perfect for storage, hobbies, projects, or keeping everything organized. Pull-down attic steps provide easy access to additional storage, including a partially floored attic.Step outside and discover a beautifully landscaped backyard retreat, designed for relaxing and entertaining. The back porch runs the entire length of the home, providing plenty of space to enjoy the outdoors. A weather-protected TV box creates the perfect spot for outdoor movie nights or watching the big game, while the lighted grill area features a natural gas hookup for the grill and fire pit. Around the corner you will find a private fenced area and raised garden bed and catio for your furry friends. From the beautiful corner lot to the thoughtful upgrades throughout, this home offers the perfect combination of everyday convenience, entertaining space, and those special extras that make a house feel like home....
Contact an agent
Home facts
- Year built:2001
- Subdivision & Development:Turnberry Est
- Listing ID #:60333781
- Added:1 day(s) ago
- Updated:September 15, 2026 at 03:27 AM
Rooms and interior
- Bedrooms:3
- Total bathrooms:2
- Full bathrooms:2
- Flooring:Carpet, Hardwood, Tile
- Kitchen Description:Dishwasher, Disposal, Microwave, Refrigerator
- Living area:1,965 sq. ft.
Heating and cooling
- Cooling:Attic Fan, Ceiling Fan(s), Central Air
- Heating:Fireplace(s), Forced Air
- Central air:Yes
Structure and exterior
- Year built:2001
- Building area:1,965 sq. ft.
- Architectural Style:Contemporary
- Construction Materials:Brick, Vinyl Siding
- Foundation Description:Crawl Space
Schools
- High school:Ozark
- Middle school:Ozark
- Elementary school:OZ North
Finances and disclosures
- Price:$294,900
- Price per sq. ft.:$150.08
- Tax amount:$2,056 (2024)
Features and amenities
- Laundry features:Dryer, W/D Hookup, Washer
- Amenities:High Speed Internet
Parking
- Garage:Yes
- Garage spaces:3
New listings near 4833 N Kensington Drive
- New
 $189,900Active3 beds 1 baths1,359 sq. ft.
1003 E Parkview Street, Ozark, MO 65721
MLS# 60333790Listed by: JONES - LASSLEY REALTY, INC - New
 $229,700Active3 beds 1 baths1,002 sq. ft.
311 E Jackson Street, Ozark, MO 65721
MLS# 60333753Listed by: MELTON AUCTION AND REALTY, LLC - New
 $370,000Active3 beds 2 baths1,758 sq. ft.
720 Lone Hickory Road, Ozark, MO 65721
MLS# 60333717Listed by: KELLER WILLIAMS LOCAL - New
 $255,000Active3 beds 2 baths1,748 sq. ft.
809 S 14th Avenue, Ozark, MO 65721
MLS# 60333681Listed by: PRO 100 INC., REALTORS - New
 $749,900Active7 beds 5 baths6,171 sq. ft.
144 Elmview Drive, Ozark, MO 65721
MLS# 60333687Listed by: HOME SWEET HOME REALTY & ASSOCIATES, LLC  $285,000Pending3 beds 2 baths1,465 sq. ft.
1103 E Cobblestone Drive, Ozark, MO 65721
MLS# 60333628Listed by: KELLER WILLIAMS LOCAL- New
 $244,900Active4 beds 2 baths1,773 sq. ft.
1511 W Daniels Street, Ozark, MO 65721
MLS# 60333609Listed by: ONE SOURCE REAL ESTATE - New
 $469,900Active-- beds 2 baths
1413-1415 S Atlas Court, Ozark, MO 65721
MLS# 60333615Listed by: KELLER WILLIAMS LOCAL - New
 $85,000Active0.28 Acres
1408-1410 S Tree Top Court, Ozark, MO 65721
MLS# 60333574Listed by: KELLER WILLIAMS LOCAL


Protect your home and budget from life's surprises with an Assurant Home Warranty, backed by a partner that supports you through every step of homeownership. Explore Plans.
©2026 Century 21 Real Estate LLC. All rights reserved. CENTURY 21®, the CENTURY 21 Logo and C21® are service marks owned by Century 21 Real Estate LLC. Century 21 Real Estate LLC fully supports the principles of the Fair Housing Act and the Equal Opportunity Act. Each office is independently owned and operated. Listing information is deemed reliable but not guaranteed accurate.