
13426 Terrace Park Drive, Parkville, MO 64152
Local realty services provided by:CENTURY 21 Crossroads
13426 Terrace Park Drive,Parkville, MO 64152
$720,000
- 4 Beds
- 3 Baths
- 2,778 sq. ft.
- Single family
- Active
Listed by: chloe earwood
Office: aristocrat realty
MLS#:2649682
Source:MOKS_HL
Price summary
- Price:$720,000
- Price per sq. ft.:$259.18
- Monthly HOA dues:$82.17
About this home
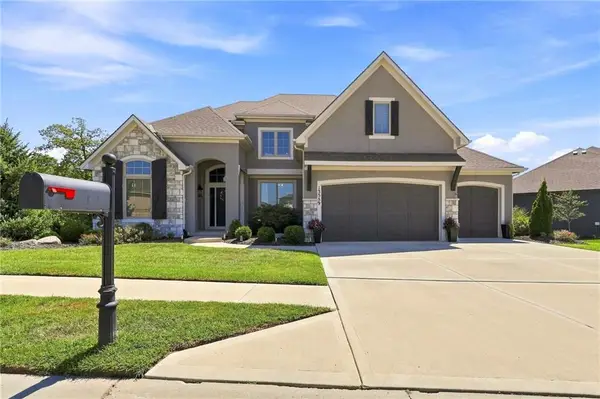
Tucked away on a quiet cul-de-sac, this stunning Stanton Reverse 1.5 offers the perfect blend of modern elegance and natural beauty. Boasting 4 bedrooms, 3 baths, and 2,778 sq ft, this home is practically brand-new construction with high-end finishes throughout. Step inside to soaring windows that flood the space with natural light, showcasing the serene, wooded backyard a true private retreat. The designer kitchen features a spacious island, sleek appliances, and beautiful wood floors that flow seamlessly into the open-concept living space. The main-floor primary suite is a dream, complete with a spa-like bath and walk-in closet. Downstairs, the finished lower level is built for entertaining, with a large rec room, wet bar, two additional bedrooms, full bath, and plenty of storage. Enjoy morning coffee or evening relaxation on the covered composite deck, surrounded by lush greenery. Located in Thousand Oaks, this home offers modern luxury, privacy, and move-in-ready convenience.
Contact an agent
Home facts
- Year built:2024
- Subdivision & Development:Thousand Oaks
- Listing ID #:2649682
- Added:1 day(s) ago
- Updated:October 31, 2026 at 07:05 PM
Rooms and interior
- Bedrooms:4
- Total bathrooms:3
- Full bathrooms:3
- Kitchen Description:Cooktop, Dishwasher, Microwave
- Basement:Yes
- Basement Description:Finished, Full, Walk Out
- Living area:2,778 sq. ft.
Heating and cooling
- Cooling:Electric
- Heating:Forced Air Gas
Structure and exterior
- Roof:Composition
- Year built:2024
- Building area:2,778 sq. ft.
- Lot area:0.27 Acres
- Architectural Style:Ranch, Reverse 1.5 Story
- Construction Materials:Stucco & Frame
Schools
- High school:Park Hill South
- Middle school:Plaza Middle School
- Elementary school:Union Chapel
Utilities
- Water:City/Public
- Sewer:Public Sewer
Finances and disclosures
- Price:$720,000
- Price per sq. ft.:$259.18
Features and amenities
- Appliances:Dishwasher, Gas Range, Microwave, Stainless Steel Appliance(s)
- Amenities:Ceiling Fan(s), Clubhouse, Pantry, Play Area, Pool, Trail(s), Walk-In Closet(s)
- Pool features:Swimming Pool
Parking
- Parking description:Attached
- Garage:Yes
- Garage spaces:3
 HeartlandMLS©2026. Information Deemed Reliable But Not Guaranteed. This information is being provided by the HeartlandMLS. The listings presented here may or may not be listed by the Broker/Agent operating this website. This information is intended for the personal use of consumers and may not be used for any purpose other than to identify prospective properties consumers may be interested in purchasing. Data <Last Updated October 31, 2026 MOKS_HL Member Broker: Levi McClure
New listings near 13426 Terrace Park Drive
- Coming Soon
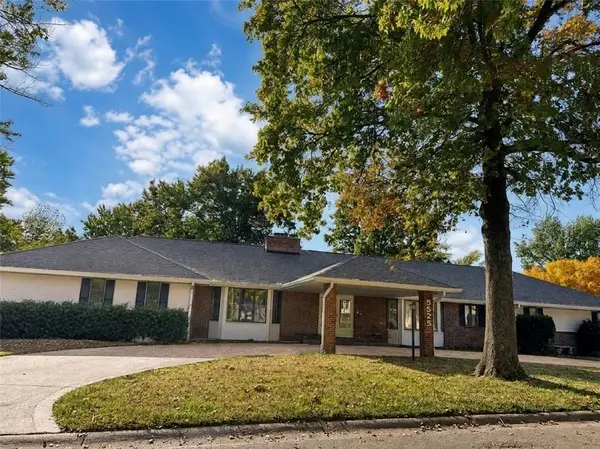 $425,000Coming Soon2 beds 3 baths4,696 sq. ft.
5525 NW Raintree Drive, Parkville, MO 64152
MLS# 2649609Listed by: ARISTOCRAT REALTY - Coming Soon
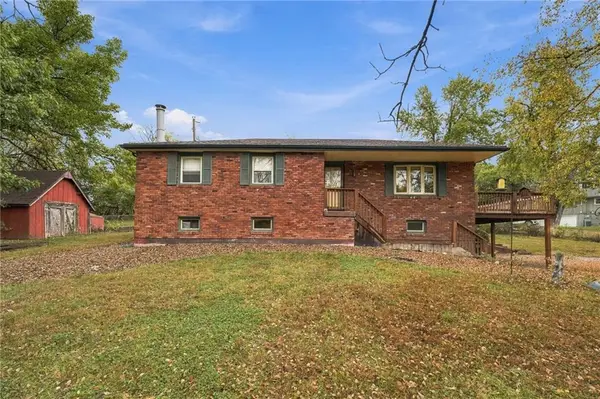 $300,000Coming Soon3 beds 2 baths1,608 sq. ft.
6901 Kerns Drive, Parkville, MO 64152
MLS# 2649540Listed by: RE/MAX ELITE, REALTORS - Coming Soon
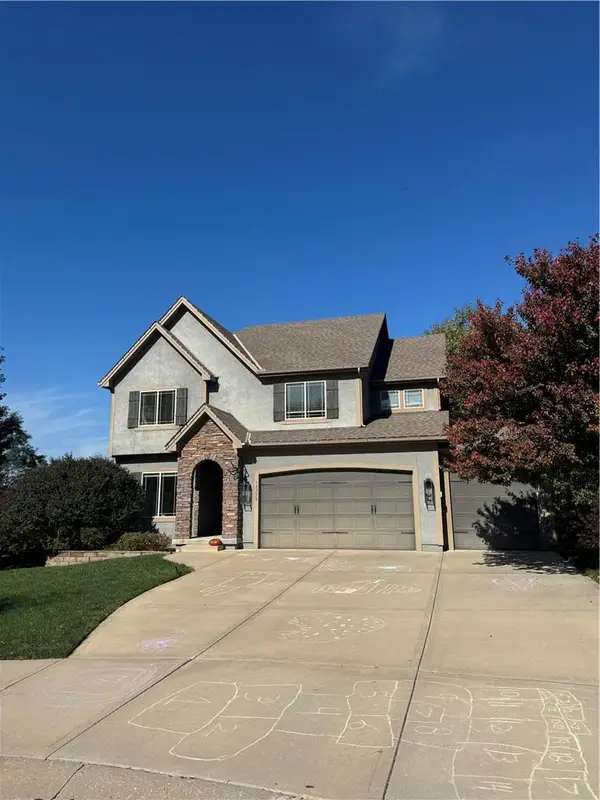 $534,900Coming Soon4 beds 4 baths3,119 sq. ft.
14250 NW 68th Street, Parkville, MO 64152
MLS# 2648849Listed by: RE/MAX INNOVATIONS - Coming Soon
 $335,000Coming Soon3 beds 3 baths2,584 sq. ft.
9201 NW Pleasant Drive Drive, Parkville, MO 64152
MLS# 2648358Listed by: RE/MAX INNOVATIONS - Coming Soon
 $325,000Coming Soon3 beds 2 baths2,338 sq. ft.
11302 Nw 60th Street, Parkville, MO 64152
MLS# 2646682Listed by: KELLER WILLIAMS KC NORTH - Coming Soon
 $250,000Coming Soon3 beds 4 baths1,588 sq. ft.
12810 NW Jamilyn Road, Parkville, MO 64152
MLS# 2646077Listed by: RE/MAX PREMIER REALTY - New
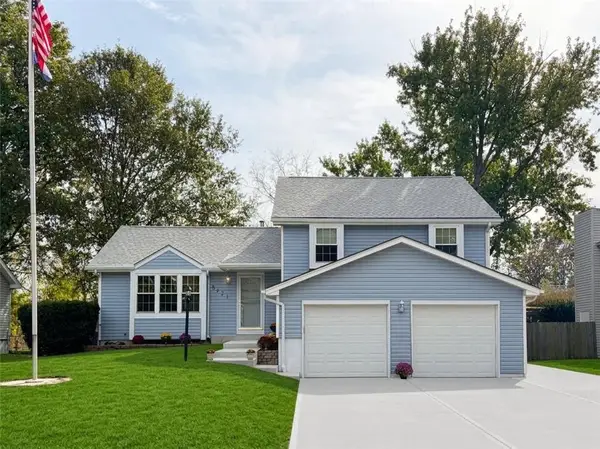 $327,900Active3 beds 3 baths1,200 sq. ft.
8421 Nw 68th Street, Parkville, MO 64152
MLS# 2649703Listed by: PLATINUM REALTY LLC - New
 $675,000Active4 beds 4 baths2,836 sq. ft.
6186 Lime Stone Court, Parkville, MO 64152
MLS# 2648488Listed by: KELLER WILLIAMS KC NORTH - Open Sat, 3 to 5pmNew
 $769,000Active4 beds 5 baths4,470 sq. ft.
13559 Terrace Park Drive, Parkville, MO 64152
MLS# 2649344Listed by: KW KANSAS CITY METRO


Protect your home and budget from life's surprises with an Assurant Home Warranty, backed by a partner that supports you through every step of homeownership. Explore Plans.
©2026 Century 21 Real Estate LLC. All rights reserved. CENTURY 21®, the CENTURY 21 Logo and C21® are service marks owned by Century 21 Real Estate LLC. Century 21 Real Estate LLC fully supports the principles of the Fair Housing Act and the Equal Opportunity Act. Each office is independently owned and operated. Listing information is deemed reliable but not guaranteed accurate.