
8421 Nw 68th Street, Parkville, MO 64152
Local realty services provided by:CENTURY 21 Team Elite
8421 Nw 68th Street,Parkville, MO 64152
$327,900
- 3 Beds
- 3 Baths
- 1,200 sq. ft.
- Single family
- Active
Listed by: dennis wright
Office: platinum realty llc.
MLS#:2649703
Source:MOKS_HL
Price summary
- Price:$327,900
- Price per sq. ft.:$273.25
About this home
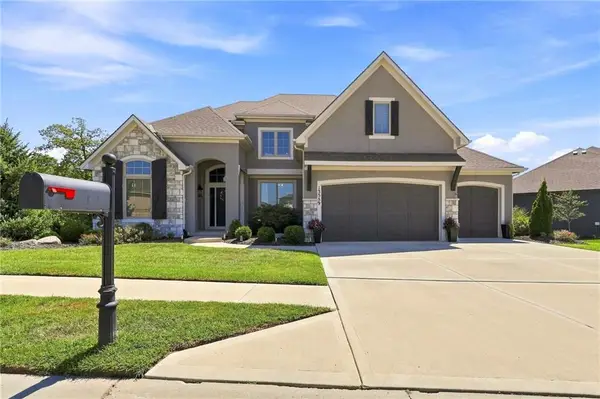
MODEL HOME CONDITION!!! The exterior of this home presents new maintenance free vinyl siding with a transferable warranty, a new Timberline Class 3 roof with a transferable warranty, and new gutters and downspouts. Inside, the residence offers three bedrooms, three full bathrooms, and newer laminate flooring. A finished walk out basement features a England's brand wood stove.
In the kitchen, high end features include quartz countertops, soft close cabinets and drawers, a CAFE gas stove, a wifi enabled oven, and a KitchenAid dishwasher. ALL bathrooms have been recently refurbished, and the home is equipped with a newer HVAC system.
Outside, the property includes a pet friendly fenced back yard that backs to greenspace, along with a 25ft illuminated flag pole. Situated in unincorporated Platte County (NO city taxes or HOA) within the Park Hill Schools district, this home sits on a 0.17-acre lot in a neighborhood with posted kid safe signage.
THIS HOME HAS IT ALL!!!
Contact an agent
Home facts
- Year built:1976
- Subdivision & Development:Castlerock
- Listing ID #:2649703
- Added:1 day(s) ago
- Updated:October 31, 2026 at 07:05 PM
Rooms and interior
- Bedrooms:3
- Total bathrooms:3
- Full bathrooms:3
- Rooms Total:1
- Basement:Yes
- Basement Description:Finished, Walk Out
- Living area:1,200 sq. ft.
Heating and cooling
- Cooling:Electric
- Heating:Central Gas
Structure and exterior
- Roof:Composition
- Year built:1976
- Building area:1,200 sq. ft.
- Architectural Style:Side/Side Split
- Construction Materials:Vinyl Siding
Schools
- High school:Park Hill South
- Middle school:Lakeview
- Elementary school:Graden
Utilities
- Water:City/Public
- Sewer:Public Sewer
Finances and disclosures
- Price:$327,900
- Price per sq. ft.:$273.25
Parking
- Parking description:Built-In
- Garage:Yes
- Garage spaces:2
 HeartlandMLS©2026. Information Deemed Reliable But Not Guaranteed. This information is being provided by the HeartlandMLS. The listings presented here may or may not be listed by the Broker/Agent operating this website. This information is intended for the personal use of consumers and may not be used for any purpose other than to identify prospective properties consumers may be interested in purchasing. Data <Last Updated October 31, 2026 MOKS_HL Member Broker: Gregory Freeman
New listings near 8421 Nw 68th Street
- Coming Soon
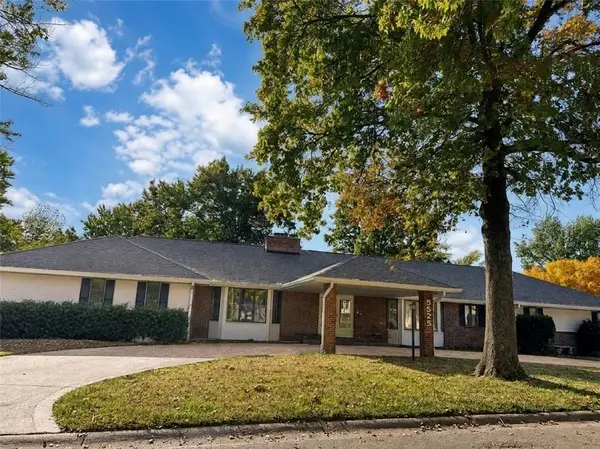 $425,000Coming Soon2 beds 3 baths4,696 sq. ft.
5525 NW Raintree Drive, Parkville, MO 64152
MLS# 2649609Listed by: ARISTOCRAT REALTY - Coming Soon
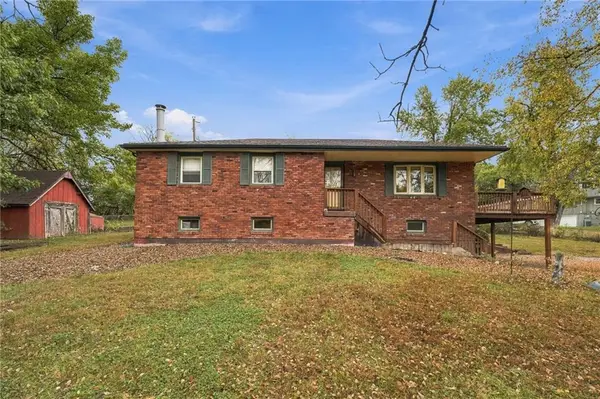 $300,000Coming Soon3 beds 2 baths1,608 sq. ft.
6901 Kerns Drive, Parkville, MO 64152
MLS# 2649540Listed by: RE/MAX ELITE, REALTORS - Coming Soon
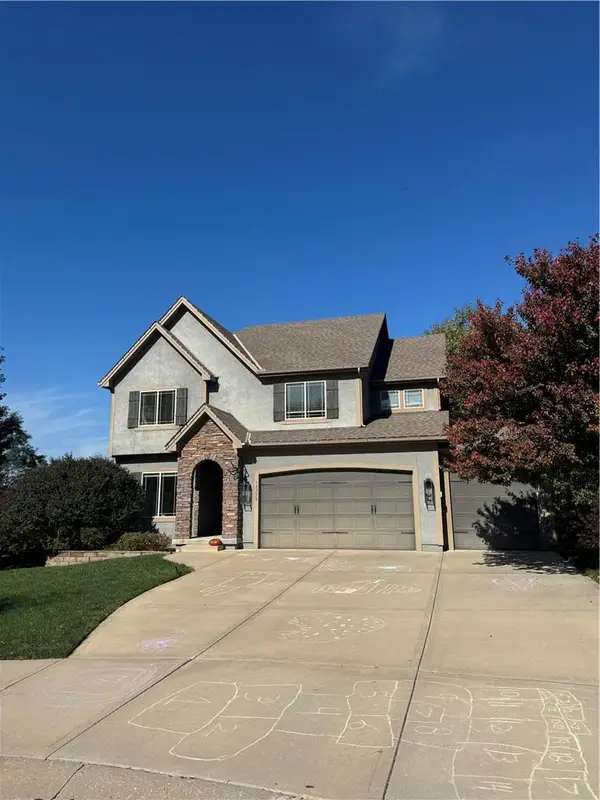 $534,900Coming Soon4 beds 4 baths3,119 sq. ft.
14250 NW 68th Street, Parkville, MO 64152
MLS# 2648849Listed by: RE/MAX INNOVATIONS - Coming Soon
 $335,000Coming Soon3 beds 3 baths2,584 sq. ft.
9201 NW Pleasant Drive Drive, Parkville, MO 64152
MLS# 2648358Listed by: RE/MAX INNOVATIONS - Coming Soon
 $325,000Coming Soon3 beds 2 baths2,338 sq. ft.
11302 Nw 60th Street, Parkville, MO 64152
MLS# 2646682Listed by: KELLER WILLIAMS KC NORTH - Coming Soon
 $250,000Coming Soon3 beds 4 baths1,588 sq. ft.
12810 NW Jamilyn Road, Parkville, MO 64152
MLS# 2646077Listed by: RE/MAX PREMIER REALTY - New
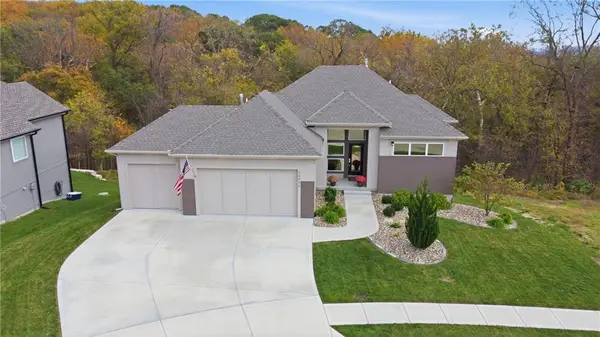 $720,000Active4 beds 3 baths2,778 sq. ft.
13426 Terrace Park Drive, Parkville, MO 64152
MLS# 2649682Listed by: ARISTOCRAT REALTY - New
 $675,000Active4 beds 4 baths2,836 sq. ft.
6186 Lime Stone Court, Parkville, MO 64152
MLS# 2648488Listed by: KELLER WILLIAMS KC NORTH - Open Sat, 3 to 5pmNew
 $769,000Active4 beds 5 baths4,470 sq. ft.
13559 Terrace Park Drive, Parkville, MO 64152
MLS# 2649344Listed by: KW KANSAS CITY METRO


Protect your home and budget from life's surprises with an Assurant Home Warranty, backed by a partner that supports you through every step of homeownership. Explore Plans.
©2026 Century 21 Real Estate LLC. All rights reserved. CENTURY 21®, the CENTURY 21 Logo and C21® are service marks owned by Century 21 Real Estate LLC. Century 21 Real Estate LLC fully supports the principles of the Fair Housing Act and the Equal Opportunity Act. Each office is independently owned and operated. Listing information is deemed reliable but not guaranteed accurate.