
7400 Warwick Drive, Pasadena Hills, MO 63121
Local realty services provided by:CENTURY 21 Community
7400 Warwick Drive,Pasadena Hills, MO 63121
$375,000
- 3 Beds
- 2 Baths
- 2,392 sq. ft.
- Single family
- Active
Upcoming open houses
- Sun, Sep 1301:00 pm - 03:00 pm
Listed by: mary l thien
Office: coldwell banker premier group
MLS#:26046099
Source:MO_MARIS
Price summary
- Price:$375,000
- Price per sq. ft.:$156.77
- Monthly HOA dues:$14.08
About this home
OPEN Sun, 9/6, 1-3pm. Here's the one you've been waiting for...in historic Pasadena Hills! The former owner, a renowned St. Louis architect, developer of the Foundry, and Angand Arts Hotel, and previous monthly columnist in the Town and Style, beautifully updated and maintained this stately home. You will see his touches everywhere, but most notably in his collection of unique chandeliers in various rooms of this gorgeous home. The original gleaming hardwoods welcome you into this home. The center hall plan boasts Living room with a classic stone gas fireplace, dining room with chair rail, original crown molding and unique chandelier, breakfast room, butler's pantry with original built-ins, updated kitchen with white cabinetry, abundant granite counterspace, stainless steel appliances (remain with the home) MAIN FLOOR BEDROOM and full bath; Upstairs find another full bath and 2 large bedrooms, one with a cozy window seat. Walk-up finished lower level with a Rec Rm (or extra sleeping area) plus another large multi-use space for various hobbies or crafts, laundry and storage, Zoned heating/cooling.. 2 year-new furnace and one year old furnace in the attic will give you peace of mind. Washer/dryer will remain with the home. Bonus: two new air scrubbers keep your atmosphere free of allergens, odors and more. Screened-in porch located off the kitchen, leads to the perfectly-sized fenced backyard with a charming patio plus an oversized 2-car garage. Don't miss your chance to own THIS home listed on the National Register of Historic Places! Convenient;y located near major hghways...10 minutes to the Airport, Downtown; 15 Minutes to Forest Park and U City loop. 5 minutes to UMSL and Touhill Center. Come see this unique Community for yourself!...
Contact an agent
Home facts
- Year built:1936
- Subdivision & Development:Pasadena Hills Sec Three
- Listing ID #:26046099
- Added:46 day(s) ago
- Updated:September 10, 2026 at 04:33 PM
Rooms and interior
- Bedrooms:3
- Total bathrooms:2
- Full bathrooms:2
- Rooms Total:10
- Kitchen Description:Dishwasher, Disposal, Microwave
- Basement:Yes
- Basement Description:Full, Partially Finished, Storage Space, Walk-Up Access
- Living area:2,392 sq. ft.
Heating and cooling
- Cooling:Central Air
- Heating:Forced Air, Natural Gas
- Central air:Yes
Structure and exterior
- Year built:1936
- Building area:2,392 sq. ft.
- Architectural Style:Colonial
- Construction Materials:Brick
- Levels:2 Story
Schools
- High school:Normandy High
- Middle school:Lucas Crossing Middle
- Elementary school:Jefferson Elem.
Utilities
- Water:Public
- Sewer:Public Sewer
Finances and disclosures
- Price:$375,000
- Price per sq. ft.:$156.77
Features and amenities
- Amenities:Pantry
Parking
- Total parking spaces:2
- Parking description:Additional Parking, Detached, Garage Door Opener, Off Street, On Street
- Garage:Yes
- Garage spaces:2
 Copyright 2026 Mid-America Regional Information Systems. All rights reserved. Listings courtesy of Mid-America Regional Information Systems as distributed by MLS GRID <Last Updated September 10, 2026. Mid-America Regional Information Systems provides content displayed here (“provided content”) on an “as is” basis and makes no representations or warranties regarding the provided content, including, but not limited to those of non-infringement, timeliness, accuracy, or completeness. Individuals and companies using information presented are responsible for verification and validation of information they utilize and present to their customers and clients. Mid-America Regional Information Systems will not be liable for any damage or loss resulting from use of the provided content or the products available through Portals, IDX, VOW, and/or Syndication. Recipients of this information shall not resell, redistribute, reproduce, modify, or otherwise copy any portion thereof without the expressed written consent of Mid-America Regional Information Systems. MO_MARIS Member Broker: Danielle Little
New listings near 7400 Warwick Drive
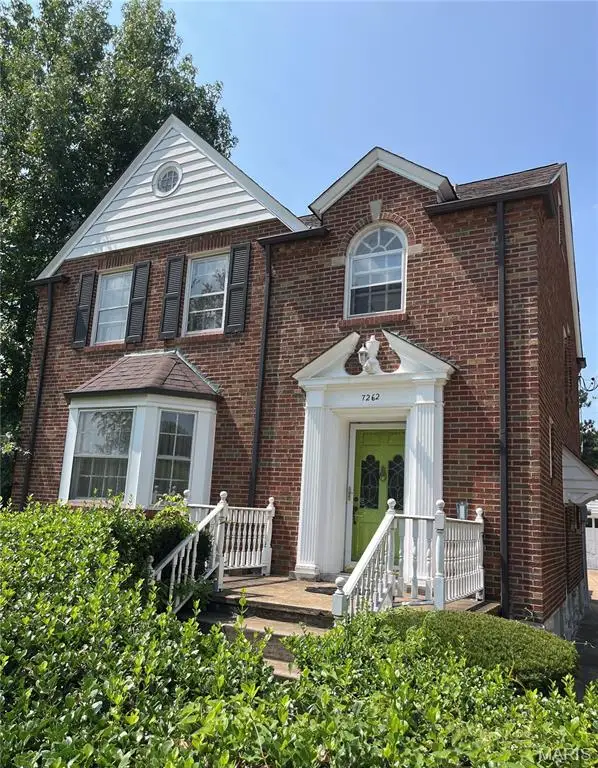 $151,000Pending3 beds 3 baths1,974 sq. ft.
7262 Ravinia Drive, St Louis, MO 63121
MLS# 26054166Listed by: REO SOLUTIONS LLC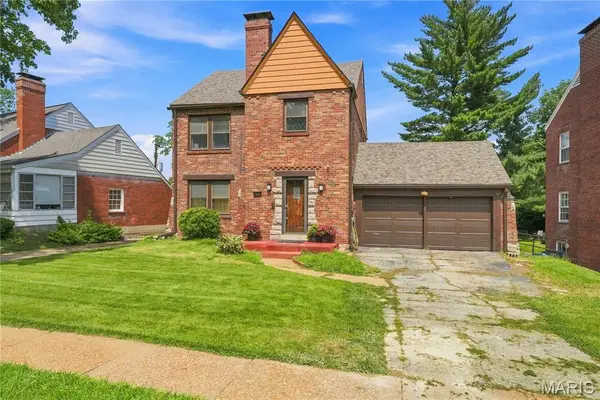 $262,000Active3 beds 2 baths1,664 sq. ft.
7405 Huntington Drive, St Louis, MO 63121
MLS# 26045032Listed by: COLDWELL BANKER REALTY - GUNDAKER $425,000Active3 beds 3 baths2,832 sq. ft.
4228 Roland Boulevard, Pasadena Hills, MO 63121
MLS# 26047628Listed by: COLDWELL BANKER PREMIER GROUP $385,000Active-- beds -- baths2,726 sq. ft.
7307 Pasadena Boulevard, Pasadena Hills, MO 63121
MLS# 26046073Listed by: LEGEND REALTY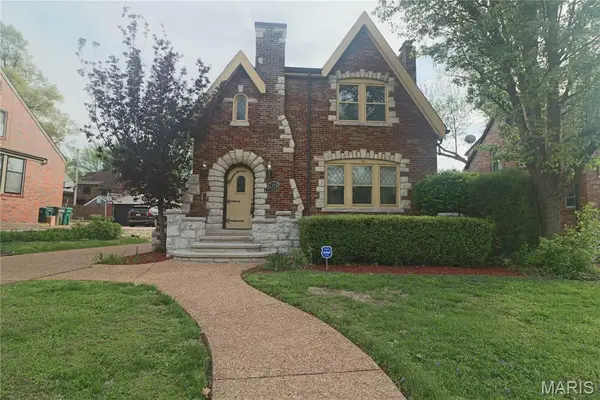 $264,300Active3 beds 3 baths1,589 sq. ft.
7326 Country Club Drive, St Louis, MO 63121
MLS# 26015284Listed by: YOUNG LOVE REALTY LLC- Open Sun, 1 to 3pm
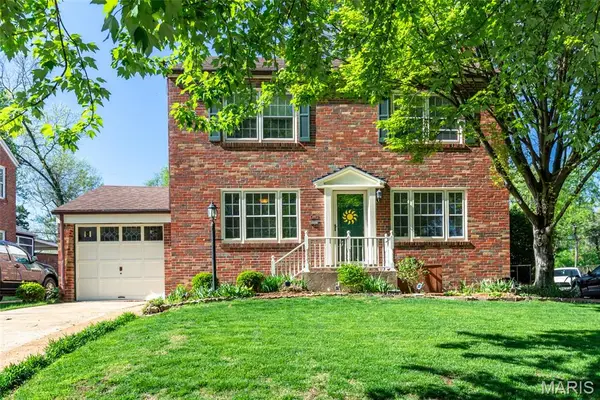 $325,000Active3 beds 2 baths2,100 sq. ft.
7370 Winchester Drive, St Louis, MO 63121
MLS# 26022466Listed by: COLDWELL BANKER PREMIER GROUP 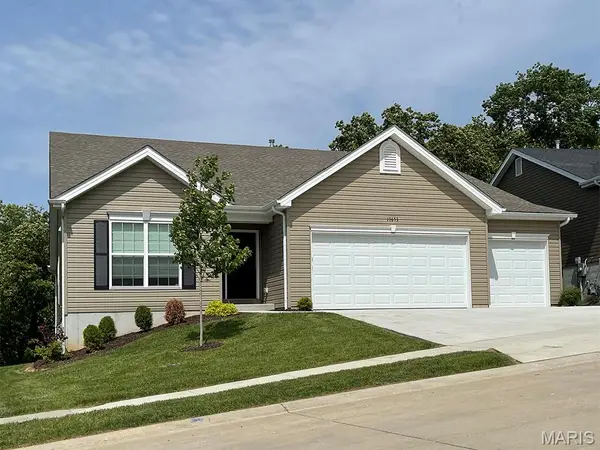 $600,318Active3 beds 2 baths1,989 sq. ft.
4921 Nadine Lane, St Louis, MO 63129
MLS# 26016084Listed by: LISTWITHFREEDOM.COM INC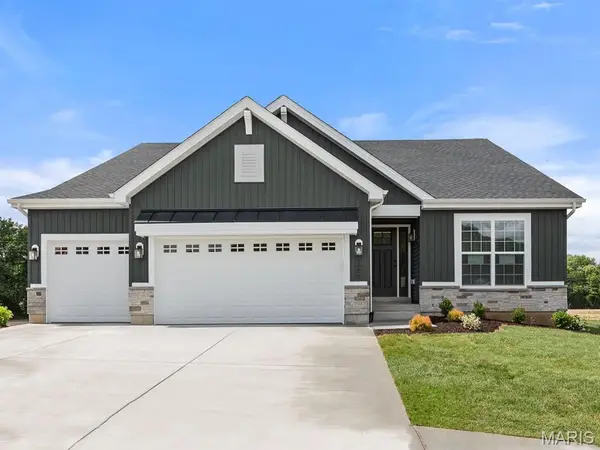 $611,716Pending3 beds 2 baths1,989 sq. ft.
4933 Nadine Lane, St Louis, MO 63129
MLS# 26008837Listed by: LISTWITHFREEDOM.COM INC $632,946Pending4 beds 3 baths2,940 sq. ft.
4932 Nadine Lane, St Louis, MO 63129
MLS# 26008849Listed by: LISTWITHFREEDOM.COM INC


Protect your home and budget from life's surprises with an Assurant Home Warranty, backed by a partner that supports you through every step of homeownership. Explore Plans.
©2026 Century 21 Real Estate LLC. All rights reserved. CENTURY 21®, the CENTURY 21 Logo and C21® are service marks owned by Century 21 Real Estate LLC. Century 21 Real Estate LLC fully supports the principles of the Fair Housing Act and the Equal Opportunity Act. Each office is independently owned and operated. Listing information is deemed reliable but not guaranteed accurate.