
13508 E 264th Street, Peculiar, MO 64078
Local realty services provided by:CENTURY 21 Crossroads
Listed by: nick hosack
Office: crown realty
MLS#:2634617
Source:MOKS_HL
Price summary
- Price:$428,500
- Price per sq. ft.:$221.1
About this home
Mature trees, a tucked-away pond, and approximately five acres give this country home a private, established setting full of character. From the vaulted family room and enclosed sunroom to the garden areas, wooded paths, and open yard, the property offers plenty to enjoy inside and out.
The open layout includes pocket doors and a vaulted living room centered on a brick fireplace with a Regency wood-burning insert/blower. Numerous windows fill the room with natural light and frame beautiful views of the property, creating a welcoming gathering place in every season.
The kitchen offers ample cabinetry and counter space. The primary suite includes a walk-in closet and updated bath with heated floors and a freestanding soaking tub. A room near the main entry offers flexible space for a home office, hobby room, or guest area.
The enclosed sunroom, with a wall of windows and multiple ceiling fans, offers space for relaxing, plants, hobbies, or entertaining. Other features include solid-core interior doors, bedroom ceiling fans, a full unfinished walk-up basement with storage and workshop space, plus updates to the dishwasher, select windows, garage door and opener, and water heater.
Outside, enjoy a large mowed yard and frequent visits from deer, turkey, and other wildlife. The grounds also include a chain-link fenced pet area, raised garden beds, apple trees, blueberry bushes, strawberry plants, asparagus, and flowering landscaping.
A 12' x 20' storage shed, two chicken coops, patio, fire-pit area, and parking pad provide space for gardening, animals, hobbies, and recreation. A rainwater collection cistern can supply an exterior hose and provides additional water-use flexibility.
Located in the Harrisonville School District with convenient access to both Harrisonville and Peculiar, this is the kind of acreage property where a little vision can go a long way. Come explore the space, setting, and possibilities waiting here....
Contact an agent
Home facts
- Year built:1977
- Subdivision & Development:Other
- Listing ID #:2634617
- Added:48 day(s) ago
- Updated:September 18, 2026 at 01:38 PM
Rooms and interior
- Bedrooms:3
- Total bathrooms:2
- Full bathrooms:2
- Rooms Total:12
- Kitchen Description:Dishwasher, Disposal, Refrigerator
- Basement:Yes
- Basement Description:Full, Unfinished, Walk Up
- Living area:1,938 sq. ft.
Heating and cooling
- Cooling:Electric
Structure and exterior
- Roof:Composition
- Year built:1977
- Building area:1,938 sq. ft.
- Lot area:5 Acres
- Lot Features:Acreage
- Architectural Style:Ranch
- Construction Materials:Brick Trim
Schools
- High school:Harrisonville
- Middle school:Harrisonville
- Elementary school:Harrisonville
Utilities
- Water:Rural
- Sewer:Septic Tank
Finances and disclosures
- Price:$428,500
- Price per sq. ft.:$221.1
Features and amenities
- Appliances:Dishwasher, Disposal, Refrigerator
- Amenities:Ceiling Fan(s), Pantry, Walk-In Closet(s)
Parking
- Parking description:Attached
- Garage:Yes
- Garage spaces:2
 HeartlandMLS©2026. Information Deemed Reliable But Not Guaranteed. This information is being provided by the HeartlandMLS. The listings presented here may or may not be listed by the Broker/Agent operating this website. This information is intended for the personal use of consumers and may not be used for any purpose other than to identify prospective properties consumers may be interested in purchasing. Data <Last Updated September 18, 2026 MOKS_HL Member Broker: Levi McClure
New listings near 13508 E 264th Street
- Open Sat, 12 to 2pmNew
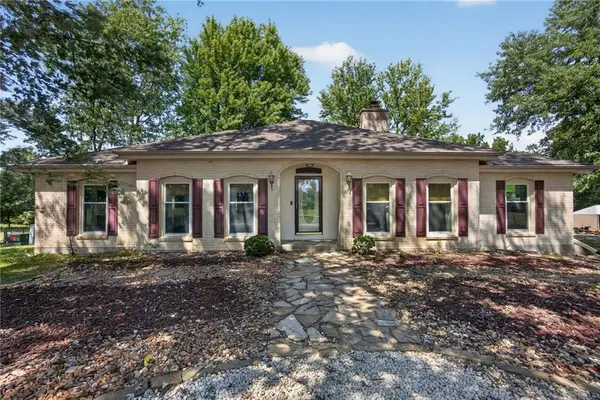 $650,000Active3 beds 3 baths2,294 sq. ft.
8004 E 233rd Street, Peculiar, MO 64078
MLS# 2642842Listed by: KELLER WILLIAMS REALTY PARTNERS INC. - New
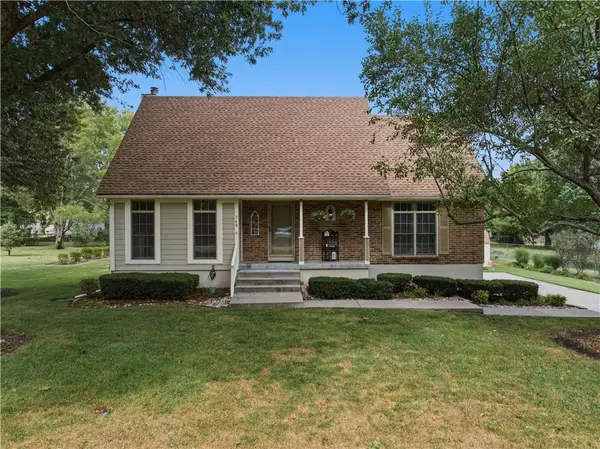 $378,000Active3 beds 3 baths2,100 sq. ft.
748 S Peculiar Drive, Peculiar, MO 64078
MLS# 2641368Listed by: CROWN REALTY 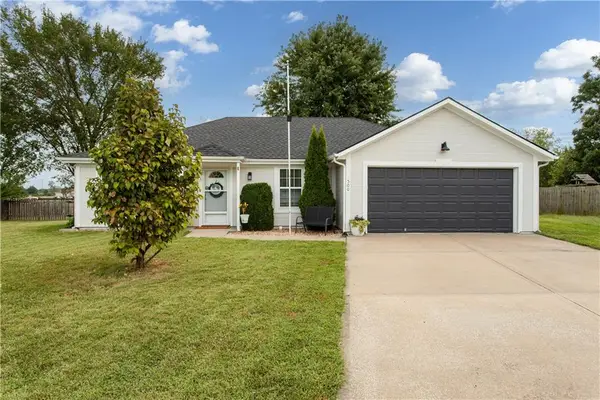 $269,900Pending3 beds 2 baths1,330 sq. ft.
500 Birch Street, Peculiar, MO 64078
MLS# 2641763Listed by: REECENICHOLS - LEES SUMMIT- New
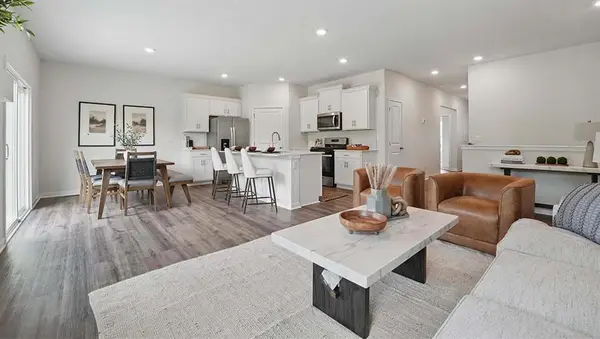 $426,990Active4 beds 3 baths2,190 sq. ft.
21535 Carrara Circle, Peculiar, MO 64078
MLS# 2642088Listed by: DRH REALTY OF KANSAS CITY, LLC - New
 $447,990Active5 beds 3 baths2,412 sq. ft.
21534 Carrara Circle, Peculiar, MO 64078
MLS# 2642108Listed by: DRH REALTY OF KANSAS CITY, LLC - New
 $437,990Active4 beds 3 baths2,511 sq. ft.
21532 Carrara Circle, Peculiar, MO 64078
MLS# 2642117Listed by: DRH REALTY OF KANSAS CITY, LLC - New
 $421,990Active4 beds 3 baths2,190 sq. ft.
21800 Vinci Circle, Peculiar, MO 64078
MLS# 2642085Listed by: DRH REALTY OF KANSAS CITY, LLC - New
 $554,900Active4 beds 3 baths2,839 sq. ft.
22905 S Creekview Drive, Peculiar, MO 64078
MLS# 2638267Listed by: HOMECOIN.COM - New
 $325,000Active2 beds 3 baths1,672 sq. ft.
712 Shishir Road, Peculiar, MO 64078
MLS# 2640175Listed by: KELLER WILLIAMS SOUTHLAND - New
 $430,000Active4 beds 3 baths2,372 sq. ft.
21820 S Martha Road, Peculiar, MO 64078
MLS# 2640147Listed by: KELLER WILLIAMS SOUTHLAND


Protect your home and budget from life's surprises with an Assurant Home Warranty, backed by a partner that supports you through every step of homeownership. Explore Plans.
©2026 Century 21 Real Estate LLC. All rights reserved. CENTURY 21®, the CENTURY 21 Logo and C21® are service marks owned by Century 21 Real Estate LLC. Century 21 Real Estate LLC fully supports the principles of the Fair Housing Act and the Equal Opportunity Act. Each office is independently owned and operated. Listing information is deemed reliable but not guaranteed accurate.