
887 Glengera Street, Peculiar, MO 64078
Local realty services provided by:CENTURY 21 Crossroads
887 Glengera Street,Peculiar, MO 64078
- 4 Beds
- 2 Baths
- - sq. ft.
- Single family
- Sold
Listed by: leah beck, lb home team
Office: reecenichols - lees summit
MLS#:2630031
Source:MOKS_HL
Sorry, we are unable to map this address
Price summary
- Price:
About this home
Welcome to 887 Glengera Dr. Peculiar, MO! From the moment you arrive, you'll appreciate the curb appeal, spacious lot, and inviting feel of this beautifully maintained home in the heart of Peculiar. Nestled on nearly half an acre, this property offers the perfect blend of comfort, functionality, and outdoor living. Step inside to soaring vaulted ceilings, warm bamboo hardwood floors, and an open, light-filled layout designed for everyday living and effortless entertaining. Gather around the cozy gas fireplace or enjoy meals in the formal dining room. The kitchen is both stylish and functional, featuring custom cabinetry, a pantry, stainless steel appliances, and plenty of workspace for the home chef. Outside is where this home truly shines. Spend summer days relaxing by the 18' above-ground pool, grilling on the deck, or enjoying the large backyard with plenty of room for kids, pets, gardening, or hosting family and friends. The 12x12 storage shed provides additional space for lawn equipment and outdoor gear. The finished walkout lower level offers incredible flexibility with a spacious second living area, a non-conforming fourth bedroom that's perfect for guests, a home office, or gym, plus plumbing already stubbed for a future full bathroom. An oversized side-entry garage provides extra room for storage, hobbies, or a workshop. Major updates—including a newer roof, gutters, windows, water heater, carpet, and exterior paint—mean you can move in with confidence and focus on enjoying your new home instead of tackling projects. Located in the highly sought-after Raymore-Peculiar School District and just minutes from shopping, dining, parks, and highway access, this home offers the space you want, the updates you need, and the lifestyle you've been looking for. Best of all—no HOA!...
Contact an agent
Home facts
- Year built:2001
- Subdivision & Development:Brome Hill
- Listing ID #:2630031
- Added:47 day(s) ago
- Updated:September 15, 2026 at 07:48 AM
Rooms and interior
- Bedrooms:4
- Total bathrooms:2
- Full bathrooms:2
- Kitchen Description:Dishwasher, Disposal, Microwave
- Basement:Yes
- Basement Description:Daylight, Finished, Stubbed for Bath, Walk Out
Heating and cooling
- Cooling:Electric
- Heating:Forced Air Gas
Structure and exterior
- Roof:Composition
- Year built:2001
- Lot Features:City Lot, Estate Lot
- Architectural Style:Front/Back Split, Split Entry
- Construction Materials:Frame, Lap
Schools
- High school:Raymore-Peculiar
- Middle school:Raymore-Peculiar South
- Elementary school:Peculiar
Utilities
- Water:City/Public
- Sewer:Public Sewer
Finances and disclosures
- Price:
Features and amenities
- Appliances:Built-In Oven, Dishwasher, Disposal, Free-Standing Electric Oven, Microwave
- Amenities:Ceiling Fan(s), Custom Cabinets, Pantry, Walk-In Closet(s)
Parking
- Parking description:Built-In
- Garage:Yes
- Garage spaces:2
 HeartlandMLS©2026. Information Deemed Reliable But Not Guaranteed. This information is being provided by the HeartlandMLS. The listings presented here may or may not be listed by the Broker/Agent operating this website. This information is intended for the personal use of consumers and may not be used for any purpose other than to identify prospective properties consumers may be interested in purchasing. Data <Last Updated September 15, 2026 MOKS_HL Member Broker: Levi McClure
New listings near 887 Glengera Street
- New
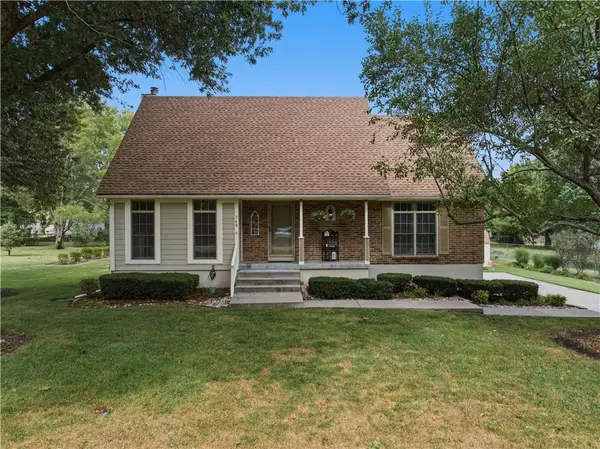 $378,000Active3 beds 3 baths2,100 sq. ft.
748 S Peculiar Drive, Peculiar, MO 64078
MLS# 2641368Listed by: CROWN REALTY - Open Tue, 5:30 to 7pmNew
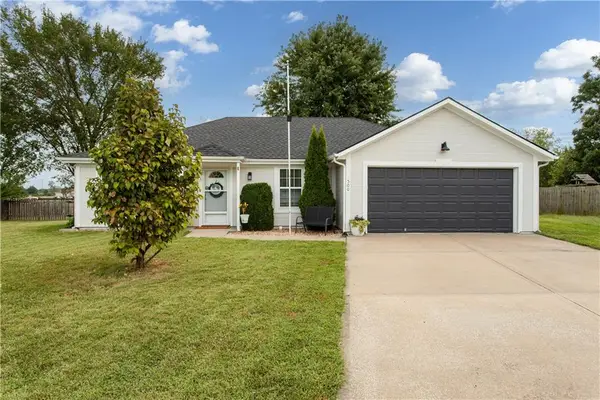 $269,900Active3 beds 2 baths1,330 sq. ft.
500 Birch Street, Peculiar, MO 64078
MLS# 2641763Listed by: REECENICHOLS - LEES SUMMIT - New
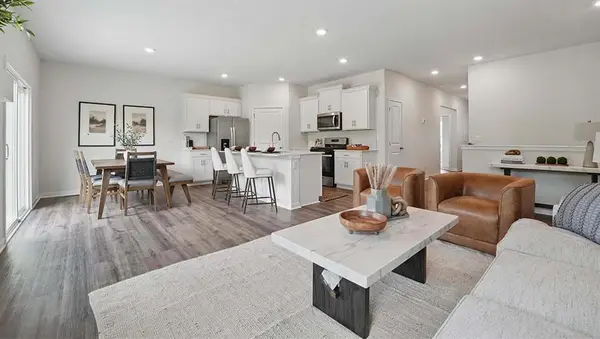 $426,990Active4 beds 3 baths2,190 sq. ft.
21535 Carrara Circle, Peculiar, MO 64078
MLS# 2642088Listed by: DRH REALTY OF KANSAS CITY, LLC - New
 $447,990Active5 beds 3 baths2,412 sq. ft.
21534 Carrara Circle, Peculiar, MO 64078
MLS# 2642108Listed by: DRH REALTY OF KANSAS CITY, LLC - New
 $437,990Active4 beds 3 baths2,511 sq. ft.
21532 Carrara Circle, Peculiar, MO 64078
MLS# 2642117Listed by: DRH REALTY OF KANSAS CITY, LLC - New
 $421,990Active4 beds 3 baths2,190 sq. ft.
21800 Vinci Circle, Peculiar, MO 64078
MLS# 2642085Listed by: DRH REALTY OF KANSAS CITY, LLC - New
 $554,900Active4 beds 3 baths2,839 sq. ft.
22905 S Creekview Drive, Peculiar, MO 64078
MLS# 2638267Listed by: HOMECOIN.COM - New
 $325,000Active2 beds 3 baths1,672 sq. ft.
712 Shishir Road, Peculiar, MO 64078
MLS# 2640175Listed by: KELLER WILLIAMS SOUTHLAND - New
 $430,000Active4 beds 3 baths2,372 sq. ft.
21820 S Martha Road, Peculiar, MO 64078
MLS# 2640147Listed by: KELLER WILLIAMS SOUTHLAND 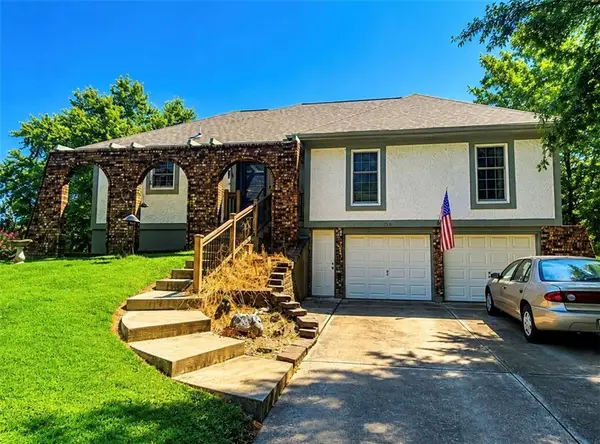 $270,000Pending3 beds 2 baths1,609 sq. ft.
705 Sivley Street, Peculiar, MO 64078
MLS# 2637559Listed by: KELLER WILLIAMS SOUTHLAND


Protect your home and budget from life's surprises with an Assurant Home Warranty, backed by a partner that supports you through every step of homeownership. Explore Plans.
©2026 Century 21 Real Estate LLC. All rights reserved. CENTURY 21®, the CENTURY 21 Logo and C21® are service marks owned by Century 21 Real Estate LLC. Century 21 Real Estate LLC fully supports the principles of the Fair Housing Act and the Equal Opportunity Act. Each office is independently owned and operated. Listing information is deemed reliable but not guaranteed accurate.