
1093 Orchard Trail, Pevely, MO 63070
Local realty services provided by:CENTURY 21 Broughton Team
1093 Orchard Trail,Pevely, MO 63070
$249,900
- 4 Beds
- 2 Baths
- 1,512 sq. ft.
- Single family
- Active
Listed by: krista hartmann, tammy halveland
Office: re/max results
MLS#:26063171
Source:MO_MARIS
Price summary
- Price:$249,900
- Price per sq. ft.:$165.28
About this home
Four bedrooms, a covered deck and a fenced backyard give you plenty to love about this Pevely, MO home! Step inside to hardwood flooring, fresh paint and plenty of natural light, with a gas fireplace adding warmth to the main living area. The eat-in kitchen features custom cabinetry, laminate countertops and stainless steel appliances, with French doors leading to the 13x19 covered cedar deck overlooking the flat, fenced backyard—a great spot for relaxing or entertaining. Three bedrooms are located on the main level, including the primary bedroom with fresh paint and a ceiling fan, along with an updated hall bath featuring a jetted tub. The mostly finished lower level adds even more living space with a large 23x13 family/rec room, fourth bedroom, half bath and walkout access. Laundry is also located on the lower level. An extra-deep one-car garage plus a one-car carport provide additional parking and storage. Major updates include a roof less than one year old, HVAC and water heater new in 2021, vinyl windows and fresh paint. Convenient access to Interstate 55 makes getting around the area easy. Refrigerator stays, and a transferable Choice Home Warranty is in place through May 1, 2028. Back patio is wired for Hot Tub. Inclusions: refrigerator and kitchen island...
Contact an agent
Home facts
- Year built:1972
- Subdivision & Development:Revision 02/Blackberry Hill
- Listing ID #:26063171
- Added:22 day(s) ago
- Updated:October 24, 2026 at 03:29 PM
Rooms and interior
- Bedrooms:4
- Total bathrooms:2
- Full bathrooms:1
- Half bathrooms:1
- Rooms Total:9
- Kitchen Description:Dishwasher, Disposal, Microwave, Refrigerator
- Basement:Yes
- Basement Description:Concrete, Partially Finished, Storage Space, Walk-Out Access
- Living area:1,512 sq. ft.
Heating and cooling
- Cooling:Central Air, Electric
- Heating:Forced Air, Gas
- Central air:Yes
Structure and exterior
- Year built:1972
- Building area:1,512 sq. ft.
- Lot area:0.18 Acres
- Architectural Style:Split Foyer, Traditional
- Construction Materials:Brick Veneer, Frame, Vinyl Siding
- Foundation Description:Concrete
Schools
- High school:Herculaneum High
- Middle school:Senn-Thomas Middle
- Elementary school:Pevely Elem.
Utilities
- Water:Public
- Sewer:Public Sewer
Finances and disclosures
- Price:$249,900
- Price per sq. ft.:$165.28
- Tax amount:$1,525 (2025)
Parking
- Parking description:1 Carport Space(s)
- Garage:Yes
- Garage spaces:1
- Carport spaces:1
 Copyright 2026 Mid-America Regional Information Systems. All rights reserved. Listings courtesy of Mid-America Regional Information Systems as distributed by MLS GRID <Last Updated October 24, 2026. Mid-America Regional Information Systems provides content displayed here (“provided content”) on an “as is” basis and makes no representations or warranties regarding the provided content, including, but not limited to those of non-infringement, timeliness, accuracy, or completeness. Individuals and companies using information presented are responsible for verification and validation of information they utilize and present to their customers and clients. Mid-America Regional Information Systems will not be liable for any damage or loss resulting from use of the provided content or the products available through Portals, IDX, VOW, and/or Syndication. Recipients of this information shall not resell, redistribute, reproduce, modify, or otherwise copy any portion thereof without the expressed written consent of Mid-America Regional Information Systems.
New listings near 1093 Orchard Trail
- Coming Soon
 $387,900Coming Soon4 beds 3 baths2,610 sq. ft.
1891 Waters Edge Way, Pevely, MO 63070
MLS# 26065946Listed by: WRIGHT LIVING REAL ESTATE, LLC - Open Sat, 12 to 2pmNew
 $249,900Active3 beds 2 baths1,282 sq. ft.
707 Karon Drive, Pevely, MO 63070
MLS# 26067565Listed by: KELLER WILLIAMS REALTY ST. LOUIS  $312,000Active3 beds 2 baths1,257 sq. ft.
1988 Magnolia Way, Pevely, MO 63070
MLS# 26063278Listed by: RE/MAX BEST CHOICE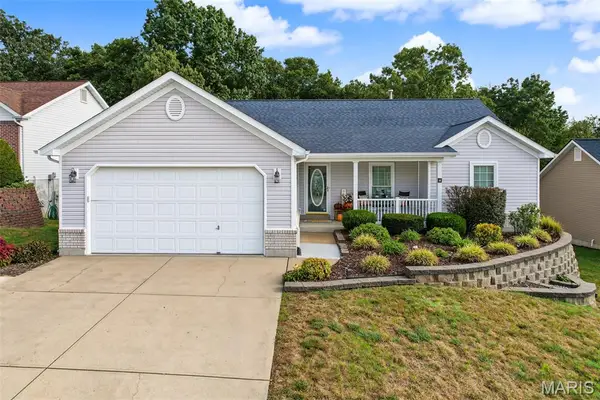 $300,000Pending3 beds 2 baths1,589 sq. ft.
9832 Sand Castle Drive, Pevely, MO 63070
MLS# 26063097Listed by: ROOTED REAL ESTATE & AUCTION CO.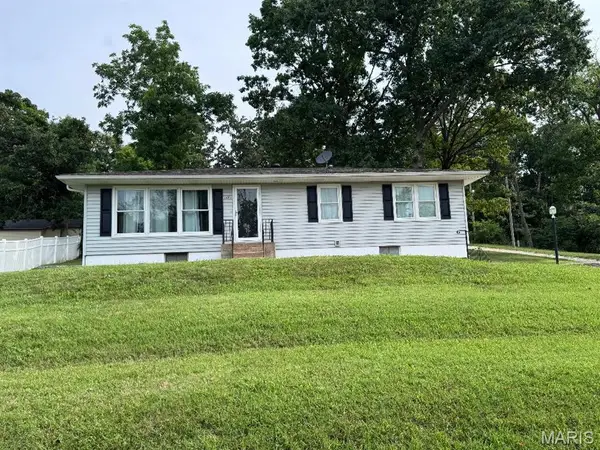 $257,000Active3 beds 2 baths1,470 sq. ft.
Address Withheld By Seller, Pevely, MO 63070
MLS# 26062662Listed by: SAVIO REALTY, LLC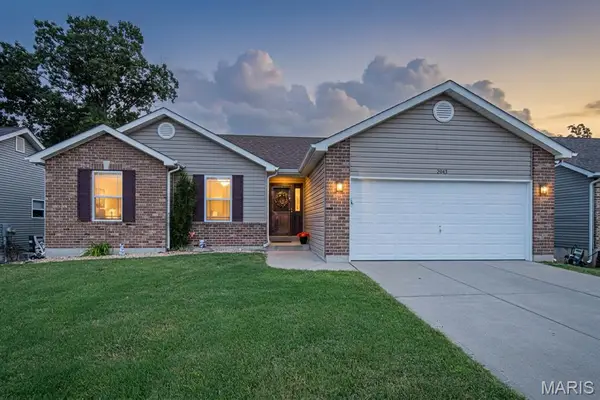 $279,900Pending3 beds 2 baths1,248 sq. ft.
2043 Magnolia Way, Pevely, MO 63070
MLS# 26062692Listed by: SELLING SAINT LOUIS REALTY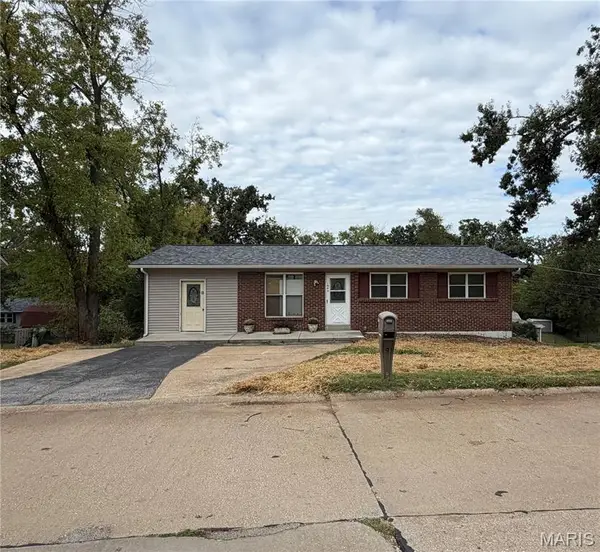 $229,500Active3 beds 2 baths1,152 sq. ft.
1003 Sunridge Trail, Pevely, MO 63070
MLS# 26062707Listed by: RE/MAX BEST CHOICE ST. LOUIS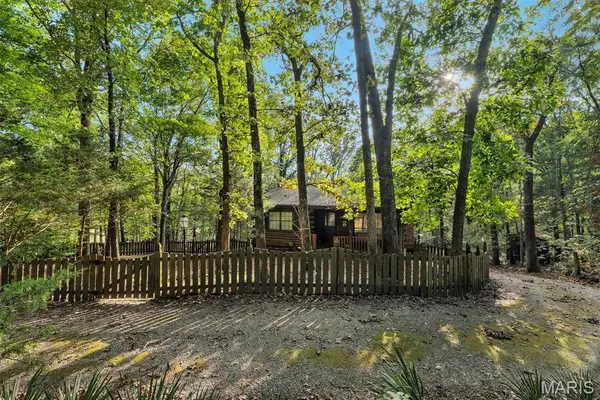 $225,000Pending2 beds 2 baths914 sq. ft.
8967 Moss Hollow Road, Pevely, MO 63070
MLS# 26062274Listed by: REALTY EXECUTIVES OF ST. LOUIS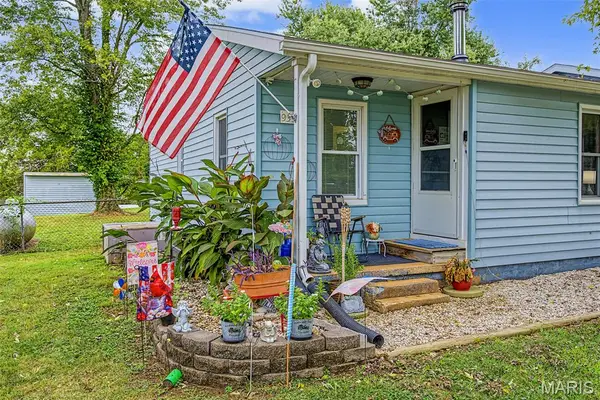 $210,000Active4 beds 2 baths1,108 sq. ft.
9331 Church Drive, Pevely, MO 63070
MLS# 26059410Listed by: ROOTED REAL ESTATE & AUCTION CO.


Protect your home and budget from life's surprises with an Assurant Home Warranty, backed by a partner that supports you through every step of homeownership. Explore Plans.
©2026 Century 21 Real Estate LLC. All rights reserved. CENTURY 21®, the CENTURY 21 Logo and C21® are service marks owned by Century 21 Real Estate LLC. Century 21 Real Estate LLC fully supports the principles of the Fair Housing Act and the Equal Opportunity Act. Each office is independently owned and operated. Listing information is deemed reliable but not guaranteed accurate.