
1988 Magnolia Way, Pevely, MO 63070
Local realty services provided by:CENTURY 21 Bailey & Co.
1988 Magnolia Way,Pevely, MO 63070
$312,000
- 3 Beds
- 2 Baths
- 1,257 sq. ft.
- Single family
- Active
Listed by: traci n palmero
Office: re/max best choice
MLS#:26063278
Source:MO_MARIS
Price summary
- Price:$312,000
- Price per sq. ft.:$248.21
- Monthly HOA dues:$12.5
About this home
Custom Details Make 1988 Magnolia Way Anything but Ordinary
At first glance, 1988 Magnolia Way presents the clean lines and easy living of a newer ranch home. Step inside, however, and the difference is in the details. Built in 2023, this three-bedroom, two-bath home in Pevely's Twelve Oaks community was customized during construction with upgrades that bring personality, function and warmth to nearly every room.
Luxury vinyl plank flooring runs throughout the main level, creating a continuous look from room to room. Above, vaulted ceilings expand the sense of space in the great room, kitchen/dining area and primary bedroom. Decorative lighting was clearly an important part of the home's design. Chandelier-style ceiling fans and carefully selected pendant and accent fixtures bring character overhead while natural light streams through the home's generous windows.
The great room provides an inviting central gathering space. An electric fireplace framed by a decorative mantel and built-in display shelving creates a natural focal point, while windows on either side bring in daylight and views outside.
The kitchen is one of the home's most memorable spaces. Rich maple raised-panel cabinetry reaches upward beneath crown molding, complemented by light countertops and stainless appliances. A distinctive double copper country sink immediately catches the eye, paired with an oil-rubbed-bronze pull-out faucet. The stainless triple-door/drawer refrigerator remains with the home, and the cabinetry itself received several custom modifications during construction, including deeper cabinetry above the refrigerator and specialized storage for larger cookware.
French doors connect the kitchen/dining area to an enlarged 12' x 10' concrete patio, creating an easy transition outside. With woods behind the property, this becomes a natural place for morning coffee, dinner outside or simply sitting quietly and watching for passing wildlife.
The primary suite has an outdoor connection all its own. A vaulted ceiling adds volume overhead, while French doors open directly to a private 14' x 10' deck. The deck was incorporated during the home's original construction, and according to the seller was planned with a future hot tub in mind.
Two additional bedrooms provide flexible space, and the main-level laundry makes everyday routines convenient. The washer and dryer remain with the home, and a large double pantry adds valuable storage nearby.
Additional builder upgrades include adult-height toilets in both bathrooms, an upgraded primary shower with clear glass, upgraded interior hardware and hinges, additional recessed lighting, extensive customized electrical and lighting work, garage-door opener with remote, and a full-bath rough-in in the basement.
The attached two-car garage adds everyday practicality, while I-55 provides convenient regional access. The City of Pevely identifies I-55 and US 61/67 as its two major north-south transportation routes, with Highway Z connecting the two. cityofpevelymo.gov The property is in the Dunklin R-V School District, consistent with other Twelve Oaks property records. Realtor
From the copper sink and custom cabinetry to the chandelier fans, French doors and two separate outdoor spaces, this is a home where the upgrades weren't afterthoughts—they were incorporated into the original build.
Showings begin October 7, 2026....
Contact an agent
Home facts
- Year built:2023
- Subdivision & Development:Twelve Oaks
- Listing ID #:26063278
- Added:18 day(s) ago
- Updated:October 24, 2026 at 03:29 PM
Rooms and interior
- Bedrooms:3
- Total bathrooms:2
- Full bathrooms:2
- Rooms Total:7
- Kitchen Description:Dishwasher, Microwave, Refrigerator
- Basement:Yes
- Basement Description:Concrete, Full, Roughed-In Bath, Unfinished
- Living area:1,257 sq. ft.
Heating and cooling
- Cooling:Central Air
- Heating:Forced Air, Gas
- Central air:Yes
Structure and exterior
- Year built:2023
- Building area:1,257 sq. ft.
- Lot area:0.17 Acres
- Architectural Style:Traditional
- Construction Materials:Vinyl Siding
- Foundation Description:Concrete
- Levels:1 Story
Schools
- High school:Herculaneum High
- Middle school:Senn-Thomas Middle
- Elementary school:Pevely Elem.
Utilities
- Water:Public
- Sewer:Public Sewer
Finances and disclosures
- Price:$312,000
- Price per sq. ft.:$248.21
- Tax amount:$2,204 (2025)
Features and amenities
- Amenities:Open Floorplan, Pantry
Parking
- Total parking spaces:2
- Garage:Yes
- Garage spaces:2
 Copyright 2026 Mid-America Regional Information Systems. All rights reserved. Listings courtesy of Mid-America Regional Information Systems as distributed by MLS GRID <Last Updated October 24, 2026. Mid-America Regional Information Systems provides content displayed here (“provided content”) on an “as is” basis and makes no representations or warranties regarding the provided content, including, but not limited to those of non-infringement, timeliness, accuracy, or completeness. Individuals and companies using information presented are responsible for verification and validation of information they utilize and present to their customers and clients. Mid-America Regional Information Systems will not be liable for any damage or loss resulting from use of the provided content or the products available through Portals, IDX, VOW, and/or Syndication. Recipients of this information shall not resell, redistribute, reproduce, modify, or otherwise copy any portion thereof without the expressed written consent of Mid-America Regional Information Systems. MO_MARIS Member Broker: Tina Besserman
New listings near 1988 Magnolia Way
- Coming Soon
 $387,900Coming Soon4 beds 3 baths2,610 sq. ft.
1891 Waters Edge Way, Pevely, MO 63070
MLS# 26065946Listed by: WRIGHT LIVING REAL ESTATE, LLC - Open Sat, 12 to 2pmNew
 $249,900Active3 beds 2 baths1,282 sq. ft.
707 Karon Drive, Pevely, MO 63070
MLS# 26067565Listed by: KELLER WILLIAMS REALTY ST. LOUIS  $249,900Active4 beds 2 baths1,512 sq. ft.
1093 Orchard Trail, Pevely, MO 63070
MLS# 26063171Listed by: RE/MAX RESULTS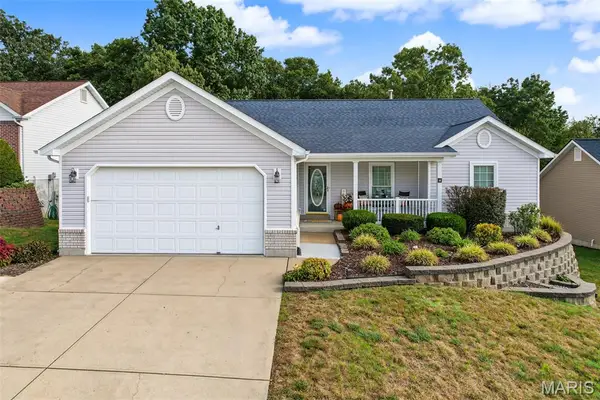 $300,000Pending3 beds 2 baths1,589 sq. ft.
9832 Sand Castle Drive, Pevely, MO 63070
MLS# 26063097Listed by: ROOTED REAL ESTATE & AUCTION CO.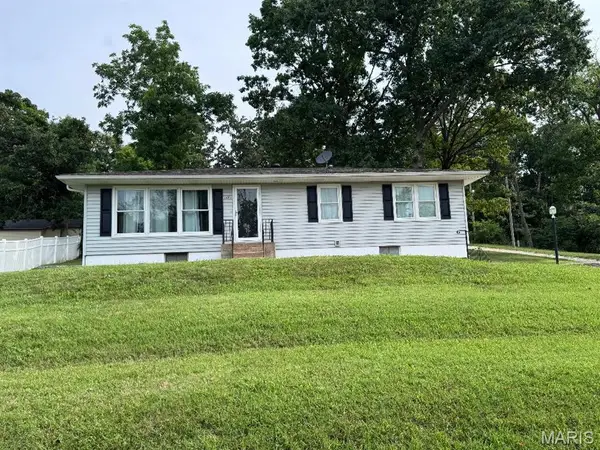 $257,000Active3 beds 2 baths1,470 sq. ft.
Address Withheld By Seller, Pevely, MO 63070
MLS# 26062662Listed by: SAVIO REALTY, LLC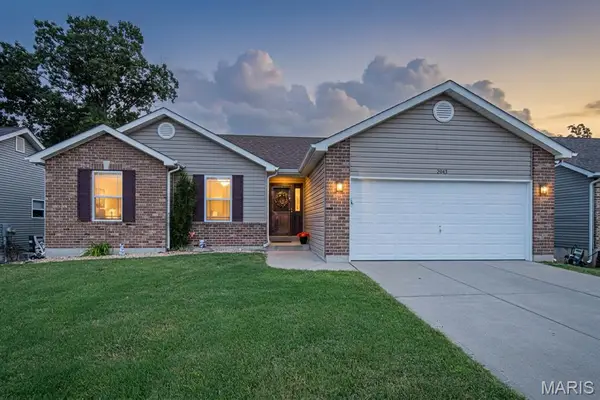 $279,900Pending3 beds 2 baths1,248 sq. ft.
2043 Magnolia Way, Pevely, MO 63070
MLS# 26062692Listed by: SELLING SAINT LOUIS REALTY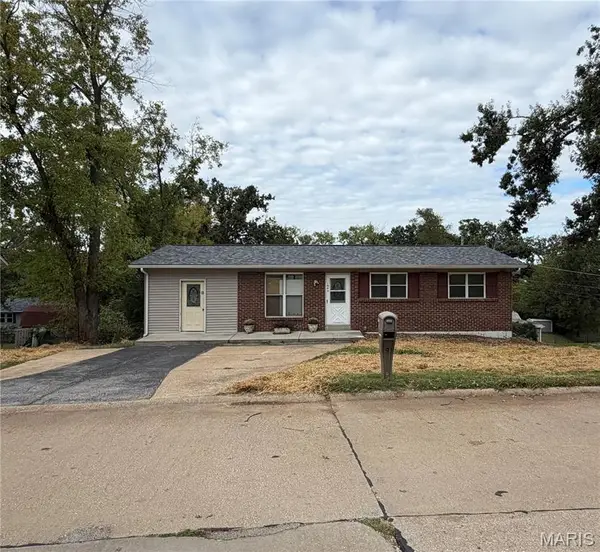 $229,500Active3 beds 2 baths1,152 sq. ft.
1003 Sunridge Trail, Pevely, MO 63070
MLS# 26062707Listed by: RE/MAX BEST CHOICE ST. LOUIS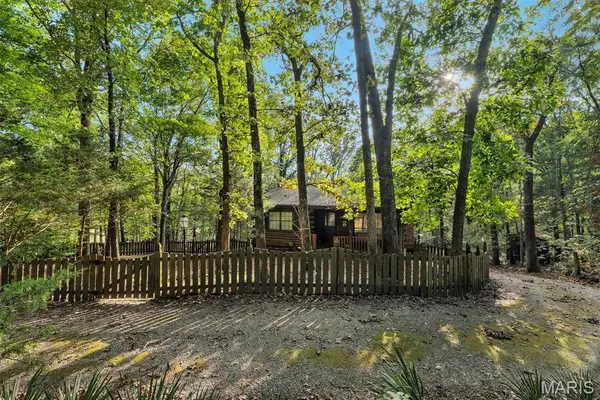 $225,000Pending2 beds 2 baths914 sq. ft.
8967 Moss Hollow Road, Pevely, MO 63070
MLS# 26062274Listed by: REALTY EXECUTIVES OF ST. LOUIS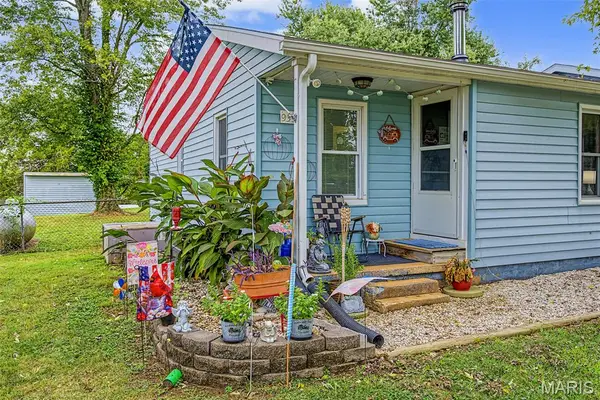 $210,000Active4 beds 2 baths1,108 sq. ft.
9331 Church Drive, Pevely, MO 63070
MLS# 26059410Listed by: ROOTED REAL ESTATE & AUCTION CO.


Protect your home and budget from life's surprises with an Assurant Home Warranty, backed by a partner that supports you through every step of homeownership. Explore Plans.
©2026 Century 21 Real Estate LLC. All rights reserved. CENTURY 21®, the CENTURY 21 Logo and C21® are service marks owned by Century 21 Real Estate LLC. Century 21 Real Estate LLC fully supports the principles of the Fair Housing Act and the Equal Opportunity Act. Each office is independently owned and operated. Listing information is deemed reliable but not guaranteed accurate.