
8546 Stone Mountain Court, Pevely, MO 63070
Local realty services provided by:CENTURY 21 Premiere Realty
8546 Stone Mountain Court,Pevely, MO 63070
$272,000
- 3 Beds
- 3 Baths
- 1,600 sq. ft.
- Single family
- Pending
Listed by: stephanie darroch
Office: coldwell banker realty - gundaker
MLS#:26041932
Source:MO_MARIS
Price summary
- Price:$272,000
- Price per sq. ft.:$170
- Monthly HOA dues:$20.83
About this home
Welcome to this beautiful move-in ready 3-bedroom, 2.5-bath home in the sought-after Southern Heights subdivision! Situated on a spacious .28-acre corner lot, this 1,600 sq. ft. home offers fantastic curb appeal with its attractive stone veneer front, new landscaping, and inviting covered front porch. Step inside to discover a bright, open, and functional floor plan featuring generous living spaces, a well-appointed kitchen and breakfast space, and a separate dining area that's perfect for everyday living and entertaining alike. Upstairs, you'll find three spacious bedrooms, including a private primary suite complete with its own en-suite bath.
Outside, the newly installed paver patio creates the perfect space for grilling, relaxing, or gathering with family and friends while enjoying the large backyard. Additional highlights include a 2-car attached garage, updated exterior features, and a peaceful neighborhood setting. Built in 2003, this move-in ready home offers the perfect combination of comfort, style, and convenience, with easy access to shopping, dining, schools, and I-55....
Contact an agent
Home facts
- Year built:2003
- Listing ID #:26041932
- Added:10 day(s) ago
- Updated:July 21, 2026 at 08:27 AM
Rooms and interior
- Bedrooms:3
- Total bathrooms:3
- Full bathrooms:2
- Half bathrooms:1
- Rooms Total:6
- Kitchen Description:Dishwasher, Microwave
- Basement:Yes
- Basement Description:Concrete, Unfinished
- Living area:1,600 sq. ft.
Heating and cooling
- Cooling:Central Air
- Heating:Natural Gas
- Central air:Yes
Structure and exterior
- Year built:2003
- Building area:1,600 sq. ft.
- Lot area:0.28 Acres
- Lot Features:Corner Lot
- Architectural Style:Traditional
- Construction Materials:Brick Veneer, Vinyl Siding
- Foundation Description:Concrete
- Levels:2 Story
Schools
- High school:Herculaneum High
- Middle school:Senn-Thomas Middle
- Elementary school:Pevely Elem.
Utilities
- Water:Public
- Sewer:Public Sewer
Finances and disclosures
- Price:$272,000
- Price per sq. ft.:$170
- Tax amount:$2,497 (2025)
Parking
- Garage:Yes
- Garage spaces:2
 Copyright 2026 Mid-America Regional Information Systems. All rights reserved. Listings courtesy of Mid-America Regional Information Systems as distributed by MLS GRID <Last Updated July 21, 2026. Mid-America Regional Information Systems provides content displayed here (“provided content”) on an “as is” basis and makes no representations or warranties regarding the provided content, including, but not limited to those of non-infringement, timeliness, accuracy, or completeness. Individuals and companies using information presented are responsible for verification and validation of information they utilize and present to their customers and clients. Mid-America Regional Information Systems will not be liable for any damage or loss resulting from use of the provided content or the products available through Portals, IDX, VOW, and/or Syndication. Recipients of this information shall not resell, redistribute, reproduce, modify, or otherwise copy any portion thereof without the expressed written consent of Mid-America Regional Information Systems.
New listings near 8546 Stone Mountain Court
- Coming Soon
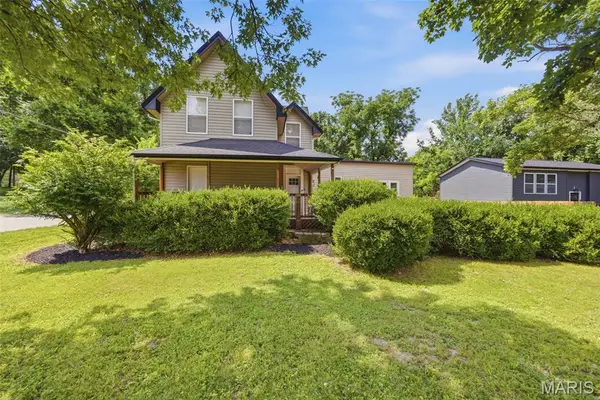 $260,000Coming Soon4 beds 2 baths
90 W 3rd Street, Pevely, MO 63070
MLS# 26039725Listed by: KELLER WILLIAMS CHESTERFIELD - Coming SoonOpen Sun, 1 to 3pm
 $240,000Coming Soon2 beds 1 baths
9343 Church Drive, Pevely, MO 63070
MLS# 26045022Listed by: BERKSHIRE HATHAWAY HOMESERVICES SELECT PROPERTIES 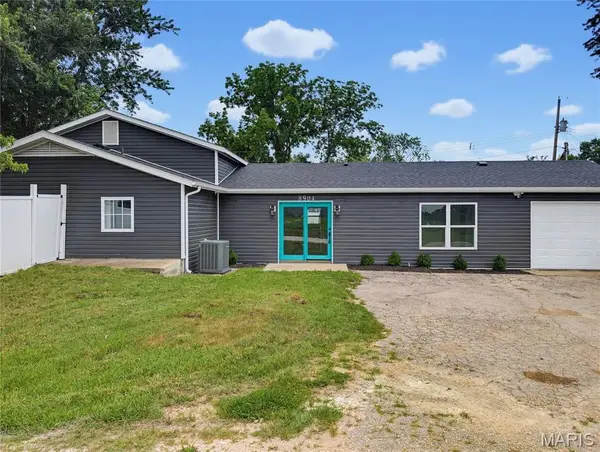 $275,000Pending3 beds 3 baths1,968 sq. ft.
8904 Dusty Drive, Pevely, MO 63070
MLS# 26043646Listed by: REAL BROKER LLC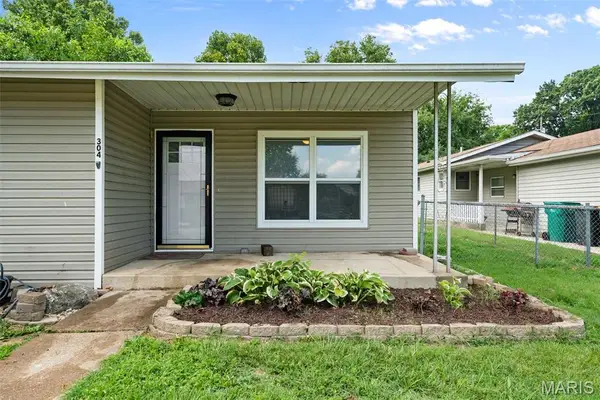 $190,000Pending2 beds 1 baths1,043 sq. ft.
304 E 3rd Street, Pevely, MO 63070
MLS# 26043433Listed by: NETTWORK GLOBAL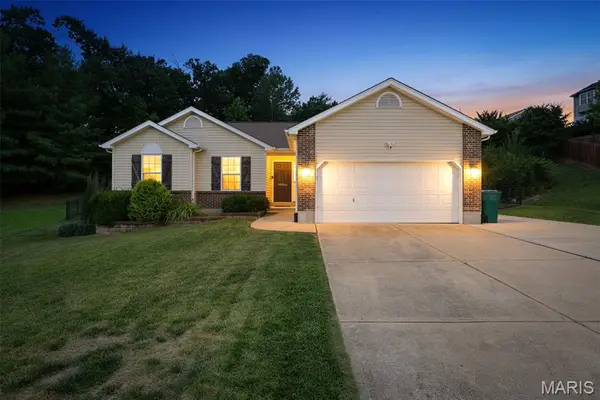 $324,000Active3 beds 2 baths1,399 sq. ft.
909 Spalding Court, Pevely, MO 63070
MLS# 26043002Listed by: EXP REALTY, LLC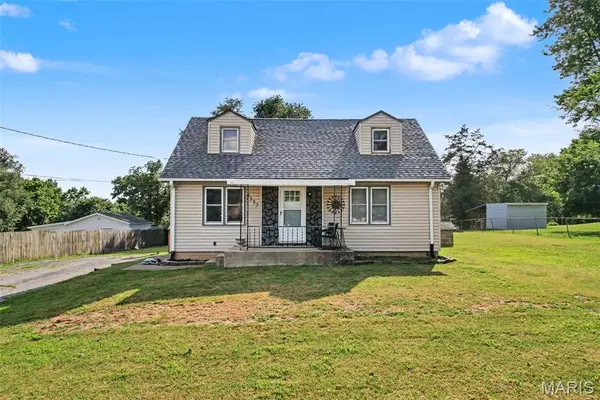 $175,000Pending3 beds 2 baths1,280 sq. ft.
9337 Church Drive, Pevely, MO 63070
MLS# 26042994Listed by: ROOTED REAL ESTATE & AUCTION CO.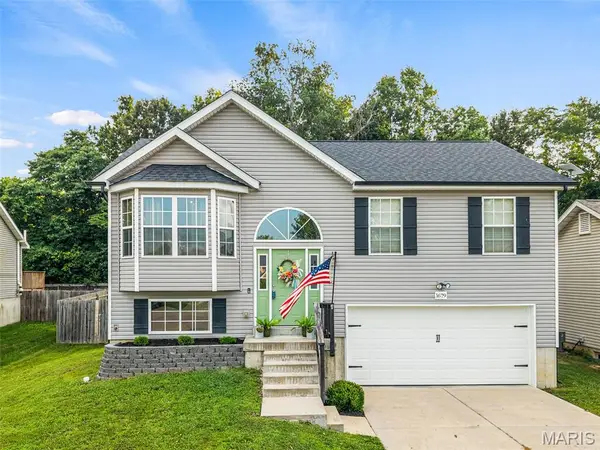 $269,900Pending3 beds 2 baths1,064 sq. ft.
1679 Waters Edge Way, Pevely, MO 63070
MLS# 26042396Listed by: EXP REALTY, LLC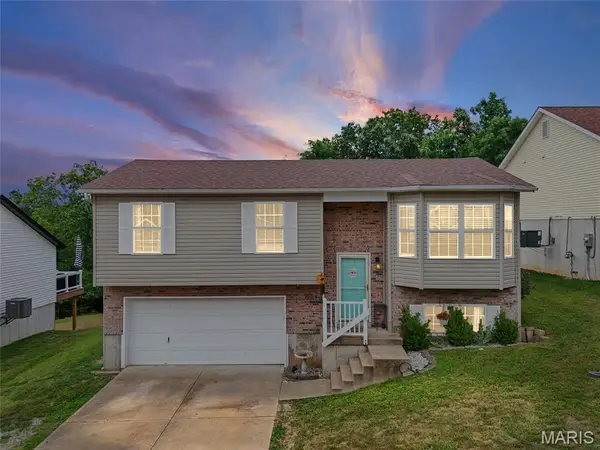 $239,900Pending3 beds 1 baths1,212 sq. ft.
1984 Magnolia Way, Pevely, MO 63070
MLS# 26042667Listed by: REALTY EXECUTIVES PREMIERE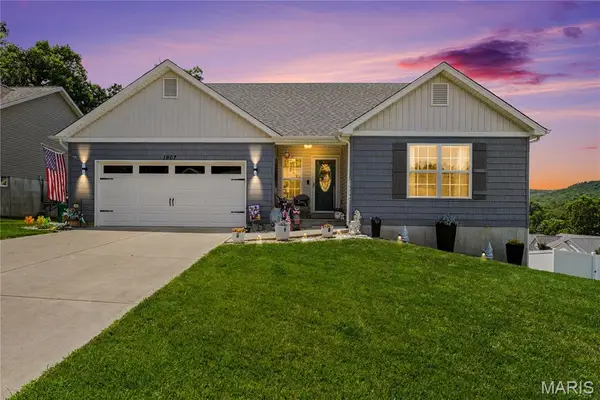 $370,000Active3 beds 3 baths1,435 sq. ft.
1907 Eagle Crest, Barnhart, MO 63012
MLS# 26042403Listed by: REALTY EXECUTIVES PREMIERE


Protect your home and budget from life's surprises with an Assurant Home Warranty, backed by a partner that supports you through every step of homeownership. Explore Plans.
©2026 Century 21 Real Estate LLC. All rights reserved. CENTURY 21®, the CENTURY 21 Logo and C21® are service marks owned by Century 21 Real Estate LLC. Century 21 Real Estate LLC fully supports the principles of the Fair Housing Act and the Equal Opportunity Act. Each office is independently owned and operated. Listing information is deemed reliable but not guaranteed accurate.