
400 4th St, Pilot Grove, MO 65276
Local realty services provided by:CENTURY 21 Community
400 4th St,Pilot Grove, MO 65276
$145,000
- 2 Beds
- 2 Baths
- 1,267 sq. ft.
- Single family
- Active
Listed by: jenny lorenz rudkin
Office: remax boone realty
MLS#:436312
Source:MO_CBOR
Price summary
- Price:$145,000
- Price per sq. ft.:$114.44
About this home
One of Pilot Grove's largest lots now includes one of its newest remodels! This 2 bed, 1 1/2 bath bungalow has been freshly updated with new HVAC, new flooring, new kitchen cabinetry, new bathroom fixtures and a revised layout. A generous sized living room makes a flexible way to the kitchen or dining area. On the back side of the home is a covered and enclosed porch area with a small addition that's great for storage or a legit man cave! And outside is one of the most majestic walnut trees in the area that provides spectacular shade. A truly fresh look that you've gotta check out!
Contact an agent
Home facts
- Year built:1930
- Subdivision & Development:PILOT GROVE 1ST ADDITION
- Listing ID #:436312
- Added:42 day(s) ago
- Updated:September 12, 2026 at 03:45 PM
Rooms and interior
- Bedrooms:2
- Total bathrooms:2
- Full bathrooms:1
- Half bathrooms:1
- Rooms Total:2
- Flooring:Carpet, Vinyl
- Dining Description:Kitchen/Dining Combo
- Kitchen Description:Disposal, Kitchen/Dining Combo
- Bedroom Description:Split Bedroom Design
- Basement:Yes
- Living area:1,267 sq. ft.
Heating and cooling
- Cooling:Central Electric
- Heating:Forced Air, Heating, Natural Gas
Structure and exterior
- Roof:Metal
- Year built:1930
- Building area:1,267 sq. ft.
- Lot Features:Cleared, Level
- Architectural Style:Traditional
- Exterior Features:Covered, Rear Porch
Schools
- High school:Pilot Grove
- Middle school:Pilot Grove
- Elementary school:Pilot Grove
Utilities
- Water:City
Finances and disclosures
- Price:$145,000
- Price per sq. ft.:$114.44
Features and amenities
- Appliances:Disposal
- Laundry features:Washer/DryerConnectn
- Amenities:Pantry, Split Bedroom Design
Parking
- Parking description:Detached
- Garage spaces:2
New listings near 400 4th St
 $229,000Active3 beds 2 baths1,352 sq. ft.
516 Roe St, PILOT GROVE, MO 65276
MLS# 436501Listed by: REMAX BOONE REALTY $499,000Active4 beds 2 baths2,240 sq. ft.
12995 N, PILOT GROVE, MO 65276
MLS# 436008Listed by: EXP REALTY LLC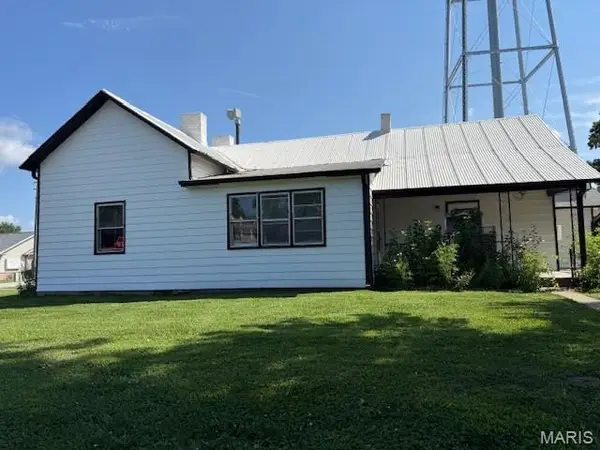 $74,900Active3 beds 1 baths1,885 sq. ft.
215 College Street, Pilot Grove, MO 65276
MLS# 26042818Listed by: REALTY RESOURCE PARTNERS, LLC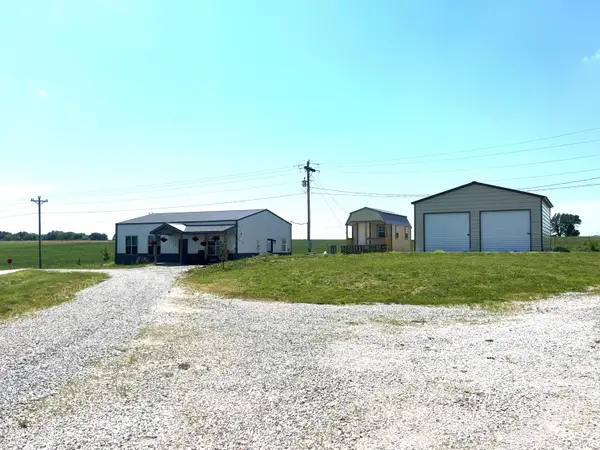 $194,900Active2 beds 2 baths1,495 sq. ft.
13985 N, PILOT GROVE, MO 65276
MLS# 434696Listed by: REMAX BOONE REALTY


Protect your home and budget from life's surprises with an Assurant Home Warranty, backed by a partner that supports you through every step of homeownership. Explore Plans.
©2026 Century 21 Real Estate LLC. All rights reserved. CENTURY 21®, the CENTURY 21 Logo and C21® are service marks owned by Century 21 Real Estate LLC. Century 21 Real Estate LLC fully supports the principles of the Fair Housing Act and the Equal Opportunity Act. Each office is independently owned and operated. Listing information is deemed reliable but not guaranteed accurate.