
516 Roe St, Pilot Grove, MO 65276
Local realty services provided by:CENTURY 21 McDaniel Realty
516 Roe St,Pilot Grove, MO 65276
$229,000
- 3 Beds
- 2 Baths
- 1,352 sq. ft.
- Single family
- Pending
Listed by: jenny lorenz rudkin
Office: remax boone realty
MLS#:436501
Source:MO_CBOR
Price summary
- Price:$229,000
- Price per sq. ft.:$169.38
About this home
Don't let the ''age'' of this home fool you! It went through a COMPLETE remodel in 2023 and it's been meticulously cared for since. A super smart and efficient layout maximizes all of the space in this 3 bed 2 full bath split bedroom layout. In the kitchen you will find generous counter space, beautiful wood cabinets with soft close hinges and stainless steel appliances. Enjoy peaceful views of lush farm land or relax and BBQ on the concrete patio out back. This one's a must-see if you're looking in PG!
Contact an agent
Home facts
- Year built:1967
- Subdivision & Development:PILOT GROVE
- Listing ID #:436501
- Added:74 day(s) ago
- Updated:October 24, 2026 at 09:13 AM
Rooms and interior
- Bedrooms:3
- Total bathrooms:2
- Full bathrooms:2
- Rooms Total:2
- Flooring:Carpet
- Dining Description:Kitchen/Dining Combo
- Bathrooms Description:Tub/Shower
- Kitchen Description:Disposal, Kitchen/Dining Combo, Microwave, Refrigerator
- Bedroom Description:Split Bedroom Design
- Basement:Yes
- Living area:1,352 sq. ft.
Heating and cooling
- Cooling:Central Electric
- Heating:Electric, Forced Air, Heating
Structure and exterior
- Year built:1967
- Building area:1,352 sq. ft.
- Lot Features:Cleared, Level
- Exterior Features:Back, Concrete, Front Porch
Schools
- High school:Pilot Grove
- Middle school:Pilot Grove
- Elementary school:Pilot Grove
Utilities
- Water:City
Finances and disclosures
- Price:$229,000
- Price per sq. ft.:$169.38
Features and amenities
- Appliances:Disposal, Microwave, Refrigerator
- Laundry features:Washer/DryerConnectn
- Amenities:High Speed Internet Access, Pantry, Split Bedroom Design, Tub/Shower
Parking
- Parking description:Detached
- Garage spaces:1
New listings near 516 Roe St
 $894,000Active116.5 Acres
000 Ewing Drive, Pilot Grove, MO 65276
MLS# 2645116Listed by: MIDWEST LAND GROUP $142,800Active2 beds 1 baths1,356 sq. ft.
510 Harris Street, Other, MO 65276
MLS# 3590362Listed by: RE/MAX LIFESTYLES $975,000Active2 beds 3 baths2,059 sq. ft.
2341 Mueller Ln, PILOT GROVE, MO 65276
MLS# 437413Listed by: EXP REALTY LLC $135,000Active2 beds 2 baths1,267 sq. ft.
400 4th St, PILOT GROVE, MO 65276
MLS# 436312Listed by: REMAX BOONE REALTY $499,000Active4 beds 2 baths2,240 sq. ft.
12995 N, PILOT GROVE, MO 65276
MLS# 436008Listed by: EXP REALTY LLC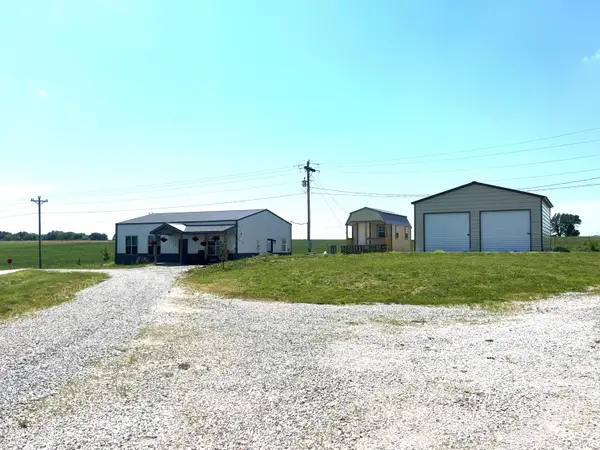 $194,900Pending2 beds 2 baths1,495 sq. ft.
13985 N, PILOT GROVE, MO 65276
MLS# 434696Listed by: REMAX BOONE REALTY


Protect your home and budget from life's surprises with an Assurant Home Warranty, backed by a partner that supports you through every step of homeownership. Explore Plans.
©2026 Century 21 Real Estate LLC. All rights reserved. CENTURY 21®, the CENTURY 21 Logo and C21® are service marks owned by Century 21 Real Estate LLC. Century 21 Real Estate LLC fully supports the principles of the Fair Housing Act and the Equal Opportunity Act. Each office is independently owned and operated. Listing information is deemed reliable but not guaranteed accurate.