
14 Pine View Road, Platte City, MO 64079
Local realty services provided by:CENTURY 21 Crossroads
14 Pine View Road,Platte City, MO 64079
$495,000
- 3 Beds
- 2 Baths
- 2,700 sq. ft.
- Single family
- Active
Listed by: patty farr, madisyn farr
Office: re/max house of dreams
MLS#:2647859
Source:MOKS_HL
Price summary
- Price:$495,000
- Price per sq. ft.:$183.33
About this home
Beautiful One-Owner Custom Brick Home w Exceptional Craftsmanship! Almost an acre.This one-owner custom-built home showcases beautiful oak trim, custom built-ins, & quality craftsmanship throughout.Welcoming entry features gorgeous oak trim & opens to a spacious great room w a brick fireplace, carpet, ceiling fan, & custom built-ins.Kitchen offers hardwood floors, custom cabinetry, a beautiful backsplash, abundant counter space, & plenty of storage.Adjoining breakfast room features hardwood floors & beautiful windows.A formal dining room w hardwood floors & custom blinds provides the perfect space for entertaining.The huge office features extensive built-ins & could potentially serve as a small fourth bedroom.The spacious primary suite offers two large closets, a ceiling fan, & a private bath w a jetted tub, separate shower, double vanity, & custom cabinetry w a makeup area.Two additional bedrooms feature carpeting & generous closet space. The guest bath includes a tub/shower combination & custom built-ins. Fresh paint throughout adds a clean, updated feel.
The finished lower level features new carpet and paint, a built-in wet bar with abundant cabinetry, a large storm shelter, & an expansive storage area with potential for additional finished living space.Additional features include central vacuum throughout & two water heaters.Outside, enjoy the all-brick exterior, newer roof, new Andersen windows, new garage doors, & HVAC system.The large covered front porch overlooks beautiful rock landscaping, while the spacious deck & fenced property line, offer room to relax & entertain.A storage shed provides additional space for outdoor equipment. Hunter Douglas window treatments, garage door openers, & a three-car garage w a tandem door providing outside access complete this exceptional home.The laundry room features a new faucet & built-in cabinetry.A rare opportunity to own a custom-built home w timeless details, generous living space, & outstanding storage!Steel siding...
Contact an agent
Home facts
- Year built:1992
- Subdivision & Development:Cedar Estates
- Listing ID #:2647859
- Added:1 day(s) ago
- Updated:October 23, 2026 at 06:51 PM
Rooms and interior
- Bedrooms:3
- Total bathrooms:2
- Full bathrooms:2
- Kitchen Description:Cooktop, Dishwasher, Microwave, Refrigerator
- Basement:Yes
- Basement Description:Finished
- Living area:2,700 sq. ft.
Heating and cooling
- Cooling:Electric, Heat Pump
- Heating:Heat Pump
Structure and exterior
- Roof:Composition
- Year built:1992
- Building area:2,700 sq. ft.
- Lot area:0.93 Acres
- Architectural Style:Ranch
- Construction Materials:All Brick
Schools
- High school:Platte City
- Middle school:Platte City
- Elementary school:Compass
Utilities
- Water:Rural
- Sewer:Septic Tank
Finances and disclosures
- Price:$495,000
- Price per sq. ft.:$183.33
Features and amenities
- Appliances:Dishwasher, Microwave, Refrigerator
- Amenities:Ceiling Fan(s), Custom Cabinets, Wet Bar
Parking
- Parking description:Attached, Tandem
- Garage:Yes
- Garage spaces:3
 HeartlandMLS©2026. Information Deemed Reliable But Not Guaranteed. This information is being provided by the HeartlandMLS. The listings presented here may or may not be listed by the Broker/Agent operating this website. This information is intended for the personal use of consumers and may not be used for any purpose other than to identify prospective properties consumers may be interested in purchasing. Data <Last Updated October 23, 2026 MOKS_HL Member Broker: Levi McClure
New listings near 14 Pine View Road
- Coming Soon
 $475,000Coming Soon4 beds 4 baths3,260 sq. ft.
13055 Bethel Terrace, Platte City, MO 64079
MLS# 2647351Listed by: BHG KANSAS CITY HOMES - Coming Soon
 $525,000Coming Soon5 beds 5 baths3,750 sq. ft.
15805 NW 124th Street, Platte City, MO 64079
MLS# 2629992Listed by: RE/MAX INNOVATIONS  $434,095Pending4 beds 2 baths1,980 sq. ft.
2709 Sunset Drive, Platte City, MO 64079
MLS# 2648287Listed by: REECENICHOLS - LEES SUMMIT- New
 $375,000Active3 beds 3 baths2,368 sq. ft.
3213 Devonshire Drive, Platte City, MO 64079
MLS# 2647577Listed by: BHG KANSAS CITY HOMES - New
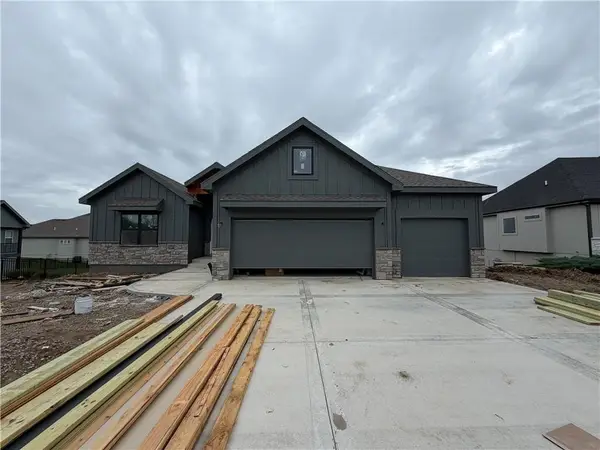 $619,950Active4 beds 3 baths2,420 sq. ft.
12805 N Champanel Way, Platte City, MO 64079
MLS# 2644473Listed by: RE/MAX INNOVATIONS - New
 $247,500Active3 beds 2 baths1,587 sq. ft.
709 2nd Street, Platte City, MO 64079
MLS# 2647477Listed by: NEXTHOME LEGACY 3  $195,000Pending3 beds 2 baths1,184 sq. ft.
14605 Leipard Lane, Platte City, MO 64079
MLS# 2647196Listed by: REECENICHOLS-KCN- Open Sat, 11am to 1pmNew
 $489,900Active5 beds 5 baths3,519 sq. ft.
15805 NW Morgan Street, Platte City, MO 64079
MLS# 2645793Listed by: REECENICHOLS- LEAWOOD TOWN CENTER 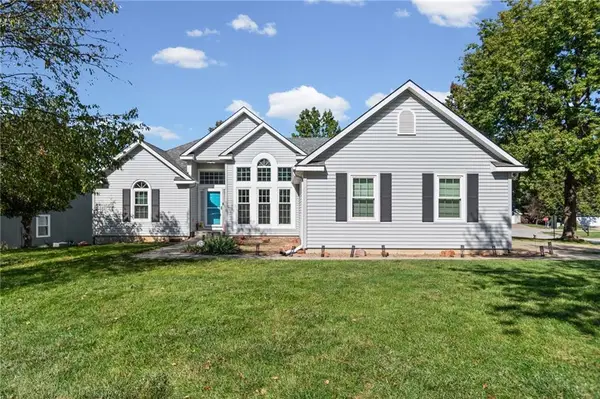 $325,000Active4 beds 3 baths2,713 sq. ft.
13470 Timber Park Lane, Platte City, MO 64079
MLS# 2646520Listed by: WORTH CLARK REALTY


Protect your home and budget from life's surprises with an Assurant Home Warranty, backed by a partner that supports you through every step of homeownership. Explore Plans.
©2026 Century 21 Real Estate LLC. All rights reserved. CENTURY 21®, the CENTURY 21 Logo and C21® are service marks owned by Century 21 Real Estate LLC. Century 21 Real Estate LLC fully supports the principles of the Fair Housing Act and the Equal Opportunity Act. Each office is independently owned and operated. Listing information is deemed reliable but not guaranteed accurate.