
812 Cedar Street, Pleasant Hill, MO 64080
Local realty services provided by:CENTURY 21 Crossroads
812 Cedar Street,Pleasant Hill, MO 64080
$250,000
- 4 Beds
- 2 Baths
- 2,292 sq. ft.
- Single family
- Active
Listed by: jill murphy, rob ellerman team
Office: reecenichols - lees summit
MLS#:2634017
Source:MOKS_HL
Price summary
- Price:$250,000
- Price per sq. ft.:$109.08
About this home
HUGE PRICE DROP AND IMPROVEMENTS. If you've been waiting for a home with character and charm, this one is worth the wait! Offering over 2,200 square feet, this beautiful historic home blends timeless details with thoughtful modern updates.
The main level features two bedrooms, a full bath, an updated kitchen, laundry room, spacious living room, and a large dining room that could easily serve as an additional gathering space. You'll also appreciate the surprising amount of closet space throughout the home.
Upstairs you'll find two more true bedrooms, a second full bathroom, and a versatile bonus room that's perfect for a home office, playroom, craft room, or guest space.
Situated on a generous .40-acre lot, the property also includes a stone basement, an outbuilding for additional storage, and a unique underground room accessible from the outbuilding—a one-of-a-kind feature with endless possibilities! **Outbuiliding was just painted and a new header is being added on it and updates to the roof.
Start your mornings or wind down your evenings on the inviting front porch that stretches across the entire front of the home, offering the perfect spot for a cup of coffee, a porch swing, and time to simply relax.
*Seller working on last minute updates including the outbuilding / shed....
Contact an agent
Home facts
- Year built:1910
- Subdivision & Development:Millers 1st
- Listing ID #:2634017
- Added:45 day(s) ago
- Updated:September 18, 2026 at 02:22 PM
Rooms and interior
- Bedrooms:4
- Total bathrooms:2
- Full bathrooms:2
- Rooms Total:11
- Basement:Yes
- Basement Description:Stone/Rock, Unfinished
- Living area:2,292 sq. ft.
Heating and cooling
- Cooling:Electric
Structure and exterior
- Roof:Composition
- Year built:1910
- Building area:2,292 sq. ft.
- Lot area:0.36 Acres
- Lot Features:Estate Lot, Level
- Architectural Style:1.5 Stories, 2 Stories
- Construction Materials:Stucco
- Foundation Description:Stone/Rock
Schools
- Middle school:Pleasant Hill
Utilities
- Water:City/Public - Verify
- Sewer:Public Sewer
Finances and disclosures
- Price:$250,000
- Price per sq. ft.:$109.08
Features and amenities
- Amenities:Ceiling Fan(s), Expandable Attic, Painted Cabinets, Smart Thermostat, Walk-In Closet(s)
Parking
- Parking description:Off Street, Other
- Garage:Yes
 HeartlandMLS©2026. Information Deemed Reliable But Not Guaranteed. This information is being provided by the HeartlandMLS. The listings presented here may or may not be listed by the Broker/Agent operating this website. This information is intended for the personal use of consumers and may not be used for any purpose other than to identify prospective properties consumers may be interested in purchasing. Data <Last Updated September 18, 2026 MOKS_HL Member Broker: Levi McClure
New listings near 812 Cedar Street
- New
 $600,000Active20.75 Acres
Tract 4 Deer Creek Lane, Pleasant Hill, MO 64080
MLS# 2642017Listed by: KELLER WILLIAMS SOUTHLAND - New
 $405,000Active4 beds 4 baths2,680 sq. ft.
1804 Winchester Drive, Pleasant Hill, MO 64080
MLS# 2641908Listed by: KW KANSAS CITY METRO  $825,000Pending5 beds 5 baths3,288 sq. ft.
17625 Rock Island Drive, Pleasant Hill, MO 64080
MLS# 2640682Listed by: PLATINUM REALTY LLC- New
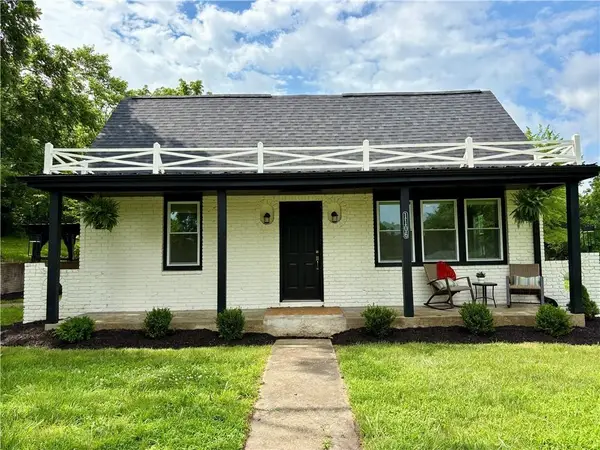 $549,500Active3 beds 2 baths2,000 sq. ft.
1106 College Hill Street, Pleasant Hill, MO 64080
MLS# 2641452Listed by: COMPASS REALTY GROUP  $325,000Pending-- beds -- baths
Tract 4 State Rt E Highway, Pleasant Hill, MO 64080
MLS# 2641527Listed by: REECENICHOLS SHEWMAKER- New
 $389,900Active4 beds 3 baths2,079 sq. ft.
800 NW Pampas Street, Pleasant Hill, MO 64080
MLS# 2640908Listed by: 1ST CLASS REAL ESTATE KC - New
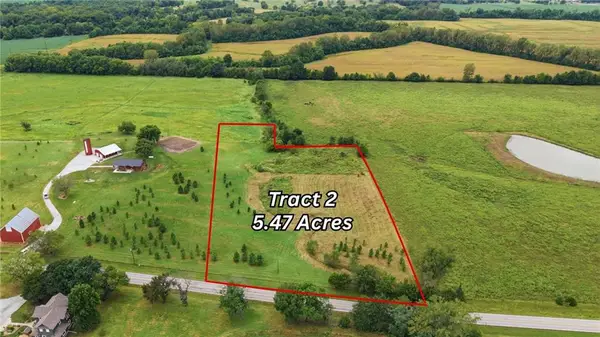 $225,000Active-- beds -- baths
Tract 2 State Rt E Highway, Pleasant Hill, MO 64080
MLS# 2641480Listed by: REECENICHOLS SHEWMAKER - New
 $285,000Active-- beds -- baths
Tract 3 State Rt E Highway, Pleasant Hill, MO 64080
MLS# 2641503Listed by: REECENICHOLS SHEWMAKER - New
 $769,900Active3 beds 2 baths3,906 sq. ft.
34701 E 155th Street, Pleasant Hill, MO 64080
MLS# 2641086Listed by: REECENICHOLS-KCN - New
 $725,000Active3 beds 3 baths2,448 sq. ft.
17322 State Rt E Highway, Pleasant Hill, MO 64080
MLS# 2640586Listed by: REECENICHOLS SHEWMAKER


Protect your home and budget from life's surprises with an Assurant Home Warranty, backed by a partner that supports you through every step of homeownership. Explore Plans.
©2026 Century 21 Real Estate LLC. All rights reserved. CENTURY 21®, the CENTURY 21 Logo and C21® are service marks owned by Century 21 Real Estate LLC. Century 21 Real Estate LLC fully supports the principles of the Fair Housing Act and the Equal Opportunity Act. Each office is independently owned and operated. Listing information is deemed reliable but not guaranteed accurate.