
142 Carey St, Prairie Home, MO 65068
Local realty services provided by:CENTURY 21 Community
142 Carey St,Prairie Home, MO 65068
$195,900
- 3 Beds
- 1 Baths
- 1,638 sq. ft.
- Single family
- Active
Listed by: christopher elliott, natalie wier
Office: central missouri real estate
MLS#:437119
Source:MO_CBOR
Price summary
- Price:$195,900
- Price per sq. ft.:$119.6
About this home
Welcome to this charming 3-bedroom, 1-bath home in Prairie Home, offering comfortable living with several recent updates. Inside, you'll find new carpet and a new HVAC system, while the new water heater and sump pump provide added peace of mind. The roof is approximately 5 years old. Outside, enjoy the large fenced backyard, perfect for pets, play, gardening, or relaxing and entertaining. A one-car garage provides convenient parking and additional storage. A great opportunity to enjoy small-town living with thoughtful updates already in place!
Contact an agent
Home facts
- Year built:1969
- Subdivision & Development:PRAIRIE HOME
- Listing ID #:437119
- Added:3 day(s) ago
- Updated:September 12, 2026 at 03:45 PM
Rooms and interior
- Bedrooms:3
- Total bathrooms:1
- Full bathrooms:1
- Rooms Total:1
- Flooring:Carpet
- Dining Description:Breakfast Room, Kitchen/Dining Combo
- Bathrooms Description:Tub/Shower
- Kitchen Description:Dishwasher, Disposal, Kitchen/Dining Combo, Microwave, Refrigerator
- Basement:Yes
- Living area:1,638 sq. ft.
Heating and cooling
- Cooling:Central Electric
- Heating:Forced Air, Heating, Natural Gas
Structure and exterior
- Roof:Metal
- Year built:1969
- Building area:1,638 sq. ft.
- Lot area:0.56 Acres
- Lot Features:Cleared, Level
- Architectural Style:Traditional
- Exterior Features:Deck, Front Porch
- Foundation Description:Poured Concrete
Schools
- High school:Prairie Home
- Middle school:Prairie Home
- Elementary school:Prairie Home
Utilities
- Water:City
Finances and disclosures
- Price:$195,900
- Price per sq. ft.:$119.6
Features and amenities
- Appliances:Dishwasher, Disposal, Microwave, Refrigerator
- Laundry features:Washer/DryerConnectn
- Amenities:High Speed Internet Access, Tub/Shower
Parking
- Parking description:Attached, Paved
- Garage spaces:1
New listings near 142 Carey St
- New
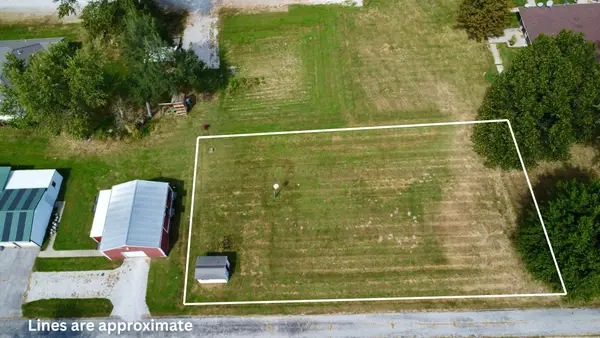 $37,500Active0.26 Acres
221/225 Lohse Dr, PRAIRIE HOME, MO 65068
MLS# 437206Listed by: GREEN ACRE LAND GROUP LLC - New
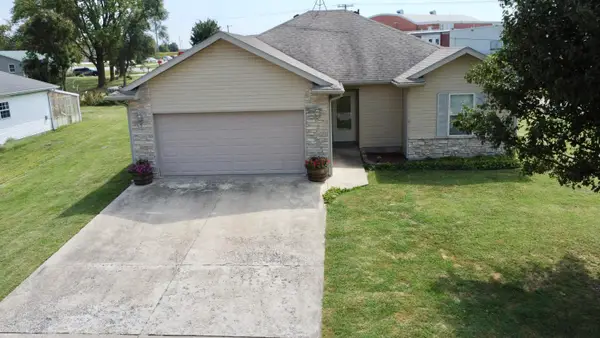 $239,000Active3 beds 2 baths1,416 sq. ft.
106 Mill St, PRAIRIE HOME, MO 65068
MLS# 437198Listed by: GREEN ACRE LAND GROUP LLC - New
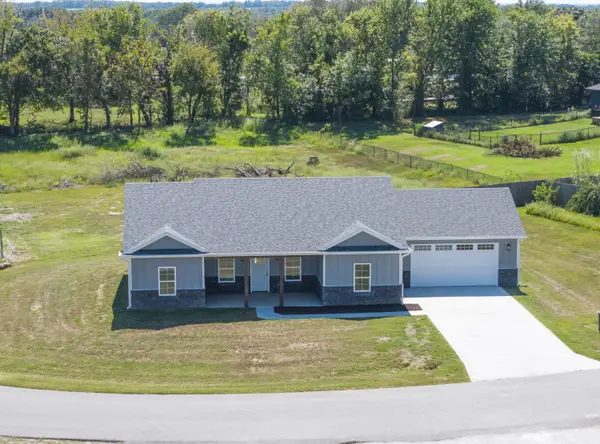 $314,900Active3 beds 2 baths1,450 sq. ft.
712 Sells Ct, PRAIRIE HOME, MO 65068
MLS# 437096Listed by: REMAX BOONE REALTY - New
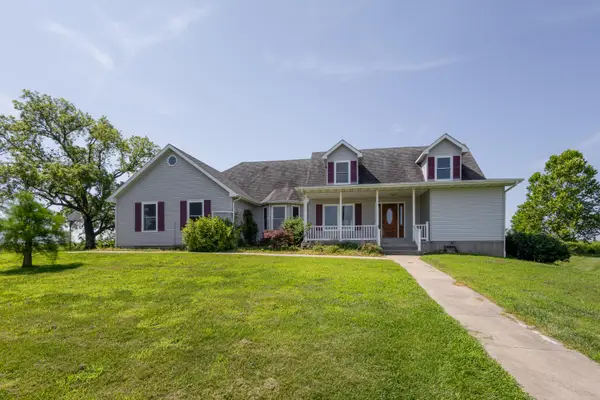 $499,900Active4 beds 4 baths3,118 sq. ft.
11500 Missouri 87, PRAIRIE HOME, MO 65068
MLS# 437024Listed by: IRON GATE REAL ESTATE  $220,000Active10.02 Acres
TBD Don Carlos Ln, PRAIRIE HOME, MO 65068
MLS# 436935Listed by: IRON GATE REAL ESTATE


Protect your home and budget from life's surprises with an Assurant Home Warranty, backed by a partner that supports you through every step of homeownership. Explore Plans.
©2026 Century 21 Real Estate LLC. All rights reserved. CENTURY 21®, the CENTURY 21 Logo and C21® are service marks owned by Century 21 Real Estate LLC. Century 21 Real Estate LLC fully supports the principles of the Fair Housing Act and the Equal Opportunity Act. Each office is independently owned and operated. Listing information is deemed reliable but not guaranteed accurate.