
816 Ginger Wood Court, Queeny, MO 63021
Local realty services provided by:CENTURY 21 Bailey & Co.
816 Ginger Wood Court,Unincorporated, MO 63021
$355,000
- 3 Beds
- 3 Baths
- 1,804 sq. ft.
- Single family
- Pending
Listed by: marcia thudium
Office: coldwell banker realty - gundaker
MLS#:26050076
Source:MO_MARIS
Price summary
- Price:$355,000
- Price per sq. ft.:$196.78
- Monthly HOA dues:$29.17
About this home
Nestled on a private lot that backs to trees and woods, this charming s 2-story, 3-bedroom, 2.5 bath home has been nicely updated and move-in ready. The main living area is open and perfect for your entertaining pleasures. The kitchen is updated with clean white cabinets set off by simulated granite Formica counters and a beautiful subway marble tile backsplash. The stainless-steel fridge, microwave and dishwasher were all purchased in 2024. Roof and gutters were replaced also in 2024.
The upstairs bedrooms all have ceiling fans and carpeting was replaced in 2022. Both upstairs bathrooms are nicely updated. The primary bedroom suite has “his” and “hers” closets. The lower-level recreation room was recently updated with new carpet and paint. The backyard is very private, completely fenced and backs to trees. With lots of storage space and conveniently located, this home is a “must see.”
Contact an agent
Home facts
- Year built:1986
- Subdivision & Development:Pepper Tree Village
- Listing ID #:26050076
- Added:19 day(s) ago
- Updated:August 25, 2026 at 02:33 PM
Rooms and interior
- Bedrooms:3
- Total bathrooms:3
- Full bathrooms:2
- Half bathrooms:1
- Rooms Total:8
- Kitchen Description:Dishwasher, Disposal, Electric Cooktop, Microwave, Refrigerator
- Basement:Yes
- Basement Description:Partially Finished, Storage Space, Sump Pump
- Living area:1,804 sq. ft.
Heating and cooling
- Cooling:Central Air, Electric
- Heating:Forced Air, Natural Gas
- Central air:Yes
Structure and exterior
- Year built:1986
- Building area:1,804 sq. ft.
- Lot area:0.12 Acres
- Architectural Style:Ranch, Traditional
- Construction Materials:Frame
- Levels:2 Story
Schools
- High school:Parkway South High
- Middle school:Southwest Middle
- Elementary school:Wren Hollow Elem.
Utilities
- Water:Public
- Sewer:Public Sewer
Finances and disclosures
- Price:$355,000
- Price per sq. ft.:$196.78
- Tax amount:$4,094 (2025)
Parking
- Parking description:Garage Door Opener
- Garage:Yes
- Garage spaces:2
 Copyright 2026 Mid-America Regional Information Systems. All rights reserved. Listings courtesy of Mid-America Regional Information Systems as distributed by MLS GRID <Last Updated August 24, 2026. Mid-America Regional Information Systems provides content displayed here (“provided content”) on an “as is” basis and makes no representations or warranties regarding the provided content, including, but not limited to those of non-infringement, timeliness, accuracy, or completeness. Individuals and companies using information presented are responsible for verification and validation of information they utilize and present to their customers and clients. Mid-America Regional Information Systems will not be liable for any damage or loss resulting from use of the provided content or the products available through Portals, IDX, VOW, and/or Syndication. Recipients of this information shall not resell, redistribute, reproduce, modify, or otherwise copy any portion thereof without the expressed written consent of Mid-America Regional Information Systems. MO_MARIS Member Broker: Tina Besserman
New listings near 816 Ginger Wood Court
- Coming Soon
 $490,000Coming Soon4 beds 4 baths2,665 sq. ft.
754 Carman Woods Drive, Manchester, MO 63021
MLS# 26052030Listed by: HOME PLATE REALTY PARTNERS - Coming Soon
 $259,000Coming Soon2 beds 2 baths1,490 sq. ft.
195 Rutherglen Drive, Valley Park, MO 63088
MLS# 26053926Listed by: REDKEY REALTY LEADERS - Coming Soon
 $359,900Coming Soon3 beds 4 baths1,543 sq. ft.
469 Seton Hall Court, Valley Park, MO 63088
MLS# 26054308Listed by: FATHOM REALTY-ST. LOUIS - New
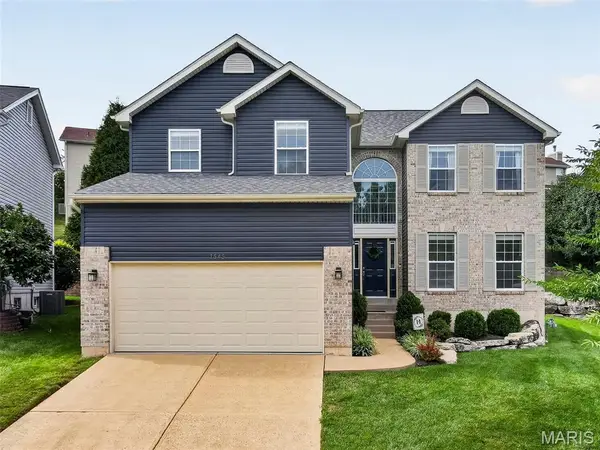 $415,000Active4 beds 3 baths2,260 sq. ft.
1545 Hanna Road, Valley Park, MO 63088
MLS# 26053513Listed by: BERKSHIRE HATHAWAY HOMESERVICES SELECT PROPERTIES - New
 $179,900Active2 beds 2 baths1,043 sq. ft.
885 Forest Avenue #104, Valley Park, MO 63088
MLS# 26052481Listed by: KELLER WILLIAMS REALTY ST. LOUIS  $325,000Pending3 beds 3 baths2,008 sq. ft.
981 Wynstay Circle, St Louis, MO 63088
MLS# 26050208Listed by: KELLER WILLIAMS REALTY ST. LOUIS- New
 $469,000Active3 beds 2 baths2,395 sq. ft.
807 Garonne Drive, Manchester, MO 63021
MLS# 26053448Listed by: GATEWAY REAL ESTATE 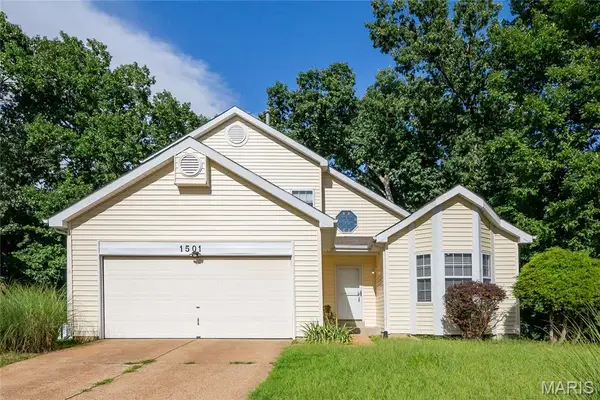 $369,000Pending3 beds 4 baths2,201 sq. ft.
1501 Strawberry Glen Court, Ballwin, MO 63021
MLS# 26052803Listed by: TENTY REALTY LLC $1,049,900Pending4 beds 4 baths3,856 sq. ft.
961 Chapelwood Court, Kirkwood, MO 63122
MLS# 26050145Listed by: REECENICHOLS REAL ESTATE- New
 $286,500Active2 beds 2 baths1,124 sq. ft.
1165 Big Bend Crossing Drive, Valley Park, MO 63088
MLS# 26052733Listed by: VANCIL BROTHERS REALTY


Protect your home and budget from life's surprises with an Assurant Home Warranty, backed by a partner that supports you through every step of homeownership. Explore Plans.
©2026 Century 21 Real Estate LLC. All rights reserved. CENTURY 21®, the CENTURY 21 Logo and C21® are service marks owned by Century 21 Real Estate LLC. Century 21 Real Estate LLC fully supports the principles of the Fair Housing Act and the Equal Opportunity Act. Each office is independently owned and operated. Listing information is deemed reliable but not guaranteed accurate.