
1221 Deaton Circle, Raymore, MO 64083
Local realty services provided by:CENTURY 21 Team Elite
Listed by: lonnie branson
Office: keller williams southland
MLS#:2649336
Source:MOKS_HL
Price summary
- Price:$635,000
- Price per sq. ft.:$158.67
- Monthly HOA dues:$111.25
About this home
Flagship Creekmoor Reverse 1.5 Story home with over 4,000 square feet of quality...one of the most spacious in the community! This unique layout features over 2,100 square feet and 3 bedrooms on the main floor alone! Flexible main floor 3rd bedroom could be ideal office/study with built-ins and french doors. Walk-out lower level features massive Family Room with wet bar (includes dishwasher and barstools), two additional bedrooms, 2nd laundry and 2 full baths! Soaring main floor ceilings allow for tons of natural light and beautifully accent the Formal Dining Room, granite kitchen and stone fireplace. Huge Primary Suite with tiled shower and oversized closet. Additional features include: irrigation, fenced corner lot, fresh interior paint and much, much more. A truly must see Raymore opportunity.
Contact an agent
Home facts
- Year built:2008
- Subdivision & Development:Creekmoor- Southern Hills at
- Listing ID #:2649336
- Added:1 day(s) ago
- Updated:October 29, 2026 at 11:35 AM
Rooms and interior
- Bedrooms:5
- Total bathrooms:4
- Full bathrooms:4
- Rooms Total:10
- Kitchen Description:Dishwasher, Disposal, Microwave
- Basement:Yes
- Basement Description:Finished, Walk Out
- Living area:4,002 sq. ft.
Heating and cooling
- Cooling:Electric
- Heating:Forced Air Gas
Structure and exterior
- Roof:Composition
- Year built:2008
- Building area:4,002 sq. ft.
- Lot area:0.28 Acres
- Lot Features:Corner Lot, Cul-De-Sac
- Architectural Style:Ranch, Reverse 1.5 Story
- Construction Materials:Stone Trim, Stucco & Frame
Schools
- High school:Raymore-Peculiar
- Middle school:Raymore-Peculiar
- Elementary school:Creekmoor
Utilities
- Water:City/Public
- Sewer:Public Sewer
Finances and disclosures
- Price:$635,000
- Price per sq. ft.:$158.67
Features and amenities
- Appliances:Dishwasher, Disposal, Fireplace Equip, Fireplace Screen, Microwave
- Amenities:Boat Dock, Ceiling Fan(s), Clubhouse, Exercise Room, Golf Course, Pantry, Party Room, Play Area, Pool, Putting Green, Trail(s), Walk-In Closet(s)
- Pool features:Swimming Pool
Parking
- Garage:Yes
- Garage spaces:3
 HeartlandMLS©2026. Information Deemed Reliable But Not Guaranteed. This information is being provided by the HeartlandMLS. The listings presented here may or may not be listed by the Broker/Agent operating this website. This information is intended for the personal use of consumers and may not be used for any purpose other than to identify prospective properties consumers may be interested in purchasing. Data <Last Updated October 29, 2026 MOKS_HL Member Broker: Gregory Freeman
New listings near 1221 Deaton Circle
- Coming Soon
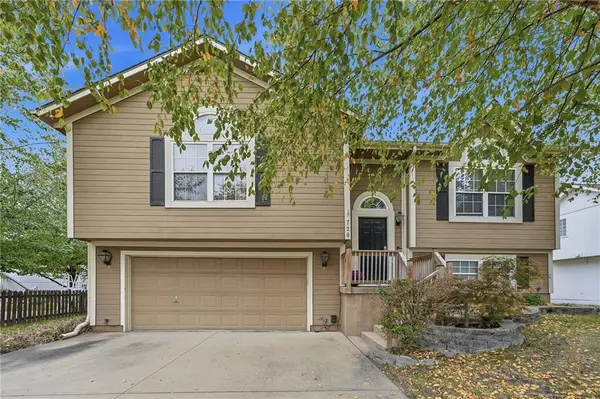 $325,000Coming Soon3 beds 3 baths1,862 sq. ft.
720 Shiloh Drive, Raymore, MO 64083
MLS# 2649189Listed by: SHANKS REAL ESTATE LLC - Coming Soon
 $415,000Coming Soon4 beds 3 baths3,444 sq. ft.
916 Old Mill Road, Raymore, MO 64083
MLS# 2648745Listed by: RE/MAX HERITAGE - Coming Soon
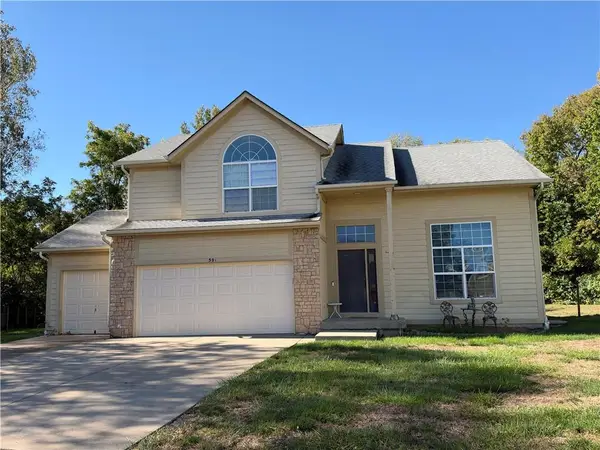 $375,000Coming Soon4 beds 3 baths2,329 sq. ft.
Birchwood Court, Raymore, MO 64083
MLS# 2645623Listed by: REECENICHOLS SHEWMAKER - Coming Soon
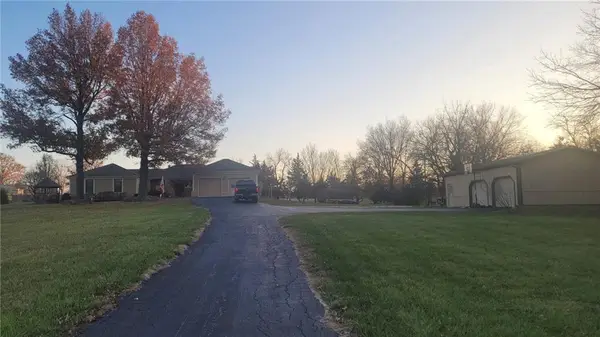 $610,000Coming Soon3 beds 2 baths2,158 sq. ft.
1503 Gore Road, Raymore, MO 64083
MLS# 2643859Listed by: PLATINUM REALTY LLC - New
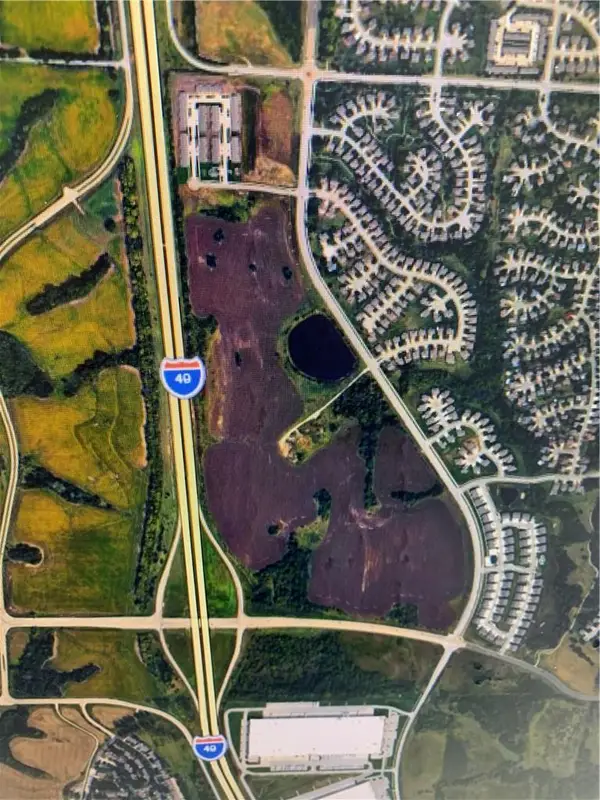 $16,367,670Active173 Acres
N Cass Parkway And Us Hwy 49 Parkway, Raymore, MO 64083
MLS# 2642316Listed by: BOULEVARD RESIDENTIAL  $835,500Active4 beds 4 baths3,332 sq. ft.
502 Turnbridge Drive, Raymore, MO 64083
MLS# 2641051Listed by: REECENICHOLS - LEES SUMMIT- New
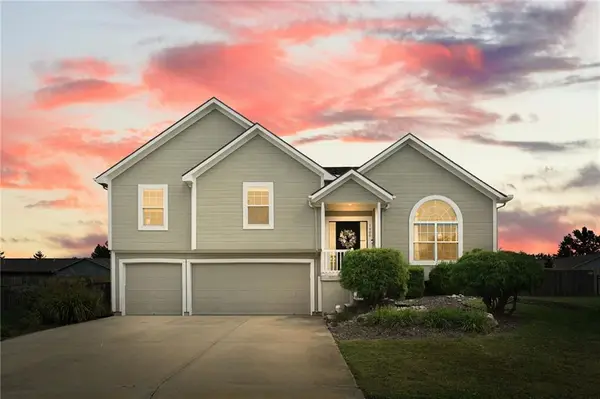 $410,000Active5 beds 3 baths3,172 sq. ft.
1900 Sequoia Drive, Raymore, MO 64083
MLS# 2647877Listed by: REECENICHOLS - LEES SUMMIT - New
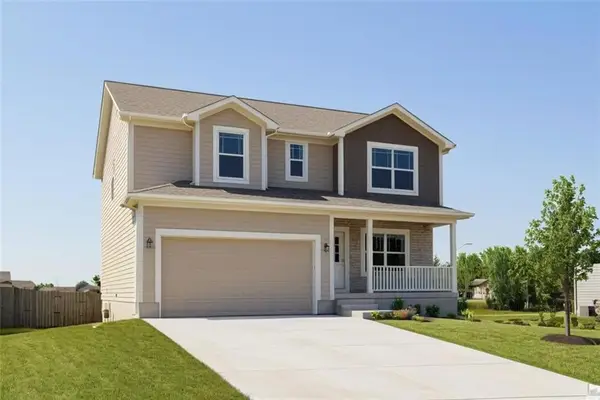 $389,900Active4 beds 3 baths2,007 sq. ft.
605 Wiltshire Drive, Raymore, MO 64083
MLS# 2647966Listed by: FITZ OSBORN REAL ESTATE LLC - New
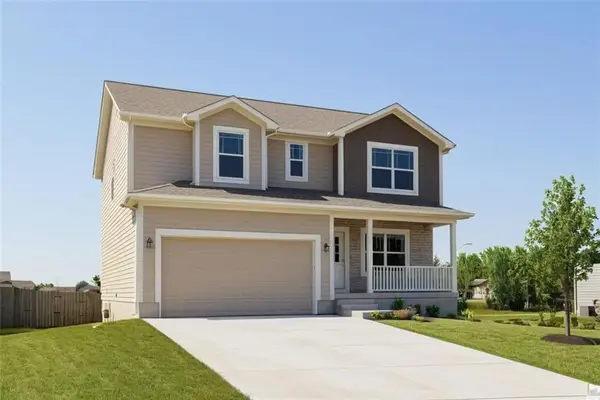 $389,900Active4 beds 3 baths2,007 sq. ft.
522 Lemon Mint Drive, Raymore, MO 64083
MLS# 2647970Listed by: FITZ OSBORN REAL ESTATE LLC


Protect your home and budget from life's surprises with an Assurant Home Warranty, backed by a partner that supports you through every step of homeownership. Explore Plans.
©2026 Century 21 Real Estate LLC. All rights reserved. CENTURY 21®, the CENTURY 21 Logo and C21® are service marks owned by Century 21 Real Estate LLC. Century 21 Real Estate LLC fully supports the principles of the Fair Housing Act and the Equal Opportunity Act. Each office is independently owned and operated. Listing information is deemed reliable but not guaranteed accurate.