
517 S Franklin Street, Raymore, MO 64083
Local realty services provided by:CENTURY 21 Crossroads
517 S Franklin Street,Raymore, MO 64083
$335,000
- 4 Beds
- 2 Baths
- 1,565 sq. ft.
- Single family
- Coming Soon
Listed by: bri skiles
Office: keller williams realty partners inc.
MLS#:2644748
Source:MOKS_HL
Price summary
- Price:$335,000
- Price per sq. ft.:$214.06
About this home
Welcome home to a beautifully updated 4 bedroom, 2 bath property with thoughtful improvements inside and out. The remodeled kitchen features shaker style cabinetry, quartz countertops, marble subway tile backsplash, and luxury vinyl plank flooring, complemented by upgraded lighting, detailed trim work, and two fireplaces. The remodeled bathroom includes a double vanity and tile flooring, and newer downstairs carpet keeps the lower level feeling fresh and inviting.
The list of recent improvements is quite extensive. Major 2025 and 2026 updates include James Hardie siding, new gutters with leaf filters, new soffits and fascia, new insulated Thermacore garage doors, a new exterior back door, new front storm door, brick and chimney tuckpointing, new chimney crown cap, new HVAC system, new water heater, new main water shutoff valves, new exterior spigot, and new washer and dryer that stay! The home also features thermal windows, in ground irrigation with timers in both the front and back yards, and soaker hoses throughout many of the garden beds.
Outside is where this home really stands apart, with a yard that’ll make your landscaper jealous. The large, fully fenced backyard offers incredible privacy and multiple areas for relaxing and entertaining, including a fire pit, pergola/gazebo, garden shed, vegetable garden area, established landscaping, mature trees, and in-ground irrigation.
So much has already been done here, which means you get to spend less time on projects and more time actually enjoying the house. Reach out to schedule your showing today!...
Contact an agent
Home facts
- Year built:1973
- Subdivision & Development:Maplewood
- Listing ID #:2644748
- Updated:October 02, 2026 at 02:48 PM
Rooms and interior
- Bedrooms:4
- Total bathrooms:2
- Full bathrooms:2
- Rooms Total:7
- Kitchen Description:Dishwasher, Disposal, Refrigerator
- Basement:Yes
- Basement Description:Finished, Garage Entrance, Walk Out
- Living area:1,565 sq. ft.
Heating and cooling
- Cooling:Electric
- Heating:Forced Air Gas
Structure and exterior
- Roof:Composition
- Year built:1973
- Building area:1,565 sq. ft.
- Lot area:0.39 Acres
- Lot Features:Level
- Architectural Style:Split Entry
- Construction Materials:Brick Veneer, Frame
Schools
- High school:Raymore-Peculiar
- Middle school:Raymore-Peculiar East
- Elementary school:Raymore
Utilities
- Water:City/Public
- Sewer:Public Sewer
Finances and disclosures
- Price:$335,000
- Price per sq. ft.:$214.06
Features and amenities
- Appliances:Dishwasher, Disposal, Refrigerator
- Amenities:Painted Cabinets
Parking
- Parking description:Attached
- Garage:Yes
- Garage spaces:2
 HeartlandMLS©2026. Information Deemed Reliable But Not Guaranteed. This information is being provided by the HeartlandMLS. The listings presented here may or may not be listed by the Broker/Agent operating this website. This information is intended for the personal use of consumers and may not be used for any purpose other than to identify prospective properties consumers may be interested in purchasing. Data <Last Updated October 2, 2026 MOKS_HL Member Broker: Levi McClure
New listings near 517 S Franklin Street
- Coming Soon
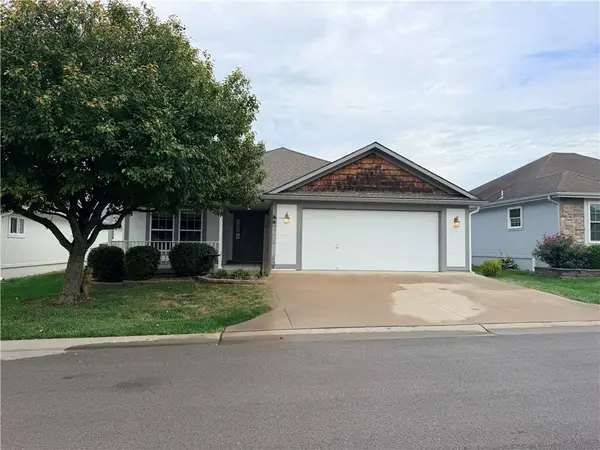 $289,000Coming Soon2 beds 2 baths1,423 sq. ft.
521 Galaxy Lane, Raymore, MO 64083
MLS# 2645211Listed by: PLATINUM REALTY LLC - Coming SoonOpen Sun, 12 to 2pm
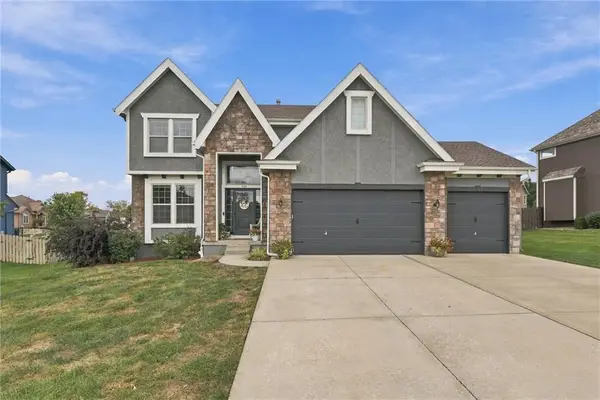 $510,000Coming Soon5 beds 5 baths3,154 sq. ft.
114 S Eastglen Drive, Raymore, MO 64083
MLS# 2645054Listed by: BANKS REAL ESTATE LLC - Coming Soon
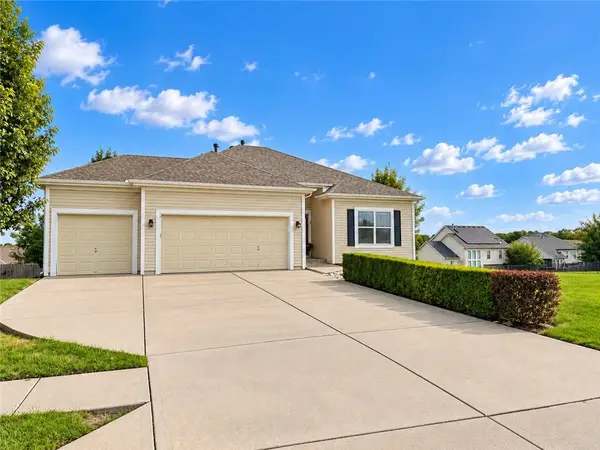 $385,000Coming Soon4 beds 3 baths2,215 sq. ft.
615 Seaton Boulevard, Raymore, MO 64083
MLS# 2642489Listed by: KELLER WILLIAMS SOUTHLAND - Coming Soon
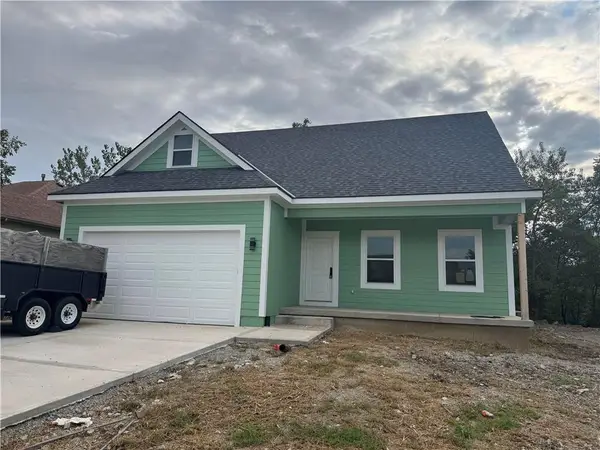 $395,000Coming Soon4 beds 3 baths1,868 sq. ft.
827 Old Paint Road, Raymore, MO 64083
MLS# 2643531Listed by: KW KANSAS CITY METRO - Coming Soon
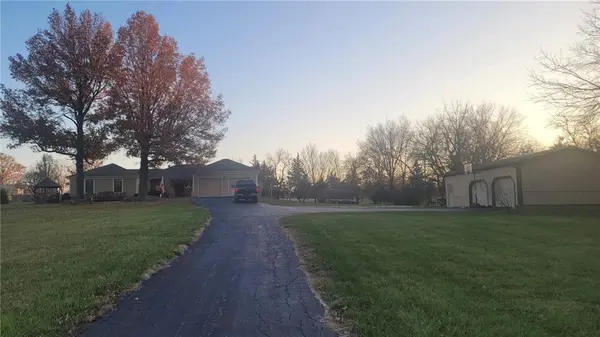 $610,000Coming Soon3 beds 2 baths2,158 sq. ft.
1503 Gore Road, Raymore, MO 64083
MLS# 2643859Listed by: PLATINUM REALTY LLC - Coming Soon
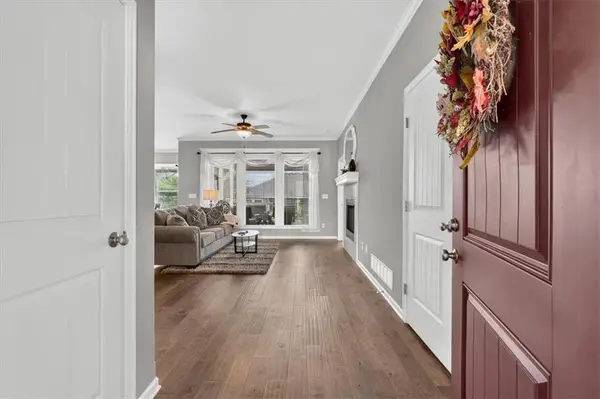 $350,000Coming Soon2 beds 2 baths1,275 sq. ft.
310 Crestview Court, Raymore, MO 64083
MLS# 2644353Listed by: RE/MAX ELITE, REALTORS - Coming Soon
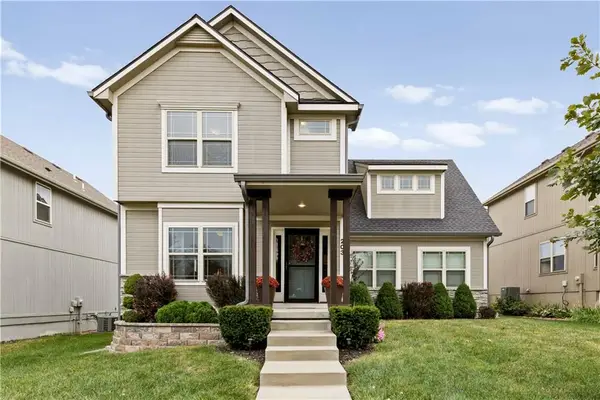 $399,000Coming Soon4 beds 3 baths2,173 sq. ft.
203 N Franklin Street, Raymore, MO 64083
MLS# 2644445Listed by: WEICHERT, REALTORS WELCH & CO. - Open Fri, 5 to 7pmNew
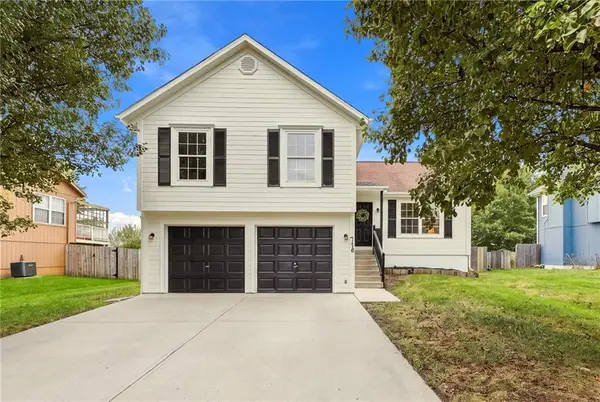 $350,000Active3 beds 3 baths2,872 sq. ft.
718 Shiloh Drive, Raymore, MO 64083
MLS# 2644914Listed by: KELLER WILLIAMS REALTY PARTNERS INC. - Open Fri, 5 to 7pmNew
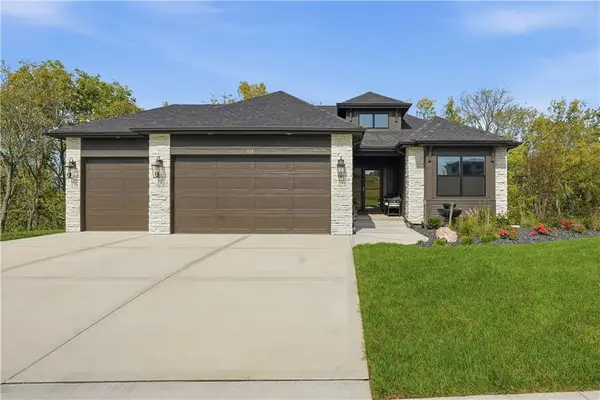 $649,000Active3 beds 3 baths1,931 sq. ft.
518 Turnbridge Drive, Raymore, MO 64083
MLS# 2642473Listed by: KELLER WILLIAMS SOUTHLAND


Protect your home and budget from life's surprises with an Assurant Home Warranty, backed by a partner that supports you through every step of homeownership. Explore Plans.
©2026 Century 21 Real Estate LLC. All rights reserved. CENTURY 21®, the CENTURY 21 Logo and C21® are service marks owned by Century 21 Real Estate LLC. Century 21 Real Estate LLC fully supports the principles of the Fair Housing Act and the Equal Opportunity Act. Each office is independently owned and operated. Listing information is deemed reliable but not guaranteed accurate.