
615 Seaton Boulevard, Raymore, MO 64083
Local realty services provided by:CENTURY 21 Crossroads
615 Seaton Boulevard,Raymore, MO 64083
$385,000
- 4 Beds
- 3 Baths
- 2,215 sq. ft.
- Single family
- Coming Soon
Listed by: tricia henson
Office: keller williams southland
MLS#:2642489
Source:MOKS_HL
Price summary
- Price:$385,000
- Price per sq. ft.:$173.81
About this home
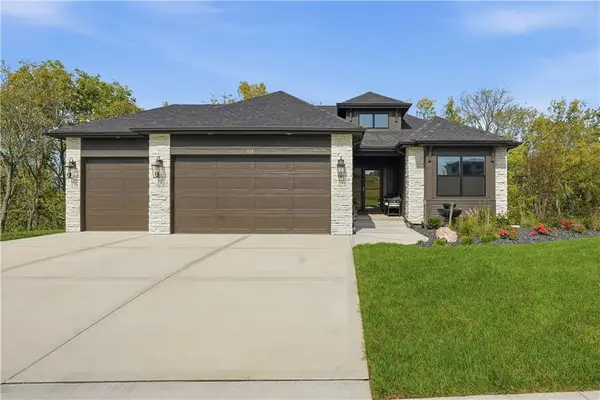
Location, lifestyle, and comfortable main-level living come together at 615 Seaton Boulevard! Ideally situated near a beautiful lake and scenic walking trails, this 4-bedroom, 3-bathroom home offers inviting spaces indoors and out. The main level provides convenient everyday living with the master bedroom, ensuite, and laundry easily accessible. The finished walkout lower level adds valuable space for relaxing, entertaining, guests, or recreation and opens directly to the backyard patio with a built-in fire pit. Enjoy morning coffee or quiet evenings on the back deck. Recent updates to major components include a roof approximately three years old and HVAC and air-conditioning systems approximately six years old. A spacious 3-car garage provides plenty of room for vehicles, storage, hobbies, or outdoor gear. The kitchen was recently updated with granite countertops and fresh paint. The walk-in pantry is a bonus! With its flexible floor plan, multiple outdoor living areas, and close proximity to the lake and trails, this home offers a wonderful opportunity to enjoy the best of this Raymore community....
Contact an agent
Home facts
- Year built:2005
- Subdivision & Development:Remington Estates
- Listing ID #:2642489
- Updated:October 02, 2026 at 02:48 PM
Rooms and interior
- Bedrooms:4
- Total bathrooms:3
- Full bathrooms:3
- Rooms Total:12
- Kitchen Description:Dishwasher, Disposal, Microwave
- Basement:Yes
- Basement Description:Finished, Full, Walk Out
- Living area:2,215 sq. ft.
Heating and cooling
- Cooling:Electric
- Heating:Forced Air Gas
Structure and exterior
- Roof:Composition
- Year built:2005
- Building area:2,215 sq. ft.
- Lot area:0.25 Acres
- Lot Features:City Lot, Level
- Architectural Style:Ranch
- Construction Materials:Vinyl Siding
Utilities
- Water:City/Public
- Sewer:Public Sewer
Finances and disclosures
- Price:$385,000
- Price per sq. ft.:$173.81
Features and amenities
- Appliances:Dishwasher, Disposal, Microwave, Stainless Steel Appliance(s)
- Amenities:Ceiling Fan(s), Pantry, Walk-In Closet(s)
Parking
- Parking description:Built-In
- Garage:Yes
- Garage spaces:3
 HeartlandMLS©2026. Information Deemed Reliable But Not Guaranteed. This information is being provided by the HeartlandMLS. The listings presented here may or may not be listed by the Broker/Agent operating this website. This information is intended for the personal use of consumers and may not be used for any purpose other than to identify prospective properties consumers may be interested in purchasing. Data <Last Updated October 2, 2026 MOKS_HL Member Broker: Levi McClure
New listings near 615 Seaton Boulevard
- Coming Soon
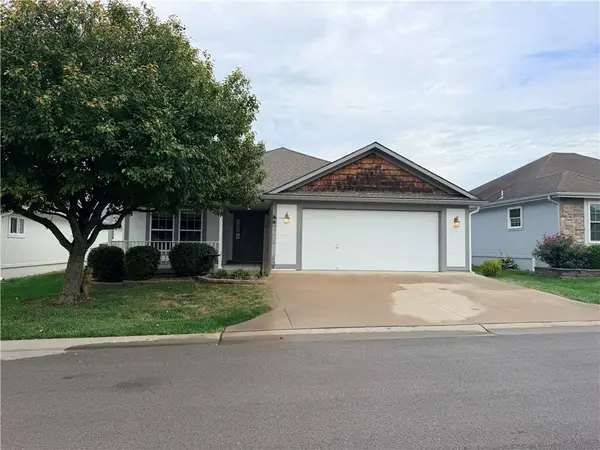 $289,000Coming Soon2 beds 2 baths1,423 sq. ft.
521 Galaxy Lane, Raymore, MO 64083
MLS# 2645211Listed by: PLATINUM REALTY LLC - Coming SoonOpen Sun, 12 to 2pm
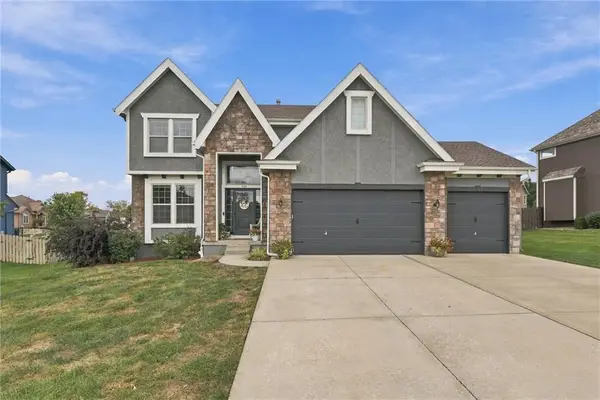 $510,000Coming Soon5 beds 5 baths3,154 sq. ft.
114 S Eastglen Drive, Raymore, MO 64083
MLS# 2645054Listed by: BANKS REAL ESTATE LLC - Coming Soon
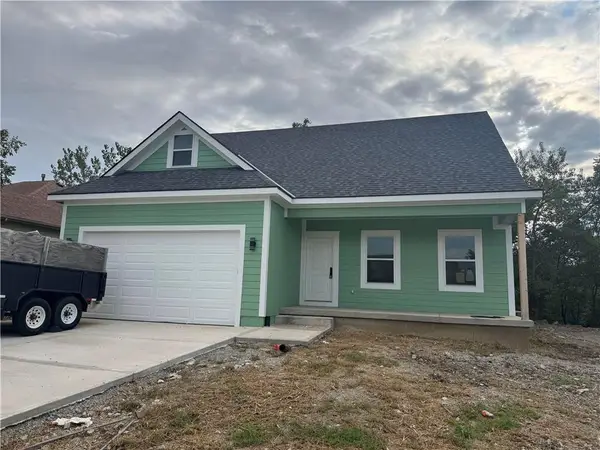 $395,000Coming Soon4 beds 3 baths1,868 sq. ft.
827 Old Paint Road, Raymore, MO 64083
MLS# 2643531Listed by: KW KANSAS CITY METRO - Coming Soon
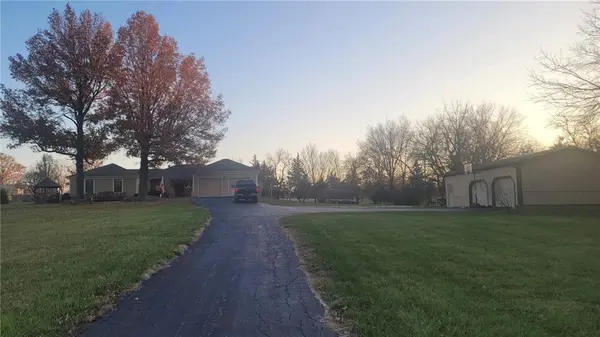 $610,000Coming Soon3 beds 2 baths2,158 sq. ft.
1503 Gore Road, Raymore, MO 64083
MLS# 2643859Listed by: PLATINUM REALTY LLC - Coming Soon
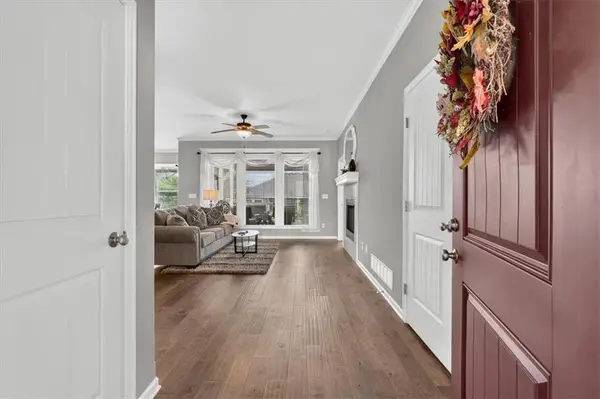 $350,000Coming Soon2 beds 2 baths1,275 sq. ft.
310 Crestview Court, Raymore, MO 64083
MLS# 2644353Listed by: RE/MAX ELITE, REALTORS - Coming Soon
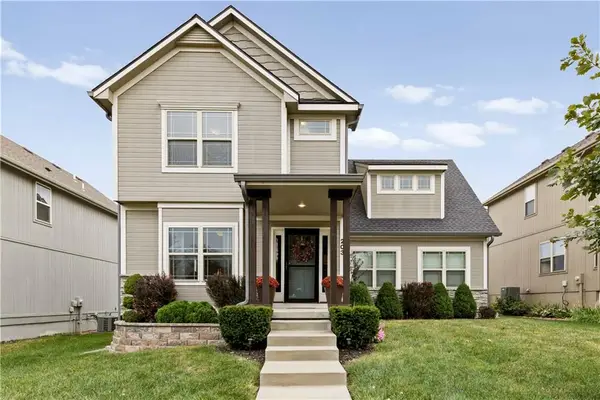 $399,000Coming Soon4 beds 3 baths2,173 sq. ft.
203 N Franklin Street, Raymore, MO 64083
MLS# 2644445Listed by: WEICHERT, REALTORS WELCH & CO. - Coming Soon
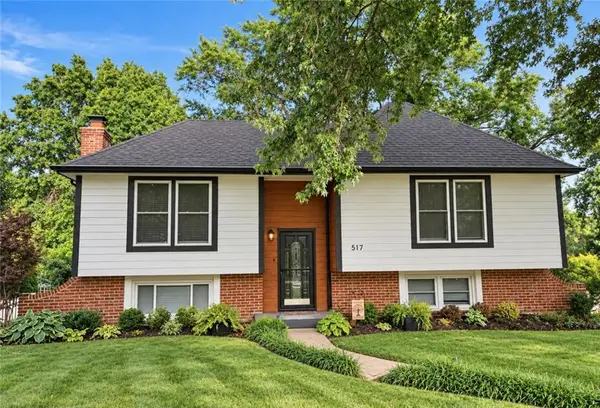 $335,000Coming Soon4 beds 2 baths1,565 sq. ft.
517 S Franklin Street, Raymore, MO 64083
MLS# 2644748Listed by: KELLER WILLIAMS REALTY PARTNERS INC. - Open Fri, 5 to 7pmNew
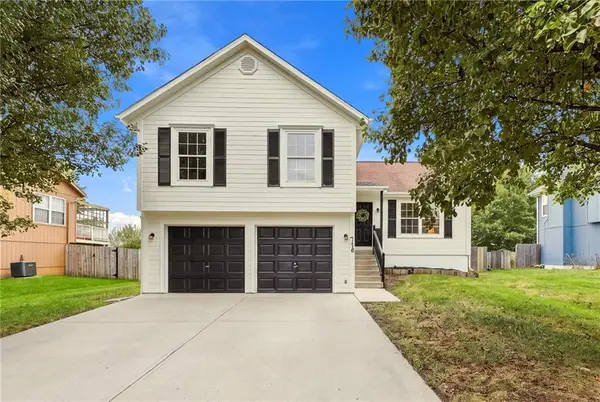 $350,000Active3 beds 3 baths2,872 sq. ft.
718 Shiloh Drive, Raymore, MO 64083
MLS# 2644914Listed by: KELLER WILLIAMS REALTY PARTNERS INC. - Open Fri, 5 to 7pmNew
 $649,000Active3 beds 3 baths1,931 sq. ft.
518 Turnbridge Drive, Raymore, MO 64083
MLS# 2642473Listed by: KELLER WILLIAMS SOUTHLAND


Protect your home and budget from life's surprises with an Assurant Home Warranty, backed by a partner that supports you through every step of homeownership. Explore Plans.
©2026 Century 21 Real Estate LLC. All rights reserved. CENTURY 21®, the CENTURY 21 Logo and C21® are service marks owned by Century 21 Real Estate LLC. Century 21 Real Estate LLC fully supports the principles of the Fair Housing Act and the Equal Opportunity Act. Each office is independently owned and operated. Listing information is deemed reliable but not guaranteed accurate.