
11310 E 71st Drive #1, Raytown, MO 64133
Local realty services provided by:CENTURY 21 Team Elite
11310 E 71st Drive #1,Raytown, MO 64133
$149,000
- 3 Beds
- 3 Baths
- 1,800 sq. ft.
- Townhouse
- Active
Listed by: marissa middleton
Office: re/max heritage
MLS#:2650620
Source:MOKS_HL
Price summary
- Price:$149,000
- Price per sq. ft.:$82.78
About this home
Welcome home to this beautifully updated 3-bedroom, 3-bathroom townhome nestled in the heart of Raytown! Conveniently located near parks, shopping, dining, schools, and major highways, this home offers the perfect combination of comfort, style, and accessibility.
Step inside to discover fresh paint, new flooring throughout, an upgraded kitchen backsplash, and more! The spacious open-concept layout seamlessly connects the living room, dining area, and kitchen, creating an inviting atmosphere perfect for everyday living and entertaining.
Need even more room to spread out? The finished basement features a wet bar, making it the ultimate space for hosting friends and family, creating a game room, or enjoying a cozy movie night!
With three spacious bedrooms, three full bathrooms, multiple living areas, and thoughtful updates throughout, this townhome offers plenty of room to make it your own.
Move-in ready, centrally located, and full of possibilities — don’t miss your opportunity to call this one HOME!...
Contact an agent
Home facts
- Year built:1974
- Subdivision & Development:Woodridge Estates
- Listing ID #:2650620
- Added:1 day(s) ago
- Updated:November 07, 2026 at 03:44 AM
Rooms and interior
- Bedrooms:3
- Total bathrooms:3
- Full bathrooms:2
- Half bathrooms:1
- Basement:Yes
- Basement Description:Finished, Inside Entrance
- Living area:1,800 sq. ft.
Heating and cooling
- Cooling:Electric
- Heating:Central Gas, Forced Air Gas, Natural Gas
Structure and exterior
- Roof:Composition
- Year built:1974
- Building area:1,800 sq. ft.
- Lot area:0.02 Acres
- Construction Materials:Wood Siding
Utilities
- Water:City/Public
- Sewer:Public Sewer
Finances and disclosures
- Price:$149,000
- Price per sq. ft.:$82.78
Parking
- Parking description:Attached
- Garage:Yes
- Garage spaces:1
 HeartlandMLS©2026. Information Deemed Reliable But Not Guaranteed. This information is being provided by the HeartlandMLS. The listings presented here may or may not be listed by the Broker/Agent operating this website. This information is intended for the personal use of consumers and may not be used for any purpose other than to identify prospective properties consumers may be interested in purchasing. Data <Last Updated November 7, 2026 MOKS_HL Member Broker: Gregory Freeman
New listings near 11310 E 71st Drive #1
- Coming Soon
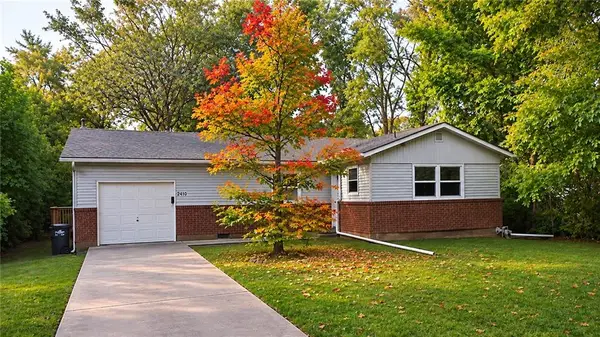 $195,000Coming Soon3 beds 2 baths1,134 sq. ft.
8614 E 84th Street, Raytown, MO 64138
MLS# 2650670Listed by: KELLER WILLIAMS KC NORTH - Coming Soon
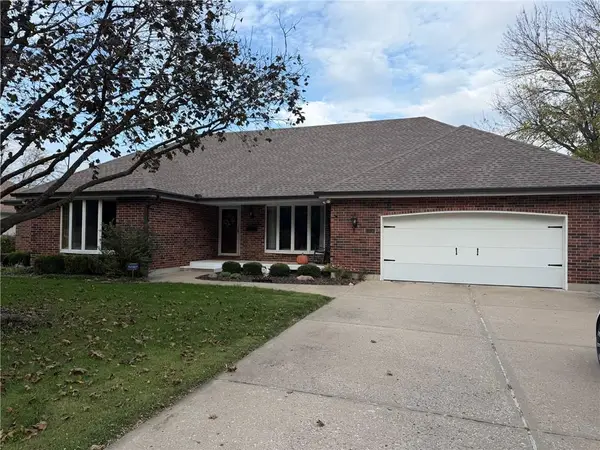 $442,900Coming Soon3 beds 4 baths4,206 sq. ft.
6853 Lakeshore Drive, Raytown, MO 64133
MLS# 2650069Listed by: RE/MAX HERITAGE - Coming Soon
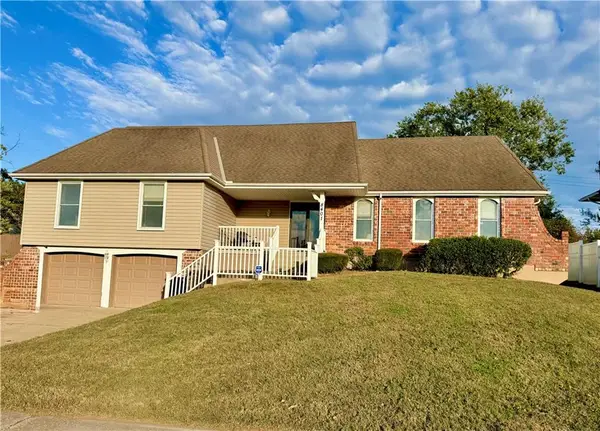 $300,000Coming Soon4 beds 2 baths2,189 sq. ft.
8401 Harris Avenue, Raytown, MO 64138
MLS# 2650209Listed by: SHANKS REAL ESTATE LLC - Coming Soon
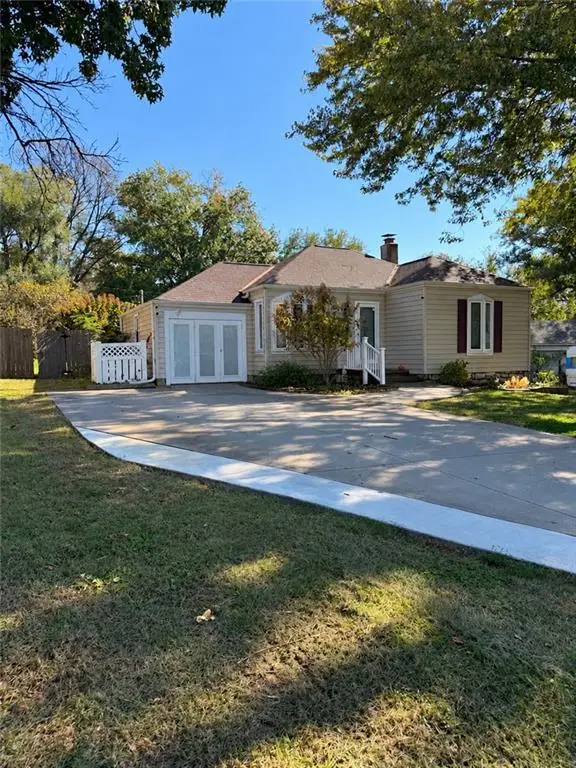 $190,000Coming Soon3 beds 2 baths1,496 sq. ft.
7005 Hawthorne Avenue, Raytown, MO 64133
MLS# 2649296Listed by: 1ST CLASS REAL ESTATE KC - Coming Soon
 $260,000Coming Soon3 beds 2 baths1,456 sq. ft.
11101 E 73rd Street, Raytown, MO 64133
MLS# 2648442Listed by: KELLER WILLIAMS REALTY PARTNERS INC. - Coming Soon
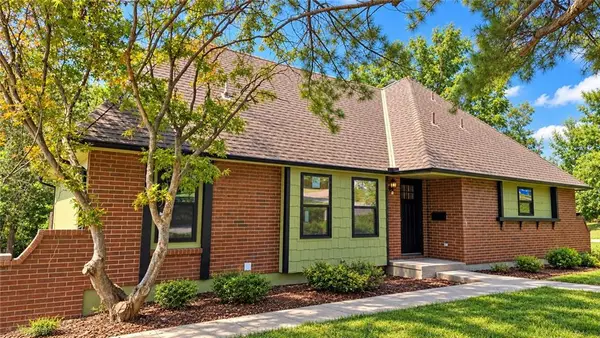 $394,950Coming Soon4 beds 4 baths2,624 sq. ft.
6916 Wildwood Drive, Raytown, MO 64133
MLS# 2647899Listed by: RE/MAX ELITE, REALTORS - Coming Soon
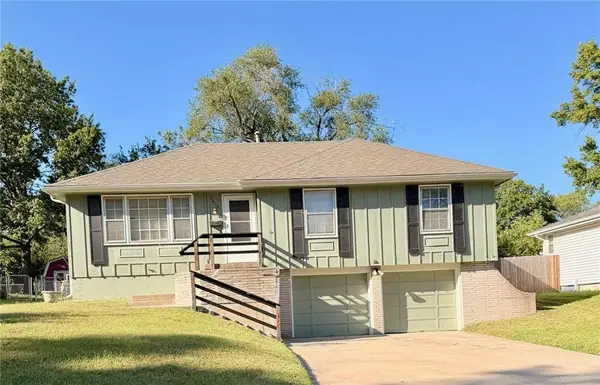 $235,000Coming Soon3 beds 2 baths1,032 sq. ft.
9612 E 86th Terrace, Raytown, MO 64138
MLS# 2647779Listed by: WALLS REAL ESTATE COMPANY - Coming Soon
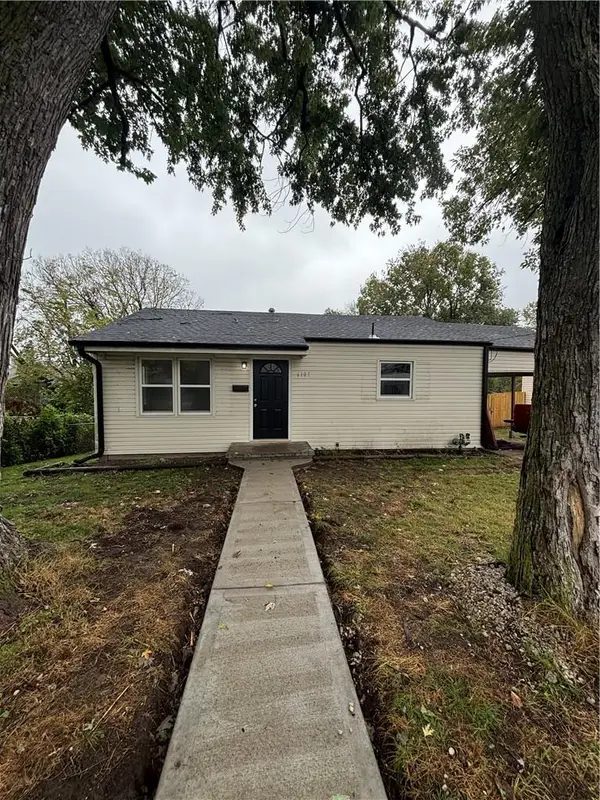 $175,000Coming Soon2 beds 1 baths833 sq. ft.
6107 Hadley Street, Raytown, MO 64133
MLS# 2646799Listed by: KANSAS CITY REGIONAL HOMES INC - New
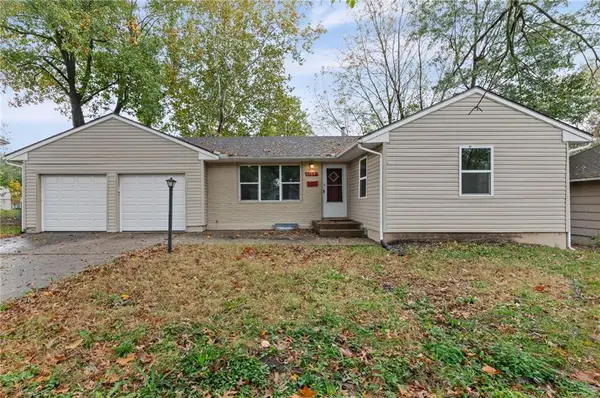 $154,900Active3 beds 1 baths908 sq. ft.
9709 E 80th Terrace, Raytown, MO 64138
MLS# 2650576Listed by: KELLER WILLIAMS REALTY PARTNERS INC.


Protect your home and budget from life's surprises with an Assurant Home Warranty, backed by a partner that supports you through every step of homeownership. Explore Plans.
©2026 Century 21 Real Estate LLC. All rights reserved. CENTURY 21®, the CENTURY 21 Logo and C21® are service marks owned by Century 21 Real Estate LLC. Century 21 Real Estate LLC fully supports the principles of the Fair Housing Act and the Equal Opportunity Act. Each office is independently owned and operated. Listing information is deemed reliable but not guaranteed accurate.