
6853 Lakeshore Drive, Raytown, MO 64133
Local realty services provided by:CENTURY 21 Team Elite
6853 Lakeshore Drive,Raytown, MO 64133
$442,900
- 3 Beds
- 4 Baths
- 4,206 sq. ft.
- Single family
- Coming Soon
Listed by: mark wiesemann
Office: re/max heritage
MLS#:2650069
Source:MOKS_HL
Price summary
- Price:$442,900
- Price per sq. ft.:$105.3
- Monthly HOA dues:$33.33
About this home
Lake life without leaving the metro! This all-brick ranch sits right on Wildwood Lake with lake access and has been lovingly updated over the years. Hardwood floors lead to a kitchen with an abundance of cupboards, new countertops with under-cabinet lighting, and built-in double ovens. The dining room has a built-in china hutch and box bay window, and the living room features a gas insert fireplace with blower. New ceiling fans in the kitchen and living room. The primary suite offers a box bay window, new ceiling fan, working jetted tub, extra large shower, and heat/vent/light to keep you warm on a cold winter day. The hall bath has a new countertop. You’ll also find main floor laundry with an attic fan, electric washer and gas dryer hookups, automatic closet lights, and a built-in vacuum with 4 ports.
The finished lower level adds approximately 1820 sq ft with a second kitchen with refrigerator and dishwasher, gas fireplace, large bonus room with closet, bath with shower, picture window, and a door to a large patio. Plus electric washer/dryer hookups, 2 vacuum ports, a water softener, and a tornado shelter.
Outside you’ll love the professional landscaping, 10-zone Rainbird sprinkler system, two hose bibs, new 2024 gutters with leaf guard, and a fire pit area overlooking the lake. No dock today, but owners can add one. The Rock Island Trail is right across the street for walking, running and biking!
The garage has 220V for EVs, heater with thermostat, ceiling fan, utility tub, built-in cupboards with vacuum port, triple water hookups, and side door with coded lock. The downstairs storage area has an overhead door for your riding mower and workbench, shelving, and houses the vacuum system.
Lake views, room to relax, room to tinker, and a fire pit for every season. Come picture yourself here....
Contact an agent
Home facts
- Year built:1990
- Subdivision & Development:Wildwood Lakes Extension
- Listing ID #:2650069
- Updated:November 06, 2026 at 03:34 PM
Rooms and interior
- Bedrooms:3
- Total bathrooms:4
- Full bathrooms:3
- Half bathrooms:1
- Rooms Total:8
- Kitchen Description:Dishwasher, Disposal, Microwave, Refrigerator
- Basement:Yes
- Basement Description:Concrete, Finished, Full, Walk Out
- Living area:4,206 sq. ft.
Heating and cooling
- Cooling:Electric
- Heating:Forced Air Gas
Structure and exterior
- Roof:Composition
- Year built:1990
- Building area:4,206 sq. ft.
- Lot area:0.28 Acres
- Lot Features:City Limits, Level
- Architectural Style:Ranch
- Construction Materials:All Brick
- Foundation Description:Concrete
Schools
- High school:Raytown
- Middle school:Raytown Central
- Elementary school:Robinson
Utilities
- Water:City/Public
Finances and disclosures
- Price:$442,900
- Price per sq. ft.:$105.3
Features and amenities
- Appliances:Back Flow Device, Dishwasher, Disposal, Microwave, Refrigerator
- Amenities:Back Flow Device, Ceiling Fan(s), Central Vacuum, Stained Cabinets, Walk-In Closet(s)
Parking
- Parking description:Attached
- Garage:Yes
- Garage spaces:2
 HeartlandMLS©2026. Information Deemed Reliable But Not Guaranteed. This information is being provided by the HeartlandMLS. The listings presented here may or may not be listed by the Broker/Agent operating this website. This information is intended for the personal use of consumers and may not be used for any purpose other than to identify prospective properties consumers may be interested in purchasing. Data <Last Updated November 6, 2026 MOKS_HL Member Broker: Gregory Freeman
New listings near 6853 Lakeshore Drive
- Coming Soon
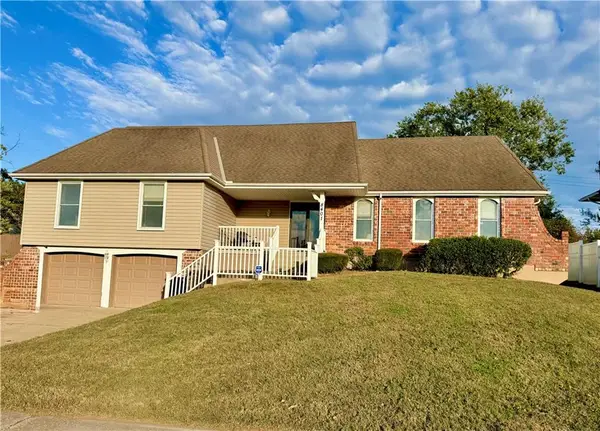 $300,000Coming Soon4 beds 2 baths2,189 sq. ft.
8401 Harris Avenue, Raytown, MO 64138
MLS# 2650209Listed by: SHANKS REAL ESTATE LLC - Coming Soon
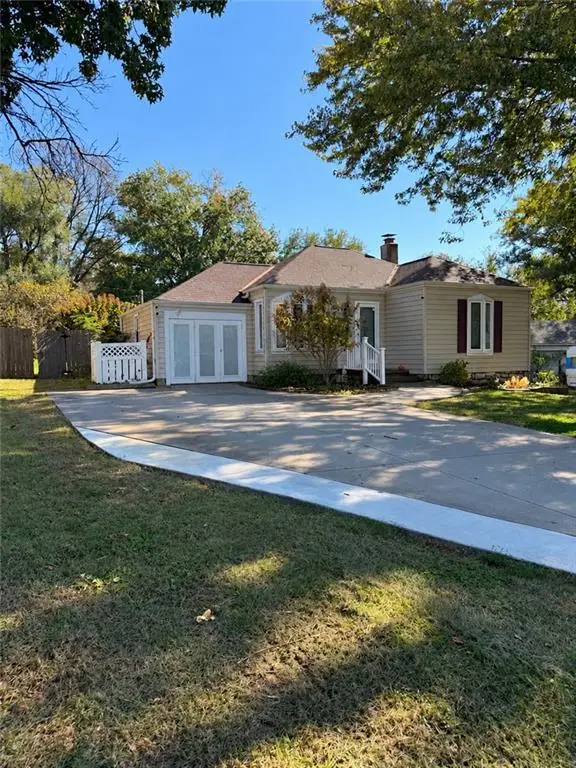 $190,000Coming Soon3 beds 2 baths1,496 sq. ft.
7005 Hawthorne Avenue, Raytown, MO 64133
MLS# 2649296Listed by: 1ST CLASS REAL ESTATE KC - Coming Soon
 $260,000Coming Soon3 beds 2 baths1,456 sq. ft.
11101 E 73rd Street, Raytown, MO 64133
MLS# 2648442Listed by: KELLER WILLIAMS REALTY PARTNERS INC. - Coming Soon
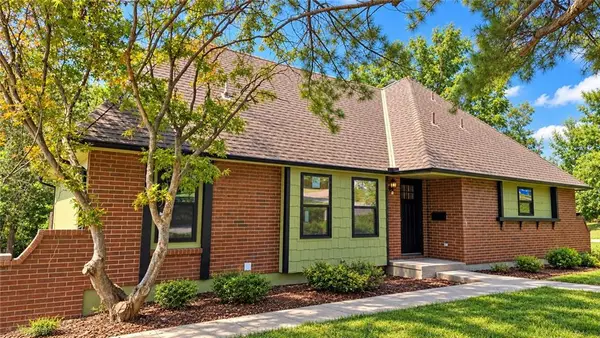 $394,950Coming Soon4 beds 4 baths2,624 sq. ft.
6916 Wildwood Drive, Raytown, MO 64133
MLS# 2647899Listed by: RE/MAX ELITE, REALTORS - Coming Soon
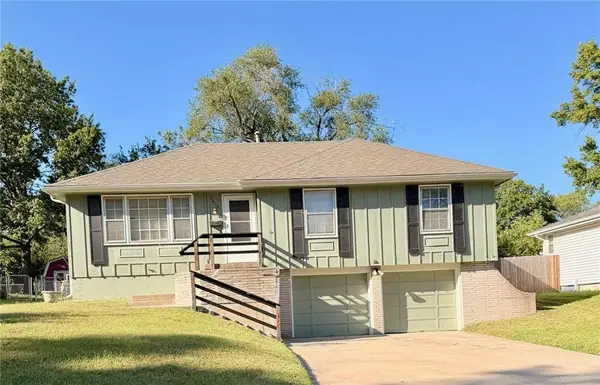 $235,000Coming Soon3 beds 2 baths1,032 sq. ft.
9612 E 86th Terrace, Raytown, MO 64138
MLS# 2647779Listed by: WALLS REAL ESTATE COMPANY - Coming Soon
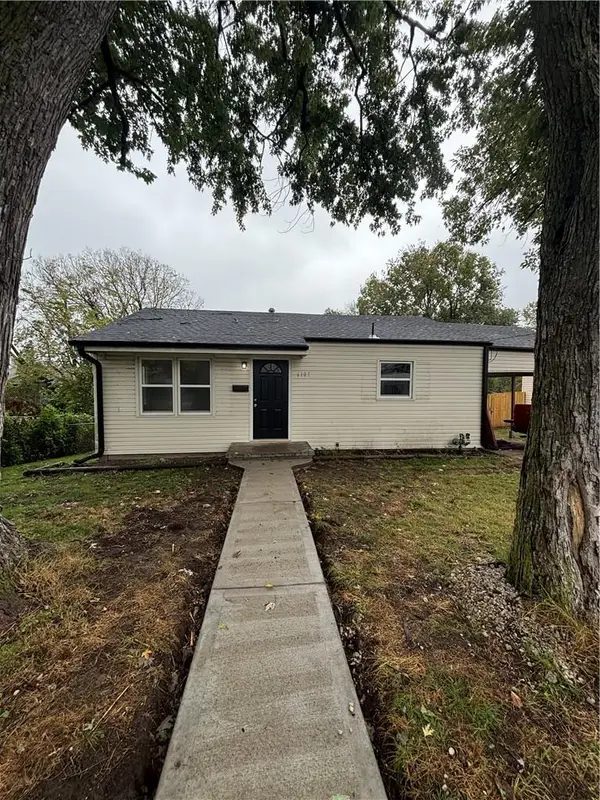 $175,000Coming Soon2 beds 1 baths833 sq. ft.
6107 Hadley Street, Raytown, MO 64133
MLS# 2646799Listed by: KANSAS CITY REGIONAL HOMES INC - New
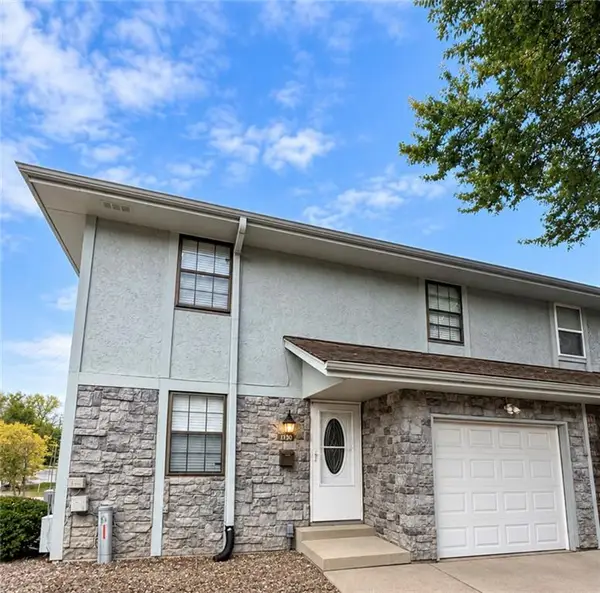 $149,000Active3 beds 3 baths1,800 sq. ft.
11310 E 71st Drive #1, Raytown, MO 64133
MLS# 2650620Listed by: RE/MAX HERITAGE - New
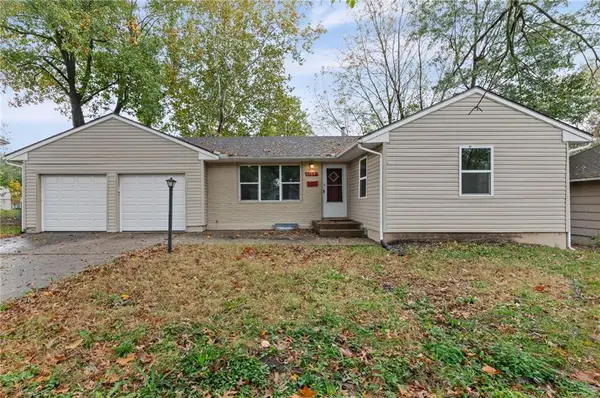 $154,900Active3 beds 1 baths908 sq. ft.
9709 E 80th Terrace, Raytown, MO 64138
MLS# 2650576Listed by: KELLER WILLIAMS REALTY PARTNERS INC. - New
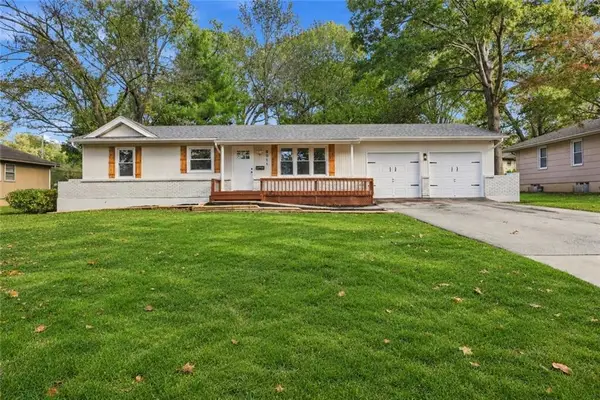 $295,000Active3 beds 3 baths1,743 sq. ft.
8011 Hardy Avenue, Raytown, MO 64138
MLS# 2650306Listed by: KELLER WILLIAMS REALTY PARTNERS INC.


Protect your home and budget from life's surprises with an Assurant Home Warranty, backed by a partner that supports you through every step of homeownership. Explore Plans.
©2026 Century 21 Real Estate LLC. All rights reserved. CENTURY 21®, the CENTURY 21 Logo and C21® are service marks owned by Century 21 Real Estate LLC. Century 21 Real Estate LLC fully supports the principles of the Fair Housing Act and the Equal Opportunity Act. Each office is independently owned and operated. Listing information is deemed reliable but not guaranteed accurate.