
5215 Sterling Avenue, Raytown, MO 64133
Local realty services provided by:CENTURY 21 Crossroads
5215 Sterling Avenue,Raytown, MO 64133
$210,000
- 3 Beds
- 1 Baths
- 1,212 sq. ft.
- Single family
- Active
Listed by: alex larson
Office: auben realty mo, llc.
MLS#:2649015
Source:MOKS_HL
Price summary
- Price:$210,000
- Price per sq. ft.:$173.27
About this home
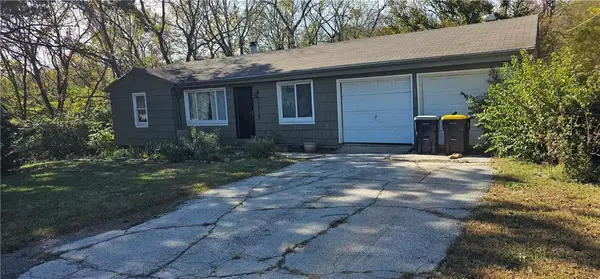
Don't miss out on this ranch-style residence in Kansas City. Spanning a single story, the home offers a straightforward design with three bedrooms and one full bathroom. With 1,212 square feet of living space, the interior provides a functional layout for daily activities.
Inside, the residence features dedicated areas for cooking, dining, and relaxation. The three bedrooms provide separate spaces, while the full bathroom serves the household. The single-level arrangement ensures all living spaces remain easily accessible.
Situated on a lot measuring 0.38 acres, or 16,564 square feet, the property provides outdoor space in a residential setting. This generous lot size offers opportunities for outdoor activities, gardening, or simple relaxation.
Located at 5215 Sterling Avenue, this property combines functional single-story living with a sizable yard. Schedule a visit today to explore the possibilities this Kansas City home has to offer.
Contact an agent
Home facts
- Year built:1955
- Subdivision & Development:Chapel Manor
- Listing ID #:2649015
- Added:1 day(s) ago
- Updated:October 28, 2026 at 05:56 PM
Rooms and interior
- Bedrooms:3
- Total bathrooms:1
- Full bathrooms:1
- Rooms Total:6
- Basement Description:Slab
- Living area:1,212 sq. ft.
Heating and cooling
- Cooling:Electric
- Heating:Central Gas
Structure and exterior
- Roof:Composition
- Year built:1955
- Building area:1,212 sq. ft.
- Lot area:0.38 Acres
- Architectural Style:Ranch
- Construction Materials:Frame
- Foundation Description:Slab
Schools
- High school:Raytown
- Middle school:Raytown
- Elementary school:Fleetridge
Utilities
- Water:City/Public - Verify
- Sewer:Public Sewer
Finances and disclosures
- Price:$210,000
- Price per sq. ft.:$173.27
Parking
- Parking description:Built-In
- Garage:Yes
- Garage spaces:2
 HeartlandMLS©2026. Information Deemed Reliable But Not Guaranteed. This information is being provided by the HeartlandMLS. The listings presented here may or may not be listed by the Broker/Agent operating this website. This information is intended for the personal use of consumers and may not be used for any purpose other than to identify prospective properties consumers may be interested in purchasing. Data <Last Updated October 28, 2026 MOKS_HL Member Broker: Levi McClure
New listings near 5215 Sterling Avenue
- Coming Soon
 $260,000Coming Soon3 beds 2 baths1,456 sq. ft.
11101 E 73rd Street, Raytown, MO 64133
MLS# 2648442Listed by: KELLER WILLIAMS REALTY PARTNERS INC. - Coming Soon
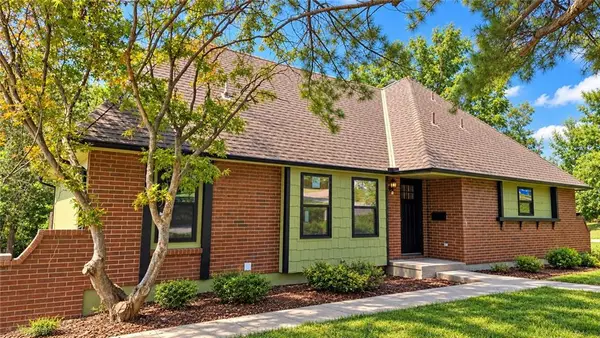 $394,950Coming Soon4 beds 4 baths2,624 sq. ft.
6916 Wildwood Drive, Raytown, MO 64133
MLS# 2647899Listed by: RE/MAX ELITE, REALTORS - Coming Soon
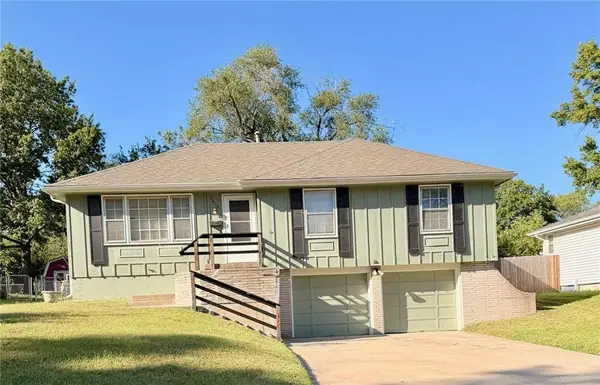 $235,000Coming Soon3 beds 2 baths1,032 sq. ft.
9612 E 86th Terrace, Raytown, MO 64138
MLS# 2647779Listed by: WALLS REAL ESTATE COMPANY - Coming SoonOpen Thu, 4:30 to 6:30pm
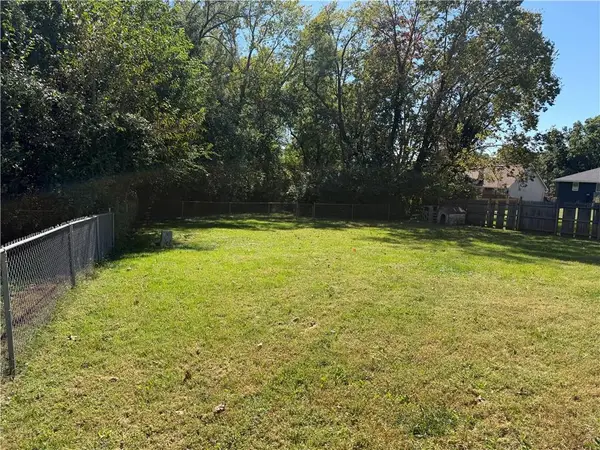 $175,000Coming Soon3 beds 2 baths1,143 sq. ft.
8909 E 87th Street, Raytown, MO 64138
MLS# 2646793Listed by: RE/MAX ADVANTAGE - Coming Soon
 $435,000Coming Soon4 beds 5 baths4,261 sq. ft.
6825 Lakeshore Drive, Raytown, MO 64133
MLS# 2646762Listed by: RE/MAX HERITAGE - Coming Soon
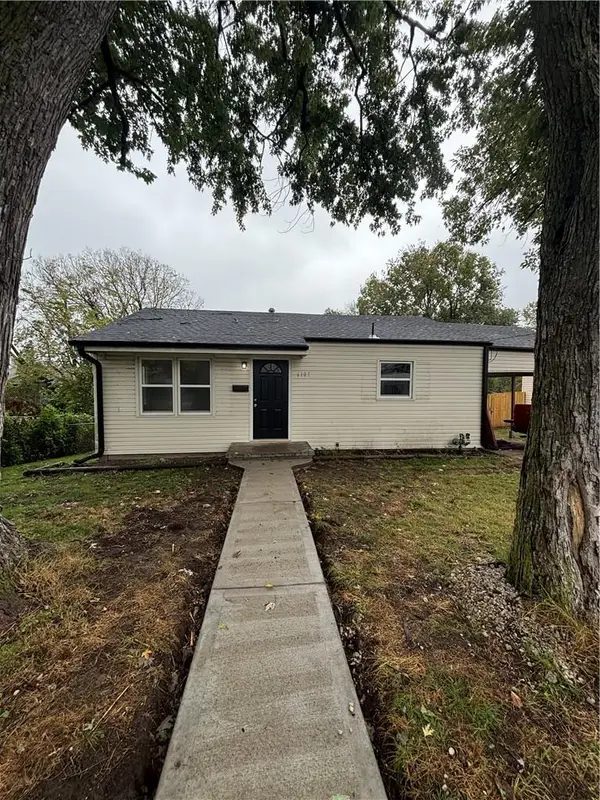 $175,000Coming Soon2 beds 1 baths833 sq. ft.
6107 Hadley Street, Raytown, MO 64133
MLS# 2646799Listed by: KANSAS CITY REGIONAL HOMES INC - New
 $575,000Active-- beds -- baths
7411 Englewood Lane, Raytown, MO 64138
MLS# 2648187Listed by: LEGENDARY APARTMENT BROKERS - New
 $225,000Active2 beds 2 baths1,100 sq. ft.
11301 E 53rd Terrace, Raytown, MO 64133
MLS# 2649092Listed by: KELLER WILLIAMS PLATINUM PRTNR - New
 $140,000Active2 beds 2 baths1,250 sq. ft.
7218 James A Reed Road, Raytown, MO 64133
MLS# 2648920Listed by: RE/MAX HERITAGE


Protect your home and budget from life's surprises with an Assurant Home Warranty, backed by a partner that supports you through every step of homeownership. Explore Plans.
©2026 Century 21 Real Estate LLC. All rights reserved. CENTURY 21®, the CENTURY 21 Logo and C21® are service marks owned by Century 21 Real Estate LLC. Century 21 Real Estate LLC fully supports the principles of the Fair Housing Act and the Equal Opportunity Act. Each office is independently owned and operated. Listing information is deemed reliable but not guaranteed accurate.