
1022 Hampton Park Drive, Richmond Heights, MO 63117
Local realty services provided by:CENTURY 21 Bailey & Co.
1022 Hampton Park Drive,Richmond Heights, MO 63117
$2,495,000
- 4 Beds
- 6 Baths
- 5,459 sq. ft.
- Single family
- Active
Listed by: suzanne m wells, justin michael
Office: the wells michael collective
MLS#:26053322
Source:MO_MARIS
Price summary
- Price:$2,495,000
- Price per sq. ft.:$457.04
- Monthly HOA dues:$16.67
About this home
Cocktails in a hidden speakeasy. Dinner beneath a Schonbek chandelier. Fireside evenings on stone terraces. At “The Modern Gatsby,” every gathering deserves an occasion. This 1927 architectural treasure pairs original craftsmanship with six years of meticulous restoration. Natural stone, soaring plaster ceilings, arched wood doors and original ironwork frame beautifully renewed interiors. The kitchen brings Starmark cabinetry, Thermador appliances and Visual Comfort lighting to the heart of the home. A luxurious primary suite offers marble finishes, a fireplace, seated vanity and custom dressing space. The Prohibition-era speakeasy captivates with a private entrance, concealed bar and backlit stained glass. A bar room opens to terraces, an outdoor kitchen and a wood-burning fireplace beneath mature trees. Renovated bathrooms and extensive roof, HVAC, plumbing, electrical and drainage improvements complete the offering. Nearly a century of character. A remarkable next chapter awaits. See feature sheet for extensive list of updates and upgrades....
Contact an agent
Home facts
- Year built:1927
- Subdivision & Development:Hampton Park
- Listing ID #:26053322
- Added:57 day(s) ago
- Updated:October 24, 2026 at 03:29 PM
Rooms and interior
- Bedrooms:4
- Total bathrooms:6
- Full bathrooms:3
- Half bathrooms:3
- Rooms Total:12
- Basement:Yes
- Basement Description:Partially Finished
- Living area:5,459 sq. ft.
Heating and cooling
- Cooling:Central Air, Electric
- Heating:Hot Water, Natural Gas
- Central air:Yes
Structure and exterior
- Year built:1927
- Building area:5,459 sq. ft.
- Lot area:1 Acres
- Architectural Style:Tudor
- Construction Materials:Brick
- Levels:2 Story
Schools
- High school:Maplewood-Richmond Hgts. High
- Middle school:Mrh Middle
- Elementary school:Mrh Early Childhood Center
Utilities
- Water:Public
- Sewer:Public Sewer
Finances and disclosures
- Price:$2,495,000
- Price per sq. ft.:$457.04
- Tax amount:$23,687 (2025)
Parking
- Garage:Yes
- Garage spaces:2
 Copyright 2026 Mid-America Regional Information Systems. All rights reserved. Listings courtesy of Mid-America Regional Information Systems as distributed by MLS GRID <Last Updated October 24, 2026. Mid-America Regional Information Systems provides content displayed here (“provided content”) on an “as is” basis and makes no representations or warranties regarding the provided content, including, but not limited to those of non-infringement, timeliness, accuracy, or completeness. Individuals and companies using information presented are responsible for verification and validation of information they utilize and present to their customers and clients. Mid-America Regional Information Systems will not be liable for any damage or loss resulting from use of the provided content or the products available through Portals, IDX, VOW, and/or Syndication. Recipients of this information shall not resell, redistribute, reproduce, modify, or otherwise copy any portion thereof without the expressed written consent of Mid-America Regional Information Systems. MO_MARIS Member Broker: Tina Besserman
New listings near 1022 Hampton Park Drive
- Open Sun, 1 to 3pm
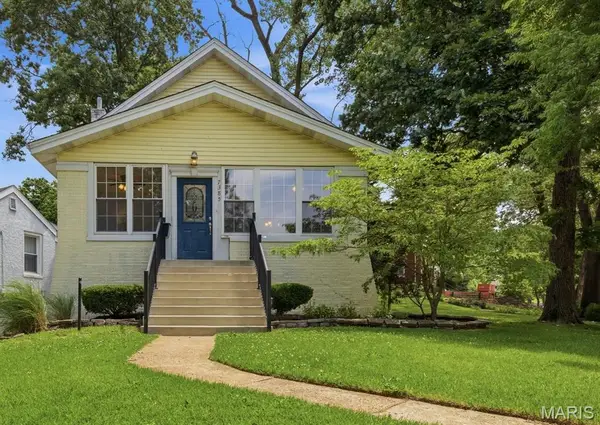 $399,900Active3 beds 3 baths1,900 sq. ft.
7385 Arlington Drive, St Louis, MO 63117
MLS# 26037006Listed by: STL BUY & SELL, LLC - New
 $739,900Active3 beds 4 baths2,380 sq. ft.
8942 Gateway Heights Avenue E #77-501, Richmond Heights, MO 63144
MLS# 26066688Listed by: FH REALTY - Open Sat, 12 to 2pmNew
 $795,000Active4 beds 3 baths2,221 sq. ft.
7728 Snowden Avenue, Richmond Heights, MO 63117
MLS# 26054633Listed by: THE WELLS MICHAEL COLLECTIVE 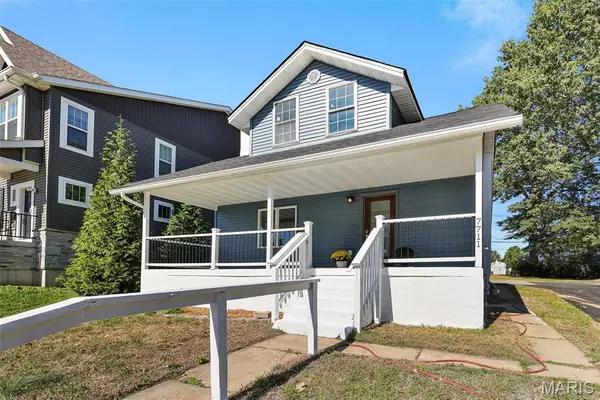 $425,000Active3 beds 2 baths1,225 sq. ft.
7711 Dale Avenue, Richmond Heights, MO 63117
MLS# 26065451Listed by: REALTY EXCHANGE- Open Sun, 12 to 2pm
 $799,000Active3 beds 4 baths2,833 sq. ft.
1018 Yale Avenue, St Louis, MO 63117
MLS# 26059435Listed by: KELLER WILLIAMS REALTY ST. LOUIS  $250,000Active0.11 Acres
1119 Yale Avenue, Richmond Heights, MO 63117
MLS# 26064913Listed by: REALTY SHOP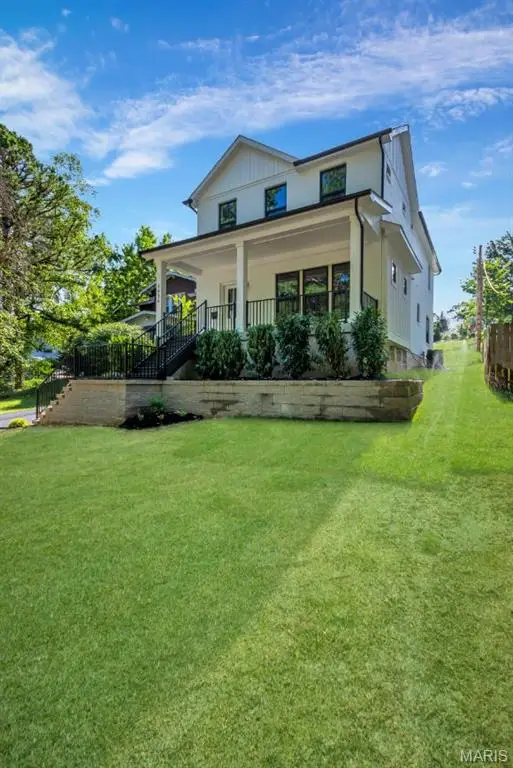 $1,200,000Active4 beds 4 baths2,900 sq. ft.
1119 Tbb Yale Avenue, Richmond Heights, MO 63117
MLS# 26064918Listed by: REALTY SHOP $430,000Active-- beds -- baths2,270 sq. ft.
1248 Moorlands Drive, St Louis, MO 63117
MLS# 26063806Listed by: RE/MAX RESULTS $519,900Pending3 beds 3 baths2,008 sq. ft.
7526 Lovella Avenue, St Louis, MO 63117
MLS# 26064058Listed by: RE/MAX ALLIANCE- Open Sat, 10am to 12pm
 $499,000Active3 beds 2 baths1,676 sq. ft.
7545 Hiawatha Avenue, Richmond Heights, MO 63117
MLS# 26062453Listed by: GLADYS MANION, INC.


Protect your home and budget from life's surprises with an Assurant Home Warranty, backed by a partner that supports you through every step of homeownership. Explore Plans.
©2026 Century 21 Real Estate LLC. All rights reserved. CENTURY 21®, the CENTURY 21 Logo and C21® are service marks owned by Century 21 Real Estate LLC. Century 21 Real Estate LLC fully supports the principles of the Fair Housing Act and the Equal Opportunity Act. Each office is independently owned and operated. Listing information is deemed reliable but not guaranteed accurate.