
7537 Hiawatha Avenue, Richmond Heights, MO 63117
Local realty services provided by:CENTURY 21 Bailey & Co.
7537 Hiawatha Avenue,Richmond Heights, MO 63117
$435,000
- 3 Beds
- 2 Baths
- 1,540 sq. ft.
- Single family
- Coming Soon
Upcoming open houses
- Sun, Sep 2002:00 pm - 04:00 pm
Listed by: kaeli cutting
Office: halo ventures, llc.
MLS#:26059188
Source:MO_MARIS
Price summary
- Price:$435,000
- Price per sq. ft.:$282.47
About this home
Classic charm, thoughtful updates, and a convenient location near the interstate—what more could you ask for? A classic arched front door with stone accents welcomes you inside, where colorful stained glass and hardwood floors immediately set the tone. The living room features a decorative stone fireplace and flows effortlessly into a flexible adjoining space, perfect for a dining room, playroom, home office, or whatever suits your needs.
The updated kitchen features dark cabinetry, granite countertops, stainless steel appliances, and a breakfast bar that opens to a spacious dining area. Two bedrooms and an updated full bathroom complete the main level.
Upstairs, the spacious primary suite offers a walk-in closet and a stylish en-suite bathroom with an impressive spa shower. Built-in speakers add a fun touch to the second floor—perfect for playing your favorite tunes.
Need storage? The large unfinished basement offers plenty of room with storage closets and open space, plus additional garage space that could serve a variety of uses. Outside, enjoy the fenced-in backyard and an expansive deck with a covered portion and a drop-down movie screen—ideal for relaxing, entertaining, or enjoying a movie night under the stars....
Contact an agent
Home facts
- Year built:1937
- Subdivision & Development:Pennsylvania Park 1
- Listing ID #:26059188
- Updated:September 17, 2026 at 01:51 PM
Rooms and interior
- Bedrooms:3
- Total bathrooms:2
- Full bathrooms:2
- Rooms Total:10
- Kitchen Description:Dishwasher, Disposal, Microwave, Refrigerator
- Basement:Yes
- Basement Description:Partially Finished, Storage Space, Unfinished, Walk-Out Access
- Living area:1,540 sq. ft.
Heating and cooling
- Cooling:Central Air
- Heating:Forced Air
- Central air:Yes
Structure and exterior
- Year built:1937
- Building area:1,540 sq. ft.
- Lot area:0.12 Acres
- Architectural Style:Tudor
- Construction Materials:Brick, Stone
- Levels:1.5 Story
Schools
- High school:Maplewood-Richmond Hgts. High
- Middle school:Mrh Middle
- Elementary school:Mrh Elementary
Utilities
- Water:Public
- Sewer:Public Sewer
Finances and disclosures
- Price:$435,000
- Price per sq. ft.:$282.47
- Tax amount:$3,897 (2025)
Features and amenities
- Amenities:Breakfast Bar
Parking
- Parking description:Covered
- Garage:Yes
- Garage spaces:1
 Copyright 2026 Mid-America Regional Information Systems. All rights reserved. Listings courtesy of Mid-America Regional Information Systems as distributed by MLS GRID <Last Updated September 17, 2026. Mid-America Regional Information Systems provides content displayed here (“provided content”) on an “as is” basis and makes no representations or warranties regarding the provided content, including, but not limited to those of non-infringement, timeliness, accuracy, or completeness. Individuals and companies using information presented are responsible for verification and validation of information they utilize and present to their customers and clients. Mid-America Regional Information Systems will not be liable for any damage or loss resulting from use of the provided content or the products available through Portals, IDX, VOW, and/or Syndication. Recipients of this information shall not resell, redistribute, reproduce, modify, or otherwise copy any portion thereof without the expressed written consent of Mid-America Regional Information Systems. MO_MARIS Member Broker: Tina Besserman
New listings near 7537 Hiawatha Avenue
- Coming Soon
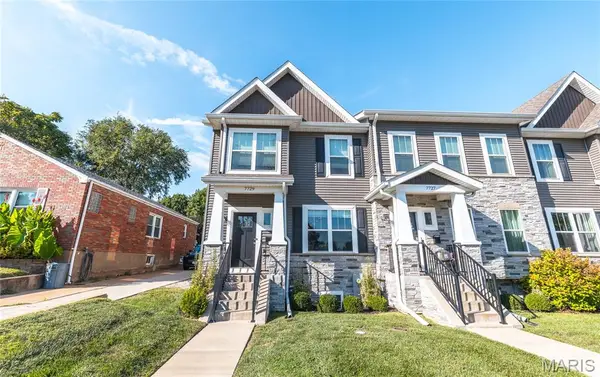 $575,000Coming Soon4 beds 4 baths2,330 sq. ft.
7729 Dale Avenue, St Louis, MO 63117
MLS# 26060067Listed by: WORTH CLARK REALTY - New
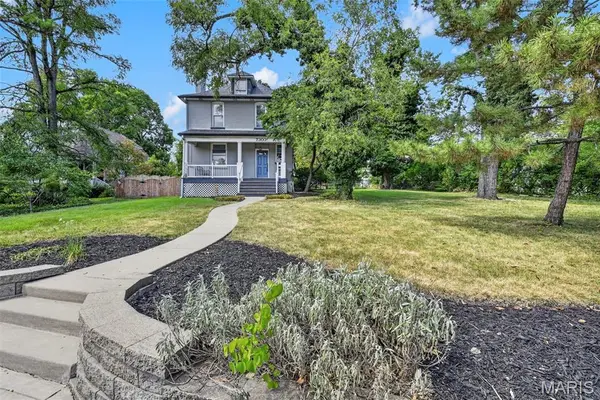 $400,000Active3 beds 2 baths1,950 sq. ft.
7303 Lindbergh Drive, St Louis, MO 63117
MLS# 26058430Listed by: COLDWELL BANKER REALTY - GUNDAKER - Open Fri, 4 to 6pmNew
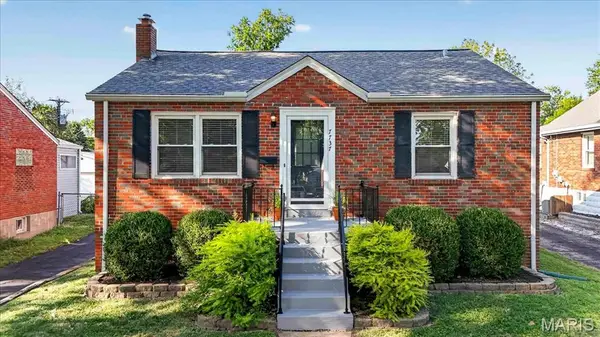 $249,900Active2 beds 1 baths928 sq. ft.
7737 Saint Albans Avenue, Richmond Heights, MO 63117
MLS# 26059427Listed by: JOHN JACKSON NEIGHBORHOOD REAL ESTATE COMPANY, LLC - New
 $339,900Active3 beds 3 baths1,179 sq. ft.
7432 Warner Avenue, Richmond Heights, MO 63117
MLS# 26010204Listed by: COMPASS REALTY GROUP - New
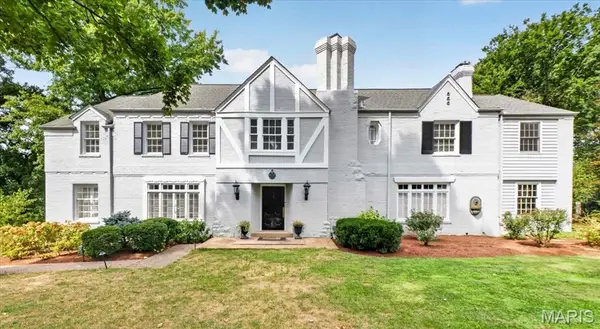 $1,395,000Active4 beds 5 baths3,538 sq. ft.
6 Berkshire Drive, St Louis, MO 63117
MLS# 26056123Listed by: REECENICHOLS REAL ESTATE 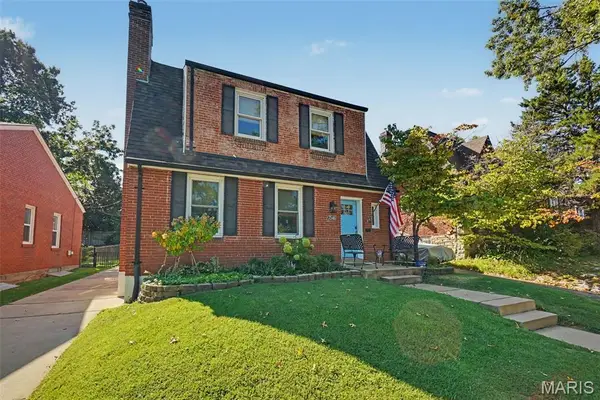 $449,800Pending3 beds 2 baths1,568 sq. ft.
7546 Hiawatha Avenue, Richmond Heights, MO 63117
MLS# 26058007Listed by: COLDWELL BANKER REALTY - GUNDAKER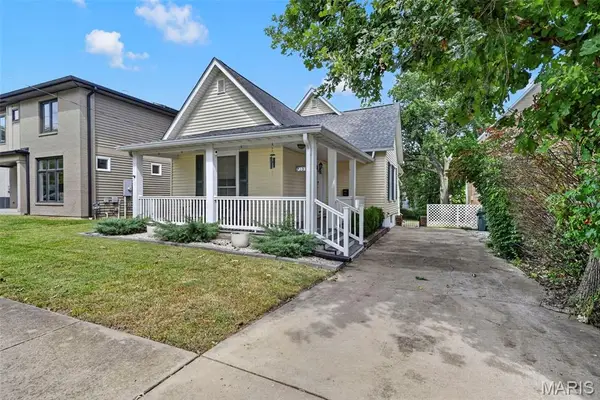 $349,900Pending3 beds 2 baths1,333 sq. ft.
7333 Wise Avenue, Richmond Heights, MO 63117
MLS# 26058100Listed by: COMPASS REALTY GROUP $325,000Pending3 beds 2 baths1,478 sq. ft.
7732 W Ranken Avenue, Richmond Heights, MO 63117
MLS# 26057021Listed by: STL BUY & SELL, LLC $725,000Pending3 beds 3 baths3,829 sq. ft.
1060 Mcknight Orchard Lane, Richmond Heights, MO 63117
MLS# 26053916Listed by: JOHN JACKSON NEIGHBORHOOD REAL ESTATE COMPANY, LLC


Protect your home and budget from life's surprises with an Assurant Home Warranty, backed by a partner that supports you through every step of homeownership. Explore Plans.
©2026 Century 21 Real Estate LLC. All rights reserved. CENTURY 21®, the CENTURY 21 Logo and C21® are service marks owned by Century 21 Real Estate LLC. Century 21 Real Estate LLC fully supports the principles of the Fair Housing Act and the Equal Opportunity Act. Each office is independently owned and operated. Listing information is deemed reliable but not guaranteed accurate.