
1201 N Garner Street, Richmond, MO 64085
Local realty services provided by:CENTURY 21 Team Elite
1201 N Garner Street,Richmond, MO 64085
$540,000
- 3 Beds
- 4 Baths
- 4,150 sq. ft.
- Single family
- Active
Upcoming open houses
- Sat, May 3011:00 am - 01:00 pm
Listed by: kennedy higgins, wendy gifford
Office: platinum realty llc.
MLS#:2621680
Source:MOKS_HL
Price summary
- Price:$540,000
- Price per sq. ft.:$130.12
About this home
Stunning 3 bedroom, 3.5 bath home with over 4,000 finished sq ft and an incredible backyard oasis! This spacious home features hardwood floors throughout the dining room, office/library, living room, and primary suite. The main level primary suite offers access to the covered deck overlooking the in-ground pool and fenced backyard, along with a beautifully remodeled en-suite bath featuring a tiled shower, jacuzzi tub, two vanities, and updated finishes completed in 2020.
The inviting living room features a white-washed fireplace and two sliding exterior doors leading to the covered back deck with beautiful backyard views. Just off the living room is a dedicated office/library space complete with built-ins, bay window, and sliding barn door. The kitchen offers granite countertops, stainless steel appliances, and a sunroom just off the kitchen. Champion double hung windows are featured throughout the home. Formal dining room includes built-ins and great natural light. Main level laundry room includes sink and convenient access off the kitchen.
Upstairs offers two spacious bedrooms with large closets and a Jack and Jill bathroom complete with double sinks and tub/shower combo. The finished walkout basement includes a second fireplace, bonus room, non-conforming bedroom with two large closets, full bathroom, and ample unfinished storage space.
Step outside to enjoy the beautifully landscaped fenced backyard complete with a firepit, storage shed, covered deck, patio, 7-person hot tub, and saltwater in-ground pool with slide and diving board. The in-ground pool also has a heater available for use. Additional features include a 3-car garage with updated garage doors, attic access/storage, and so much more!...
Contact an agent
Home facts
- Year built:1988
- Listing ID #:2621680
- Added:2 day(s) ago
- Updated:May 30, 2026 at 06:54 PM
Rooms and interior
- Bedrooms:3
- Total bathrooms:4
- Full bathrooms:3
- Half bathrooms:1
- Rooms Total:15
- Kitchen Description:Dishwasher, Disposal, Microwave, Refrigerator
- Basement:Yes
- Basement Description:Finished, Full, Walk Out
- Living area:4,150 sq. ft.
Heating and cooling
- Cooling:Electric
- Heating:Forced Air Gas
Structure and exterior
- Roof:Composition
- Year built:1988
- Building area:4,150 sq. ft.
- Lot area:0.8 Acres
- Lot Features:City Limits
- Architectural Style:1.5 Stories
- Construction Materials:Vinyl Siding
Utilities
- Water:City/Public
- Sewer:Public Sewer
Finances and disclosures
- Price:$540,000
- Price per sq. ft.:$130.12
Features and amenities
- Appliances:Dishwasher, Disposal, Microwave, Refrigerator, Stainless Steel Appliance(s)
- Amenities:Ceiling Fan(s), Pantry
Parking
- Parking description:Attached
- Garage:Yes
- Garage spaces:3
 HeartlandMLS©2026. Information Deemed Reliable But Not Guaranteed. This information is being provided by the HeartlandMLS. The listings presented here may or may not be listed by the Broker/Agent operating this website. This information is intended for the personal use of consumers and may not be used for any purpose other than to identify prospective properties consumers may be interested in purchasing. Data <Last Updated May 30, 2026 MOKS_HL Member Broker: Gregory Freeman
New listings near 1201 N Garner Street
- New
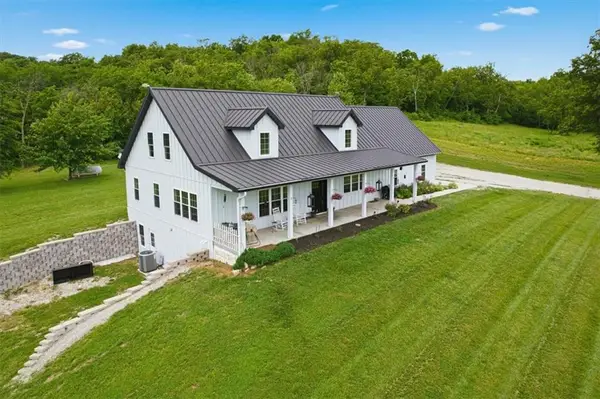 $1,100,000Active5 beds 3 baths3,300 sq. ft.
19180 B Highway, Richmond, MO 64085
MLS# 2621172Listed by: MO-KAN VETERAN REALTY LLC - New
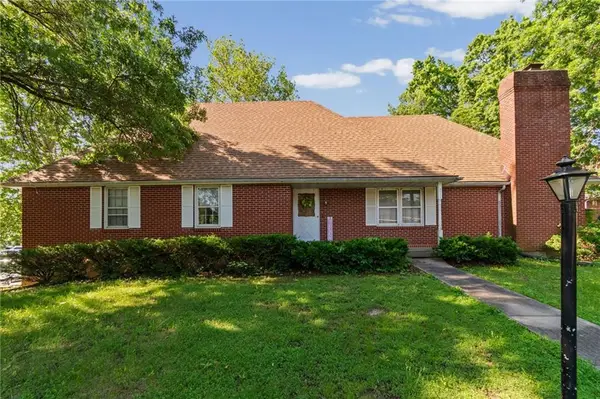 $285,000Active3 beds 2 baths1,718 sq. ft.
211 Rothrock Avenue, Richmond, MO 64085
MLS# 2608835Listed by: PLATINUM REALTY LLC - New
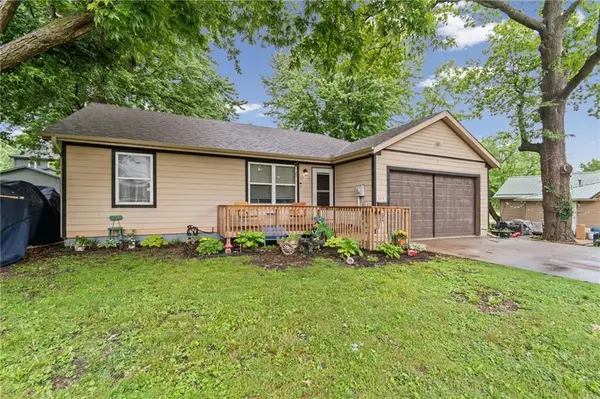 $229,700Active3 beds 2 baths1,024 sq. ft.
504 S Wellington Street, Richmond, MO 64085
MLS# 2622209Listed by: BOOTH COMPANY REAL ESTATE - New
 $469,900Active4 beds 3 baths3,600 sq. ft.
39232 Fitch Road, Richmond, MO 64085
MLS# 2622175Listed by: OSBORN REAL ESTATE - New
 $379,000Active-- beds -- baths
16313 Conservation Road, Richmond, MO 64085
MLS# 2621591Listed by: PLATINUM REALTY LLC - New
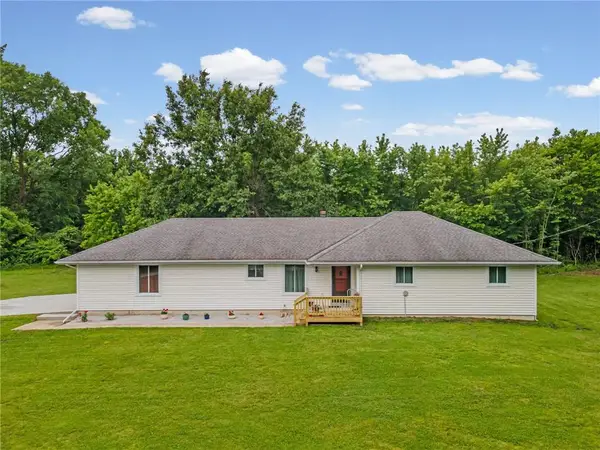 $365,000Active3 beds 2 baths1,368 sq. ft.
38465 W 112th Street, Richmond, MO 64085
MLS# 2621774Listed by: PLATINUM REALTY LLC 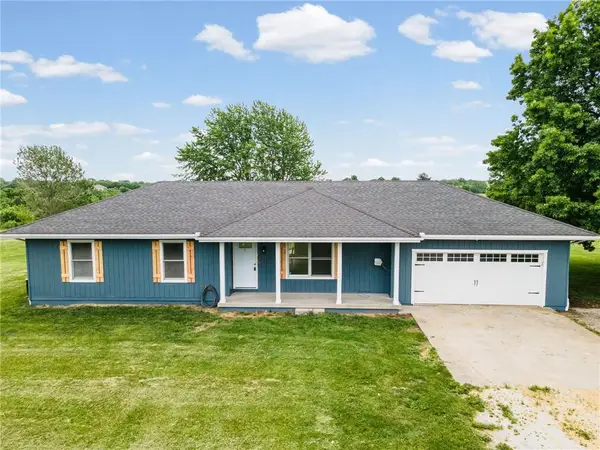 $355,000Pending3 beds 3 baths1,806 sq. ft.
8531 Southpoint Drive, Richmond, MO 64085
MLS# 2621176Listed by: PLATINUM REALTY LLC $209,500Pending3 beds 2 baths1,344 sq. ft.
713 S Camden Street, Richmond, MO 64085
MLS# 2618896Listed by: PLATINUM REALTY LLC- New
 $265,000Active-- beds -- baths
11889 Units 1 & 2 Wood Oak Avenue, Richmond, MO 64085
MLS# 2621290Listed by: PLATINUM REALTY LLC


Protect your home and budget from life's surprises with an Assurant Home Warranty, backed by a partner that supports you through every step of homeownership. Explore Plans.
©2026 Century 21 Real Estate LLC. All rights reserved. CENTURY 21®, the CENTURY 21 Logo and C21® are service marks owned by Century 21 Real Estate LLC. Century 21 Real Estate LLC fully supports the principles of the Fair Housing Act and the Equal Opportunity Act. Each office is independently owned and operated. Listing information is deemed reliable but not guaranteed accurate.