
504 S Wellington Street, Richmond, MO 64085
Local realty services provided by:CENTURY 21 Team Elite
504 S Wellington Street,Richmond, MO 64085
$198,500
- 3 Beds
- 2 Baths
- 1,024 sq. ft.
- Single family
- Active
Listed by: adam booth
Office: booth company real estate
MLS#:2622209
Source:MOKS_HL
Price summary
- Price:$198,500
- Price per sq. ft.:$193.85
About this home
WELCOME HOME TO THIS RANCH HOME TUCKED INTO THE HEART OF RICHMOND — JUST STEPS FROM THE DOWNTOWN SQUARE AND CONVENIENTLY CLOSE TO LOCAL SCHOOLS! THIS WELL MAINTAINED 3-BEDROOM, 2-BATHROOM HOME WITH A 2-CAR GARAGE IS MOVE-IN READY AND PACKED WITH THOUGHTFUL UPDATES THAT MAKE IT TRULY STAND OUT.
COME DISCOVER FRESHLY UPDATED CABINETS AND CRISP NEW INTERIOR PAINT THAT GIVE THE HOME A BRIGHT, MODERN FEEL THROUGHOUT. THE UPDATES DON'T STOP THERE — A BRAND NEW ROOF (2022) PROVIDES PEACE OF MIND FOR YEARS TO COME, AND THE REFRESHED EXTERIOR DECKING ON THE FRONT PORCH CREATES THE PERFECT SPOT TO SIP YOUR MORNING COFFEE AND ENJOY THE NEIGHBORHOOD.
OUT BACK, YOU'LL FIND A FULLY FENCED YARD FEATURING A STUNNING BRAND NEW CEDAR PRIVACY FENCE THAT IS REGULARLY TREATED AND MAINTAINED FOR LASTING BEAUTY AND DURABILITY. DOG LOVERS WILL ABSOLUTELY ADORE THE DEDICATED DOG-RUN AREA — BECAUSE EVERY FURRY FAMILY MEMBER DESERVES THEIR OWN SPACE TOO!
STORAGE IS NEVER AN ISSUE HERE. A BEAUTIFUL CUSTOM SHED FROM PREMIER BARN BUILDERS — A TRUSTED LOCAL CRAFTSMAN RIGHT HERE IN RICHMOND — ADDS EXCEPTIONAL UTILITY TO THE PROPERTY. AND TUCKED BENEATH THE HOME IS ONE OF THE CLEANEST, MOST IMPRESSIVE CRAWL SPACES YOU'LL EVER SEE, CONVENIENTLY ACCESSIBLE DIRECTLY FROM THE MASTER BEDROOM CLOSET — IDEAL FOR KEEPING SEASONAL ITEMS AND VALUABLES ORGANIZED AND OUT OF THE WAY.
THIS IS THE KIND OF HOME THAT HAS BEEN TRULY CARED FOR. DON'T MISS YOUR CHANCE TO MAKE IT YOURS — SCHEDULE YOUR SHOWING TODAY. THANKS FOR LOOKING!
(THE ORANGE ACCENT WALL HAS BEEN PAINTED, AND THE MOUNTED LIVING ROOM TELEVISION STAYS WITH THE HOME)....
Contact an agent
Home facts
- Year built:1995
- Subdivision & Development:None
- Listing ID #:2622209
- Added:108 day(s) ago
- Updated:September 12, 2026 at 02:29 PM
Rooms and interior
- Bedrooms:3
- Total bathrooms:2
- Full bathrooms:2
- Rooms Total:8
- Basement:Yes
- Basement Description:Crawl Space
- Living area:1,024 sq. ft.
Heating and cooling
- Cooling:Electric
Structure and exterior
- Roof:Composition
- Year built:1995
- Building area:1,024 sq. ft.
- Lot area:0.21 Acres
- Lot Features:City Limits, City Lot
- Architectural Style:Ranch
- Construction Materials:Concrete, Frame, Lap
Schools
- High school:Richmond
- Middle school:Richmond
- Elementary school:Dear/Sunrise
Utilities
- Water:City/Public
- Sewer:Public Sewer
Finances and disclosures
- Price:$198,500
- Price per sq. ft.:$193.85
Features and amenities
- Amenities:Ceiling Fan(s), Painted Cabinets
Parking
- Parking description:Attached
- Garage:Yes
- Garage spaces:2
 HeartlandMLS©2026. Information Deemed Reliable But Not Guaranteed. This information is being provided by the HeartlandMLS. The listings presented here may or may not be listed by the Broker/Agent operating this website. This information is intended for the personal use of consumers and may not be used for any purpose other than to identify prospective properties consumers may be interested in purchasing. Data <Last Updated September 12, 2026 MOKS_HL Member Broker: Gregory Freeman
New listings near 504 S Wellington Street
- New
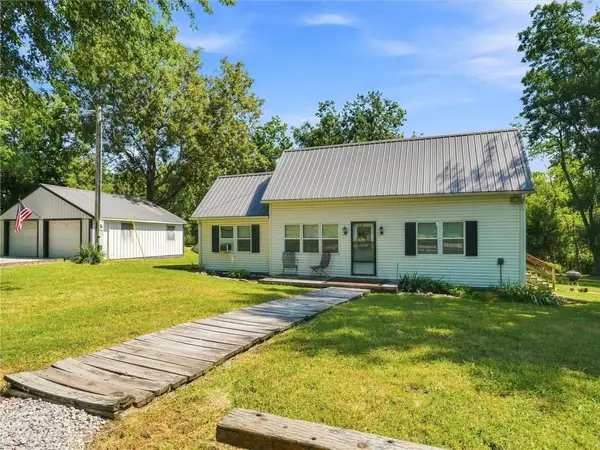 $250,000Active2 beds 1 baths1,005 sq. ft.
12927 N Garner Road, Richmond, MO 64085
MLS# 2640433Listed by: PLATINUM REALTY LLC - New
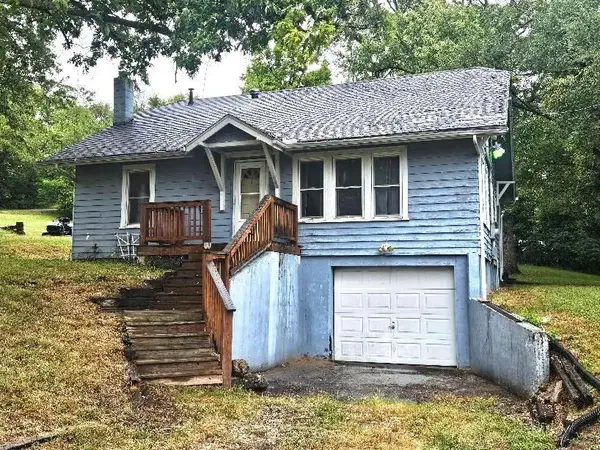 $99,000Active2 beds 1 baths1,587 sq. ft.
603 Hill Street, Richmond, MO 64085
MLS# 2640189Listed by: PIERSON REALTY - New
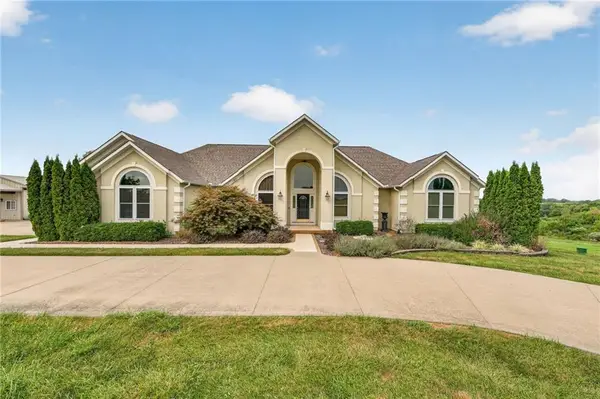 $795,000Active4 beds 4 baths3,732 sq. ft.
10030 Airfield Lane, Richmond, MO 64085
MLS# 2640329Listed by: COMMUNITY REALTY - New
 $295,000Active3 beds 2 baths1,313 sq. ft.
1412 N Thornton Street, Richmond, MO 64085
MLS# 2641269Listed by: PLATINUM REALTY LLC - New
 $719,999Active4 beds 4 baths3,385 sq. ft.
705 Broadway Avenue, Richmond, MO 64085
MLS# 2640497Listed by: KANSAS CITY REGIONAL HOMES INC - New
 $675,000Active40 Acres
45526 Highway K Highway, Richmond, MO 64085
MLS# 2638486Listed by: WHITETAIL PROPERTIES REAL ESTA - New
 $675,000Active3 beds 2 baths2,000 sq. ft.
45526 Highway K Highway, Richmond, MO 64085
MLS# 2639032Listed by: WHITETAIL PROPERTIES REAL ESTA - New
 $140,000Active3 beds 1 baths1,200 sq. ft.
201 N Institute Street, Richmond, MO 64085
MLS# 2640636Listed by: WEICHERT REALTORS - GENERATIONS - New
 $212,000Active4 beds 2 baths1,898 sq. ft.
202 E Main Street, Richmond, MO 64085
MLS# 2634086Listed by: KELLER WILLIAMS REALTY PARTNERS INC. 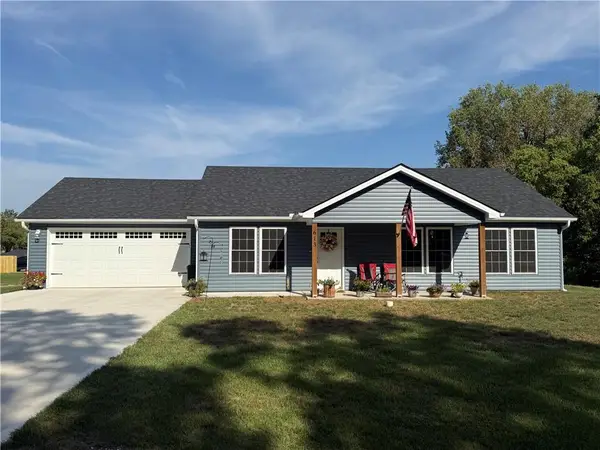 $305,000Pending3 beds 2 baths1,200 sq. ft.
613 S Whitmer Street, Richmond, MO 64085
MLS# 2639807Listed by: RIVERVIEW REALTY


Protect your home and budget from life's surprises with an Assurant Home Warranty, backed by a partner that supports you through every step of homeownership. Explore Plans.
©2026 Century 21 Real Estate LLC. All rights reserved. CENTURY 21®, the CENTURY 21 Logo and C21® are service marks owned by Century 21 Real Estate LLC. Century 21 Real Estate LLC fully supports the principles of the Fair Housing Act and the Equal Opportunity Act. Each office is independently owned and operated. Listing information is deemed reliable but not guaranteed accurate.