
31138 Highland Drive, Rocky Mount, MO 65072
Local realty services provided by:CENTURY 21 Community
31138 Highland Drive,Rocky Mount, MO 65072
$350,000
- 3 Beds
- 3 Baths
- 1,737 sq. ft.
- Single family
- Active
Listed by: susan ellis group
Office: re/max lake of the ozarks
MLS#:3590117
Source:MO_LOBR
Price summary
- Price:$350,000
- Price per sq. ft.:$185.09
About this home
Experience lakefront living where every room offers panoramic views! With three levels of thoughtfully designed space Step outside onto the expansive decks to take in the scenery. As you enter, you'll be welcomed by a spacious, open-concept living area that seamlessly connects the kitchen, dining room, and living room, perfect for entertaining. The highlight of this home is undoubtedly the views from every window. Upstairs, main suite includes a private balcony and a beautifully appointed bathroom, alongside an additional bedroom for guests. On the lower level, you'll find another cozy family room, a generously sized bedroom, a full bathroom, and convenient laundry facilities. Outside, enjoy multiple newly completed decks, brand-new siding installed in 2023, and a flat backyard featuring extra storage accessible from outside. The inviting firepit area and a 10x20 dock space enhance your outdoor experience. Located in a serene no-wake cove with captivating main channel views, this property offers a rare opportunity you won’t want to miss! Be sure to watch the video....
Contact an agent
Home facts
- Year built:1991
- Subdivision & Development:Paradise Valley
- Listing ID #:3590117
- Added:1 day(s) ago
- Updated:September 14, 2026 at 11:46 PM
Rooms and interior
- Bedrooms:3
- Total bathrooms:3
- Full bathrooms:3
- Kitchen Description:Dishwasher, Microwave, Range, Refrigerator, Stove
- Basement:Yes
- Basement Description:Full, Walk Out Access
- Living area:1,737 sq. ft.
Heating and cooling
- Cooling:Central Air
- Heating:Electric, Forced Air
- Central air:Yes
Structure and exterior
- Roof:Architectural, Shingle
- Year built:1991
- Building area:1,737 sq. ft.
- Lot Features:Lake Front
- Architectural Style:TwoStory
- Construction Materials:Cedar
- Exterior Features:Deck, Storage
- Foundation Description:Poured
- Levels:2 Story
Utilities
- Water:Community Coop
- Sewer:Shared Septic
Finances and disclosures
- Price:$350,000
- Price per sq. ft.:$185.09
- Tax amount:$1,753 (2025)
Features and amenities
- Appliances:Dishwasher, Dryer, Microwave, Range, Refrigerator, Stove, Washer
- Laundry features:Dryer, Washer
- Amenities:Window Treatments
Parking
- Parking description:Concrete Driveway, Gravel Driveway
New listings near 31138 Highland Drive
- New
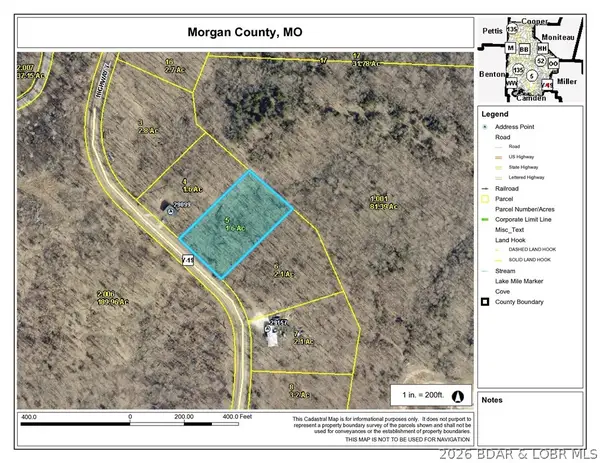 $25,000Active1.6 Acres
000 - 1.6ac Y Highway, Rocky Mount, MO 65072
MLS# 3590035Listed by: WEICHERT, REALTORS - LAURIE REALTY - New
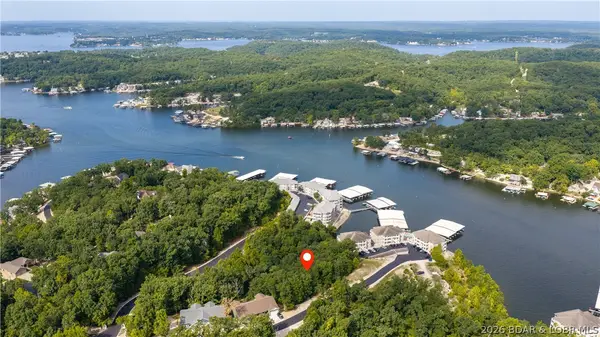 $30,000Active0 Acres
20313 Timberlake Village Lane, Rocky Mount, MO 65072
MLS# 3590011Listed by: RE/MAX LAKE OF THE OZARKS - New
 $575,000Active4 beds 2 baths1,600 sq. ft.
28234 Shannon Lane, Rocky Mount, MO 65072
MLS# 3590017Listed by: BHHS LAKE OZARK REALTY - New
 $539,000Active4 beds 4 baths2,234 sq. ft.
20211 Forest Point Drive #222, Rocky Mount, MO 65072
MLS# 3589997Listed by: PLATINUM REALTY OF MISSOURI LLC 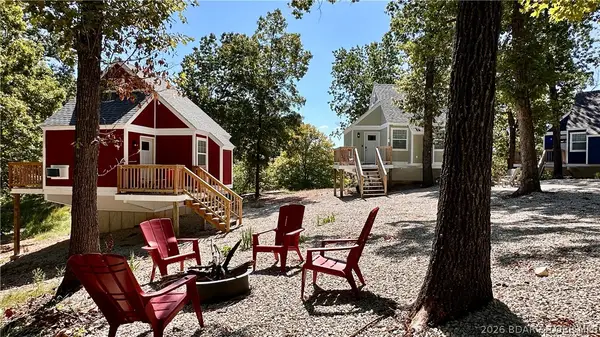 $399,900Active6 beds 3 baths530 sq. ft.
9 Bent Road, Rocky Mount, MO 65072
MLS# 3589837Listed by: CENTRAL MISSOURI REAL ESTATE- New
 $599,000Active3 beds 2 baths1,632 sq. ft.
26427 Lake Front Road, Rocky Mount, MO 65072
MLS# 3589339Listed by: RE/MAX LAKE OF THE OZARKS - New
 $149,900Active2 beds 1 baths700 sq. ft.
26303 Apache Lane, Rocky Mount, MO 65072
MLS# 3589887Listed by: BLACK LAB REAL ESTATE CO, LLC - New
 $31,500Active2.4 Acres
27762 Roose Drive, Rocky Mount, MO 65072
MLS# 3589959Listed by: RE/MAX LAKE OF THE OZARKS  $149,999Active2 beds 1 baths652 sq. ft.
30189 Lea Lane, Rocky Mount, MO 65072
MLS# 3589839Listed by: REAL BROKER, LLC


Protect your home and budget from life's surprises with an Assurant Home Warranty, backed by a partner that supports you through every step of homeownership. Explore Plans.
©2026 Century 21 Real Estate LLC. All rights reserved. CENTURY 21®, the CENTURY 21 Logo and C21® are service marks owned by Century 21 Real Estate LLC. Century 21 Real Estate LLC fully supports the principles of the Fair Housing Act and the Equal Opportunity Act. Each office is independently owned and operated. Listing information is deemed reliable but not guaranteed accurate.