
219 Highway 50, Rosebud, MO 63091
Local realty services provided by:CENTURY 21 Premiere Realty
219 Highway 50,Rosebud, MO 63091
$129,000Last list price
- - Beds
- 2 Baths
- - sq. ft.
- Single family
- Sold
Listed by: joan louis-saucier
Office: coldwell banker premier group
MLS#:26041346
Source:MO_MARIS
Sorry, we are unable to map this address
Price summary
- Price:$129,000
About this home
Great opportunity in Rosebud! With over 1500 square feet there is so much potential. The town of Rosebud draws such a crowd for their antique shops, retail, eateries. Located on the highly traveled Highway 50 with plenty street parking and great road frontage. There is also alley access with room for parking and a back yard you can make your own. This property currently shows single family residence but was commercial until 2018 and should be able to go back to commercial with out an issue. HVAC, HW Heater, electric and plumbing all in good working order. The propane tank is owned and will transfer with property. Selling AS IS Duplicate Listing #26040424
Contact an agent
Home facts
- Year built:1921
- Subdivision & Development:City of Rosebud
- Listing ID #:26041346
- Added:48 day(s) ago
- Updated:August 18, 2026 at 07:51 AM
Rooms and interior
- Total bathrooms:2
- Full bathrooms:1
- Half bathrooms:1
- Rooms Total:7
- Kitchen Description:Refrigerator
- Basement:Yes
- Basement Description:Full
Heating and cooling
- Cooling:Central Air
- Heating:Propane
- Central air:Yes
Structure and exterior
- Year built:1921
- Architectural Style:Traditional
- Construction Materials:Brick
- Levels:1 Story
Schools
- High school:Owensville High
- Middle school:Owensville Middle
- Elementary school:Owensville Elem.
Utilities
- Water:Public
- Sewer:Public Sewer
Finances and disclosures
- Price:$129,000
- Tax amount:$959 (2025)
Parking
- Parking description:On Street
 Copyright 2026 Mid-America Regional Information Systems. All rights reserved. Listings courtesy of Mid-America Regional Information Systems as distributed by MLS GRID <Last Updated August 18, 2026. Mid-America Regional Information Systems provides content displayed here (“provided content”) on an “as is” basis and makes no representations or warranties regarding the provided content, including, but not limited to those of non-infringement, timeliness, accuracy, or completeness. Individuals and companies using information presented are responsible for verification and validation of information they utilize and present to their customers and clients. Mid-America Regional Information Systems will not be liable for any damage or loss resulting from use of the provided content or the products available through Portals, IDX, VOW, and/or Syndication. Recipients of this information shall not resell, redistribute, reproduce, modify, or otherwise copy any portion thereof without the expressed written consent of Mid-America Regional Information Systems.
New listings near 219 Highway 50
- Coming Soon
 $100,000Coming Soon1 beds 1 baths
314 Cedar Street, Rosebud, MO 63091
MLS# 26047832Listed by: EPIQUE REALTY 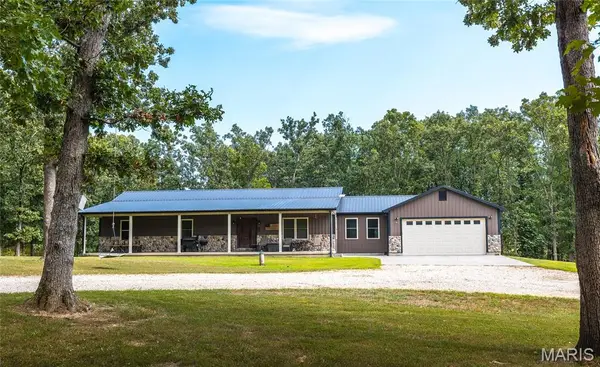 $539,000Pending5 beds 3 baths2,392 sq. ft.
2420 Luhring Lane, Rosebud, MO 63091
MLS# 26048019Listed by: JOHANNING REAL ESTATE LLC $655,000Active5 beds 3 baths3,600 sq. ft.
1001 Katies Way, Rosebud, MO 63091
MLS# 26048428Listed by: CATHLEE'S REAL ESTATE $607,000Active60.7 Acres
2115 Hwy 28, Rosebud, MO 63091
MLS# 26035879Listed by: HD REAL ESTATE LLC $550,000Pending3 beds 3 baths2,440 sq. ft.
2384 Tea Road, Rosebud, MO 63091
MLS# 26038912Listed by: HD REAL ESTATE LLC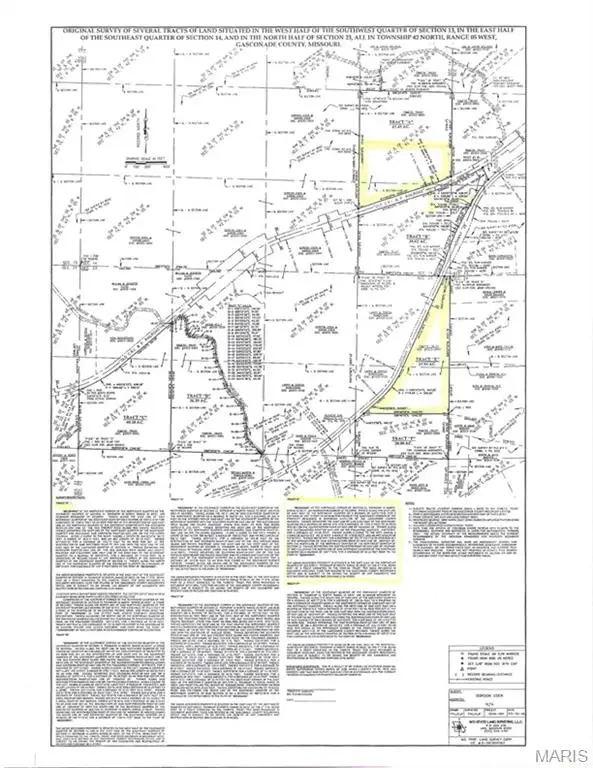 $285,000Pending25.94 Acres
0 Hwy 28, Rosebud, MO 63091
MLS# 26035558Listed by: HD REAL ESTATE LLC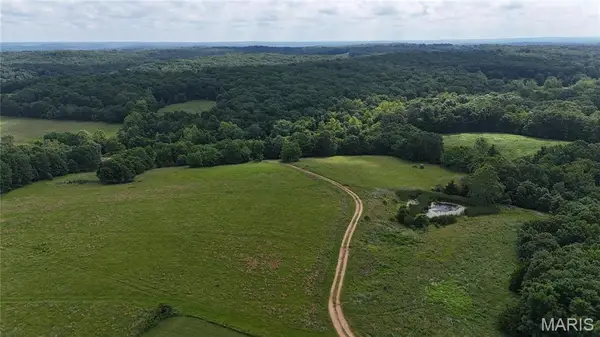 $319,000Active-- beds -- baths
0000 Pumpstation Road, Rosebud, MO 63091
MLS# 26033651Listed by: RE/MAX EXCLUSIVE PROPERTIES $179,900Pending2 beds 1 baths1,296 sq. ft.
3754 Highway T, Rosebud, MO 63091
MLS# 26028697Listed by: CATHLEE'S REAL ESTATE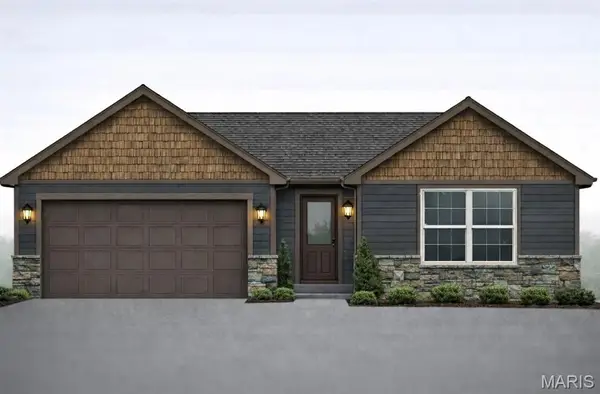 $317,500Active3 beds 2 baths1,480 sq. ft.
Lot 1 Park Street, Rosebud, MO 63091
MLS# 26014251Listed by: HD REAL ESTATE LLC $300,000Pending3 beds 2 baths1,539 sq. ft.
303 Cindy Lane, Rosebud, MO 63091
MLS# 25072145Listed by: RE/MAX EXCLUSIVE PROPERTIES


Protect your home and budget from life's surprises with an Assurant Home Warranty, backed by a partner that supports you through every step of homeownership. Explore Plans.
©2026 Century 21 Real Estate LLC. All rights reserved. CENTURY 21®, the CENTURY 21 Logo and C21® are service marks owned by Century 21 Real Estate LLC. Century 21 Real Estate LLC fully supports the principles of the Fair Housing Act and the Equal Opportunity Act. Each office is independently owned and operated. Listing information is deemed reliable but not guaranteed accurate.