1 N Dilworth Lane, Salem, MO 65560
Local realty services provided by:CENTURY 21 Broughton Team
1 N Dilworth Lane,Salem, MO 65560
$489,900
- 4 Beds
- 4 Baths
- 2,583 sq. ft.
- Single family
- Active
Listed by: babette wells
Office: united country salem realty
MLS#:26049200
Source:MO_MARIS
Price summary
- Price:$489,900
- Price per sq. ft.:$189.66
About this home
PRICED BELOW APPRAISAL! Experience the best of country living with city convenience in this exceptional custom-built residence. Thoughtfully designed and with 4 bedrooms and 3.5 baths, the home showcases 12' ceilings, recessed lighting, 3 skylights, transom windows and an open-concept floor plan that fills the space with natural light. Entertain with ease in the bright sun porch and expansive living and dining areas. Kitchen with custom built cherry cabinets, island with storage, a full wall cabinet pantry allows for plenty of storage, stainless appliances include gas range, microwave, dishwasher and refrigerator (all less than 3years old). Laundry room with pantry, washer, dryer and freezer included. Living room with double sided fireplace and 3 atrium doors out to the glassed-in sunroom that leads out to the expansive deck overlooking the pond and property. Main floor family room with fireplace. Primary bedroom with fireplace, 3 closets: 1 a walk-in, a jetted tub and a separate shower. 2 additional bedrooms with a Jack & Jill bathroom. Half bath in the entry Foyer. Lower level has a family room, bedroom, full bath, storage area, 2 car garage, utility sink and a workshop room. Wood floors, carpeting, vinyl and some tile throughout the home. Natural gas heat, central air, 4 ceiling fans and vinyl, double pane windows. New roof, skylights and guttering in 2024. City water and sewer. Detached garage/shop building with concrete floor and electric. Stocked pond with perch, bass and crappie along with a creek make it perfect for outdoor activities. Situated inside the city limits but offers 9.93 acres combining three separate parcels. A combination of custom finishes, generous acreage, water features and location makes this a must-see. There is an easement for the city of Salem to access a sewer lift station. Located near the Salem Golf Course and the Salem High School, this home is ideal for families who want easy access to community sports, weekend golf and local conveniences. CALL TODAY!...
Contact an agent
Home facts
- Year built:1999
- Subdivision & Development:2 lots in Shady Oaks Estates
- Listing ID #:26049200
- Added:75 day(s) ago
- Updated:October 17, 2026 at 04:06 PM
Rooms and interior
- Bedrooms:4
- Total bathrooms:4
- Full bathrooms:3
- Half bathrooms:1
- Rooms Total:14
- Kitchen Description:Dishwasher, Refrigerator
- Basement:Yes
- Basement Description:Concrete, Full, Partially Finished, Walk-Out Access
- Living area:2,583 sq. ft.
Heating and cooling
- Cooling:Attic Fan, Central Air
- Heating:Forced Air, Gas
- Central air:Yes
Structure and exterior
- Year built:1999
- Building area:2,583 sq. ft.
- Lot area:9.93 Acres
- Architectural Style:Traditional
- Construction Materials:Vinyl Siding
- Foundation Description:Concrete
- Levels:1 Story
Schools
- High school:Salem Sr. High
- Middle school:Salem Jr. High
- Elementary school:Wm. H. Lynch Elem.
Utilities
- Water:Public
- Sewer:Public Sewer
Finances and disclosures
- Price:$489,900
- Price per sq. ft.:$189.66
- Tax amount:$1,728 (2025)
Features and amenities
- Amenities:High Ceilings, Pantry
Parking
- Garage:Yes
- Garage spaces:3
 Copyright 2026 Mid-America Regional Information Systems. All rights reserved. Listings courtesy of Mid-America Regional Information Systems as distributed by MLS GRID <Last Updated October 17, 2026. Mid-America Regional Information Systems provides content displayed here (“provided content”) on an “as is” basis and makes no representations or warranties regarding the provided content, including, but not limited to those of non-infringement, timeliness, accuracy, or completeness. Individuals and companies using information presented are responsible for verification and validation of information they utilize and present to their customers and clients. Mid-America Regional Information Systems will not be liable for any damage or loss resulting from use of the provided content or the products available through Portals, IDX, VOW, and/or Syndication. Recipients of this information shall not resell, redistribute, reproduce, modify, or otherwise copy any portion thereof without the expressed written consent of Mid-America Regional Information Systems.
New listings near 1 N Dilworth Lane
- New
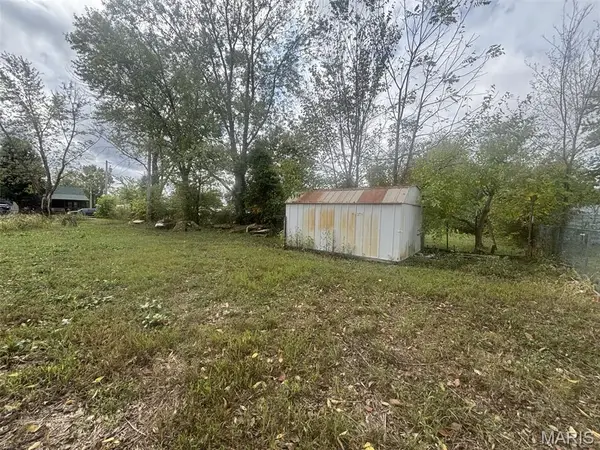 $24,900Active0.32 Acres
816 E Hunt Street, Salem, MO 65560
MLS# 26066838Listed by: VIP PROPERTIES - New
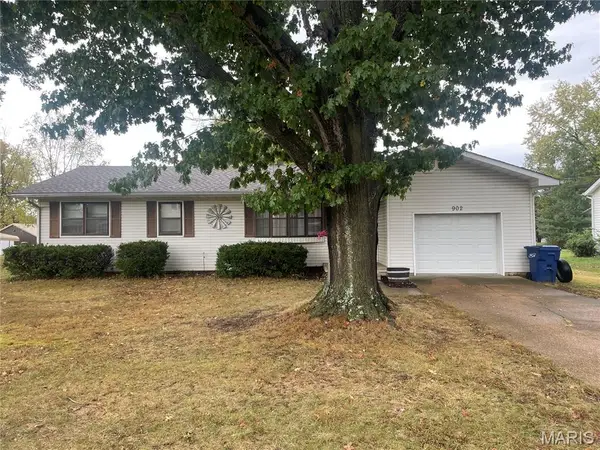
 $174,900Active3 beds 1 baths1,310 sq. ft.
902 S Carty Street, Salem, MO 65560
MLS# 26065630Listed by: CENTURY 21 SOUTH CENTRAL REALTY - New
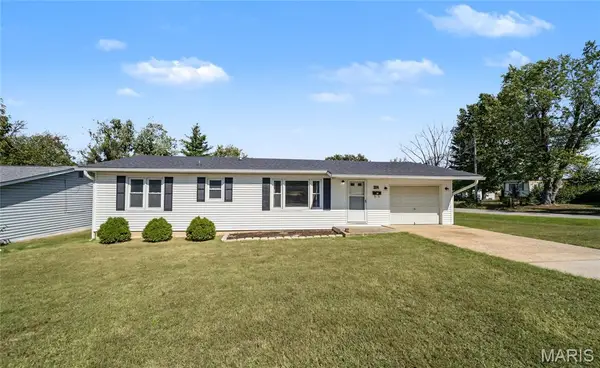 $174,000Active3 beds 2 baths1,212 sq. ft.
304 E Margaret Street, Salem, MO 65560
MLS# 26058012Listed by: EXP REALTY LLC 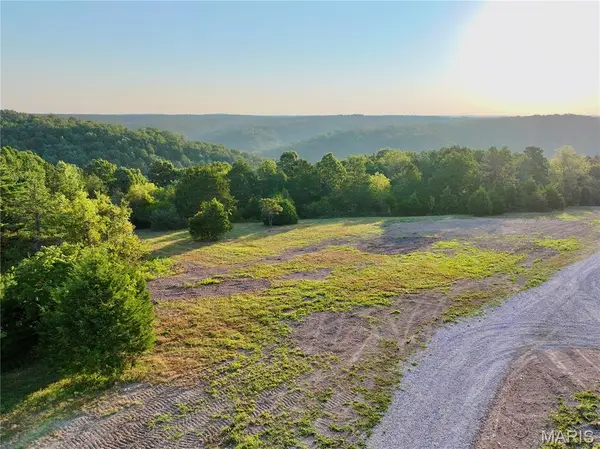 $185,000Pending28.82 Acres
TBD County Road 6670 T9, Salem, MO 65560
MLS# 26065366Listed by: SMALLTOWN HUNTING PROPERTIES & REAL ESTATE- New
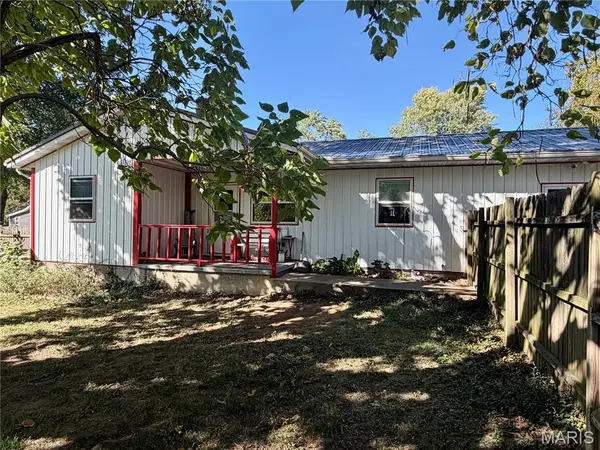 $154,900Active3 beds 2 baths996 sq. ft.
904 W 3rd Street, Salem, MO 65560
MLS# 26065335Listed by: UNITED COUNTRY SALEM REALTY - New
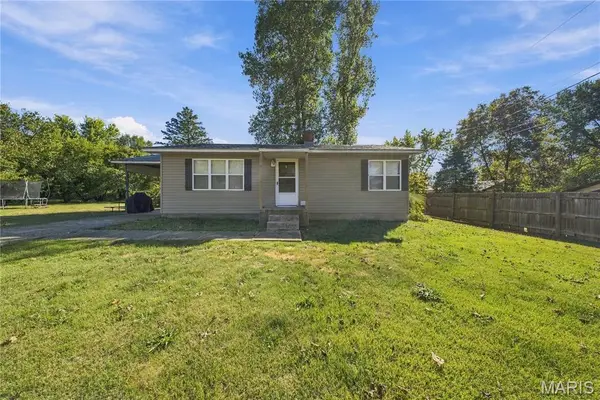 $135,000Active2 beds 1 baths1,008 sq. ft.
801 E Jack Street, Salem, MO 65560
MLS# 26064900Listed by: EXP REALTY, LLC - New
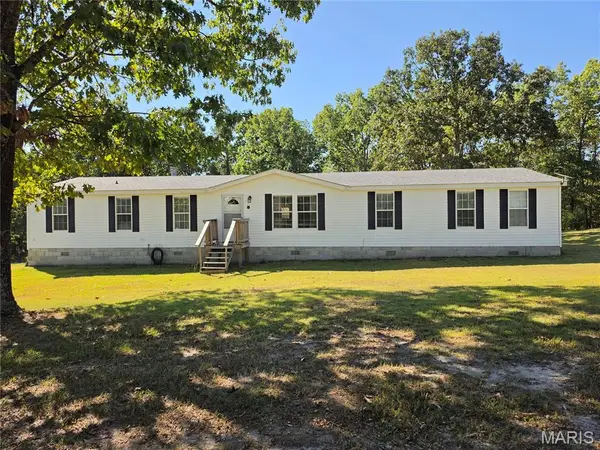 $275,000Active4 beds 2 baths2,052 sq. ft.
2166 Highway Yy, Salem, MO 65560
MLS# 26062913Listed by: EXP REALTY, LLC - New
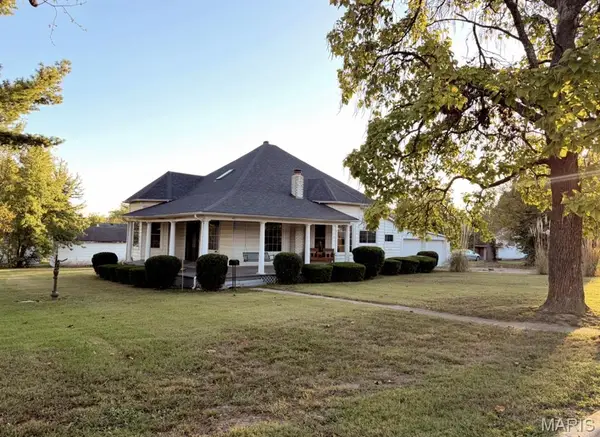 $215,000Active6 beds 3 baths2,495 sq. ft.
401 W Gibbs Street, Salem, MO 65560
MLS# 26064917Listed by: ACAR REAL ESTATE, INC 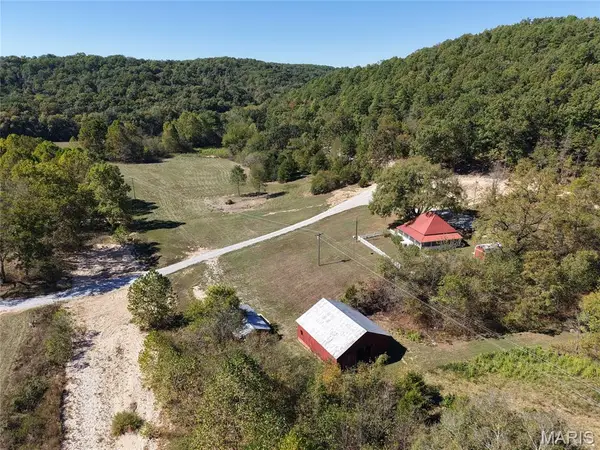 $220,000Pending2 beds 1 baths784 sq. ft.
2251 County Road 6670, Salem, MO 65560
MLS# 26064555Listed by: WHITETAIL PROPERTIES REAL ESTATE, LLC- New
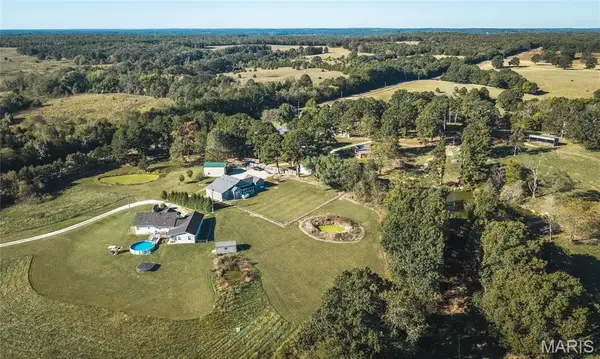 $320,000Active3 beds 2 baths1,662 sq. ft.
917 Highway Ff, Salem, MO 65560
MLS# 26064694Listed by: LIVING THE DREAM INC.


Protect your home and budget from life's surprises with an Assurant Home Warranty, backed by a partner that supports you through every step of homeownership. Explore Plans.
©2026 Century 21 Real Estate LLC. All rights reserved. CENTURY 21®, the CENTURY 21 Logo and C21® are service marks owned by Century 21 Real Estate LLC. Century 21 Real Estate LLC fully supports the principles of the Fair Housing Act and the Equal Opportunity Act. Each office is independently owned and operated. Listing information is deemed reliable but not guaranteed accurate.