
1126 Highway P, Salem, MO 65560
Local realty services provided by:CENTURY 21 Premiere Realty
1126 Highway P,Salem, MO 65560
$224,900
- 5 Beds
- 3 Baths
- 2,676 sq. ft.
- Single family
- Active
Listed by: michelle o'connor
Office: kairos service, llc.
MLS#:26068896
Source:MO_MARIS
Price summary
- Price:$224,900
- Price per sq. ft.:$84.04
About this home
Space, versatility, and room for your hobbies come together at 1126 Highway P in Salem! Set on approximately 0.99 acre, this ranch-style home offers approximately 2,676 square feet of living space, four main-level bedrooms, two additional nonconforming bedrooms, and two full bathrooms plus a half bath. With living areas on both levels and multiple outbuildings, the property offers options for everyday living, entertaining, storage, and projects.
The main level keeps four bedrooms together, while the finished walk-out basement expands the possibilities. Create a recreation room, media area, home office, or dedicated hobby space to suit your needs. Walk-out access connects the lower level to the outdoors and adds convenience when enjoying the backyard.
Outside, the spacious fenced backyard provides room for gardening, outdoor dining, and gathering with guests. The nearly one-acre lot offers space to enjoy the outdoors and make the setting your own.
A standout feature is the 20-by-24-foot shop with a concrete floor and two 12-foot lean-tos—useful space for tools, equipment, storage, or hands-on projects. An additional 18-by-36-foot RV carport with a 12-foot lean-to adds substantial covered space for recreational vehicles and equipment. Attached carport parking provides another practical convenience.
A metal roof, central air conditioning, and public water complement the property’s features. If you’re looking for a home with flexible interior space, a sizable yard, and room to pursue your interests, this Salem property deserves a closer look. Schedule your showing and explore the possibilities!...
Contact an agent
Home facts
- Year built:1977
- Subdivision & Development:N/A
- Listing ID #:26068896
- Added:1 day(s) ago
- Updated:October 27, 2026 at 09:48 PM
Rooms and interior
- Bedrooms:5
- Total bathrooms:3
- Full bathrooms:2
- Half bathrooms:1
- Rooms Total:12
- Basement:Yes
- Basement Description:Concrete, Storage Space, Walk-Out Access
- Living area:2,676 sq. ft.
Heating and cooling
- Cooling:Central Air
- Central air:Yes
Structure and exterior
- Year built:1977
- Building area:2,676 sq. ft.
- Lot area:0.99 Acres
- Architectural Style:Ranch
- Construction Materials:Concrete, Vinyl Siding
- Foundation Description:Concrete
- Levels:1 Story
Schools
- High school:Salem Sr. High
- Middle school:Salem Jr. High
- Elementary school:Wm. H. Lynch Elem.
Utilities
- Water:Public
- Sewer:Septic Tank
Finances and disclosures
- Price:$224,900
- Price per sq. ft.:$84.04
- Tax amount:$760 (2024)
Parking
- Total parking spaces:3
- Parking description:2 Carport Space(s)
- Garage:Yes
- Garage spaces:1
- Carport spaces:2
 Copyright 2026 Mid-America Regional Information Systems. All rights reserved. Listings courtesy of Mid-America Regional Information Systems as distributed by MLS GRID <Last Updated October 27, 2026. Mid-America Regional Information Systems provides content displayed here (“provided content”) on an “as is” basis and makes no representations or warranties regarding the provided content, including, but not limited to those of non-infringement, timeliness, accuracy, or completeness. Individuals and companies using information presented are responsible for verification and validation of information they utilize and present to their customers and clients. Mid-America Regional Information Systems will not be liable for any damage or loss resulting from use of the provided content or the products available through Portals, IDX, VOW, and/or Syndication. Recipients of this information shall not resell, redistribute, reproduce, modify, or otherwise copy any portion thereof without the expressed written consent of Mid-America Regional Information Systems.
New listings near 1126 Highway P
- New
 $89,000Active2 beds 1 baths896 sq. ft.
402 W Hunt Street, Salem, MO 65560
MLS# 26068366Listed by: CHASTEEN HOME COMPANY - New
 $39,000Active3 beds 1 baths1,080 sq. ft.
1002 W Ellis Street, Salem, MO 65560
MLS# 2648770Listed by: 1ST CLASS REAL ESTATE KC - New
 $449,000Active4 beds 2 baths2,150 sq. ft.
854 County Road 4180, Salem, MO 65560
MLS# 26068033Listed by: ELWOOD REAL ESTATE LLC - New
 $134,900Active4 beds 2 baths1,855 sq. ft.
402 W Roosevelt Street, Salem, MO 65560
MLS# 26067430Listed by: EXP REALTY, LLC - New
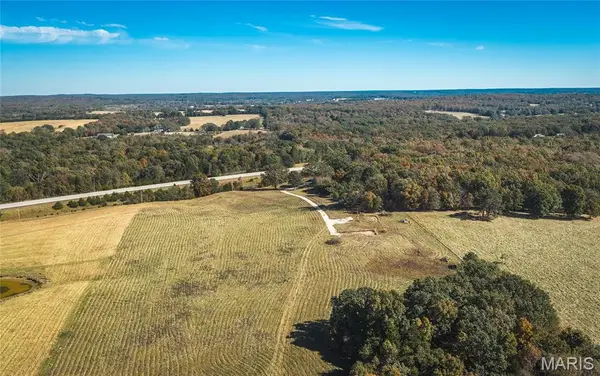 $289,000Active29.54 Acres
45694 Highway 72, Salem, MO 65560
MLS# 26067557Listed by: EXP REALTY LLC - New
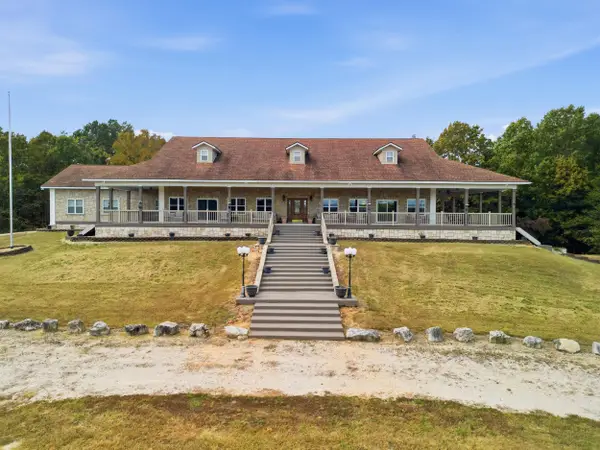 $2,500,000Active5 beds 4 baths7,600 sq. ft.
19816 E Highway 32, Salem, MO 65560
MLS# 60336713Listed by: KELLER WILLIAMS REALTY CHESTERFIELD - New
 $59,900Active3.7 Acres
611 County Road 2403, Salem, MO 65560
MLS# 26067388Listed by: UNITED COUNTRY SALEM REALTY - New
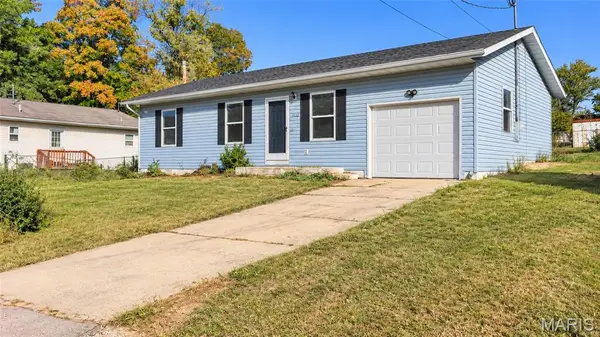 $140,000Active3 beds 1 baths945 sq. ft.
1302 E 1st Street, Salem, MO 65560
MLS# 26064801Listed by: EXP REALTY LLC - New
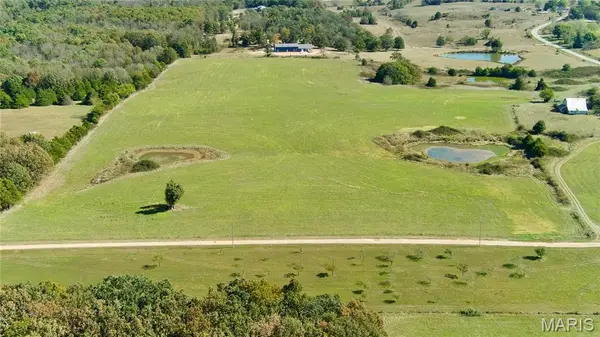 $199,900Active32.79 Acres
TBD Highway H, Salem, MO 65560
MLS# 26067281Listed by: UNITED COUNTRY SALEM REALTY


Protect your home and budget from life's surprises with an Assurant Home Warranty, backed by a partner that supports you through every step of homeownership. Explore Plans.
©2026 Century 21 Real Estate LLC. All rights reserved. CENTURY 21®, the CENTURY 21 Logo and C21® are service marks owned by Century 21 Real Estate LLC. Century 21 Real Estate LLC fully supports the principles of the Fair Housing Act and the Equal Opportunity Act. Each office is independently owned and operated. Listing information is deemed reliable but not guaranteed accurate.